

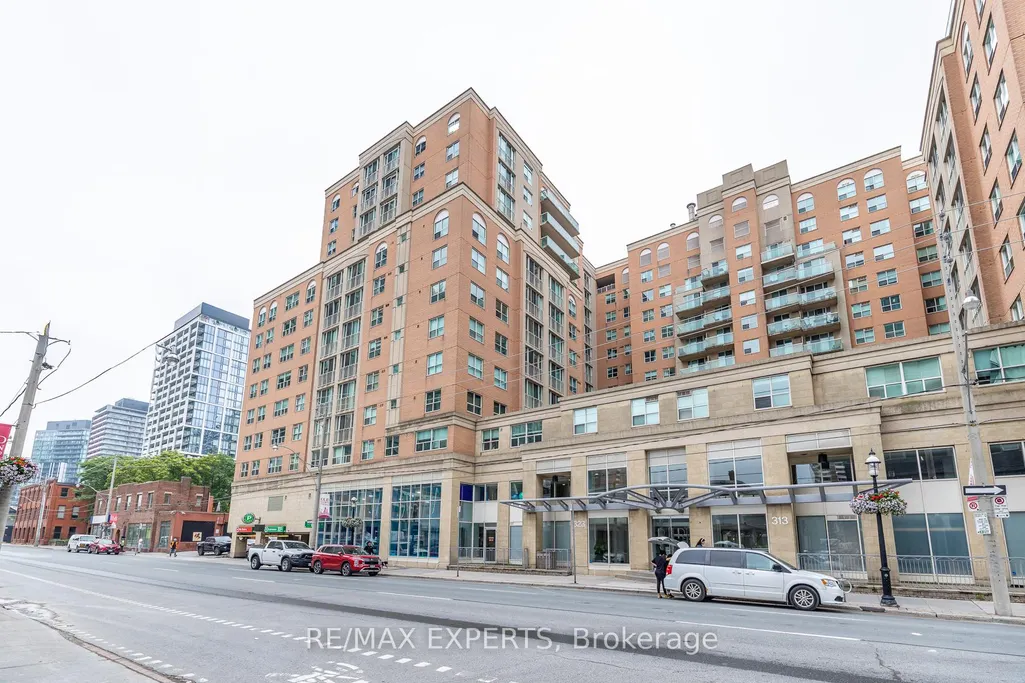
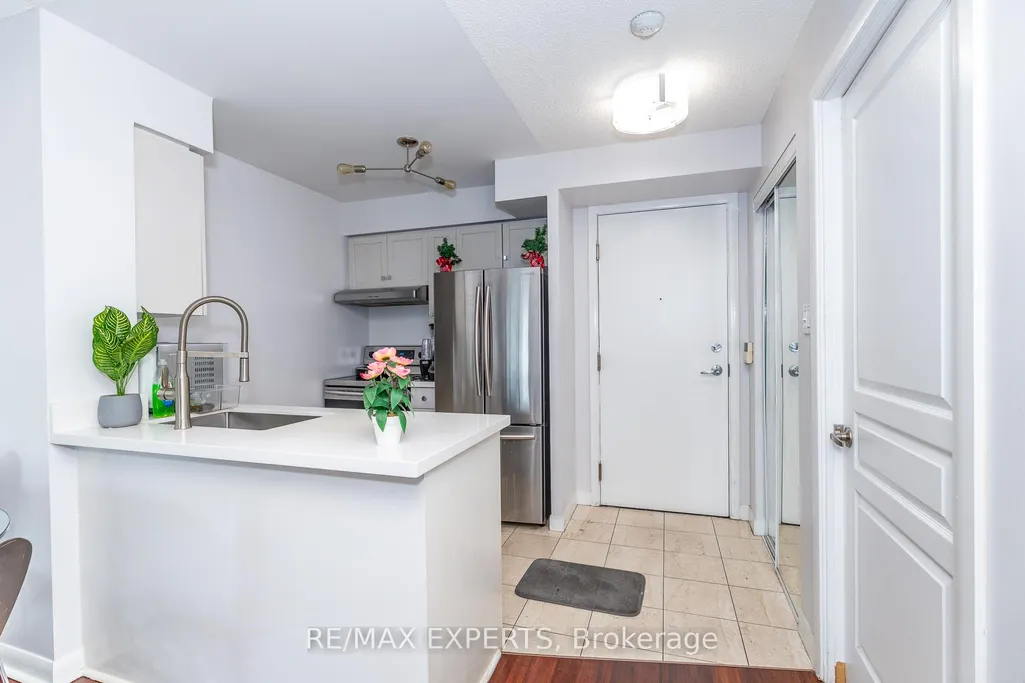
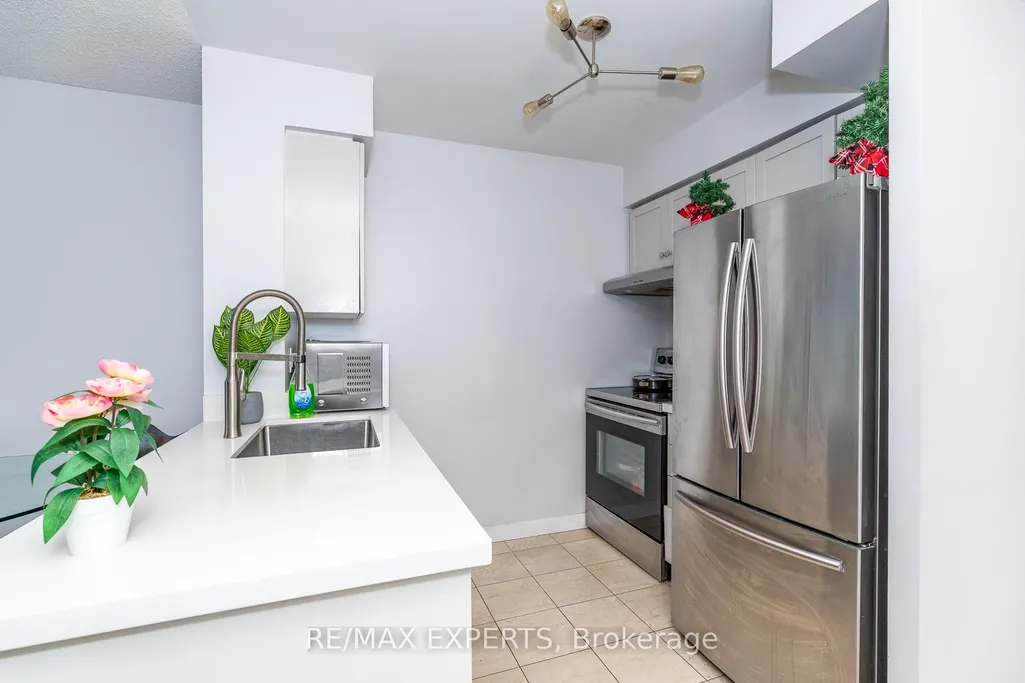
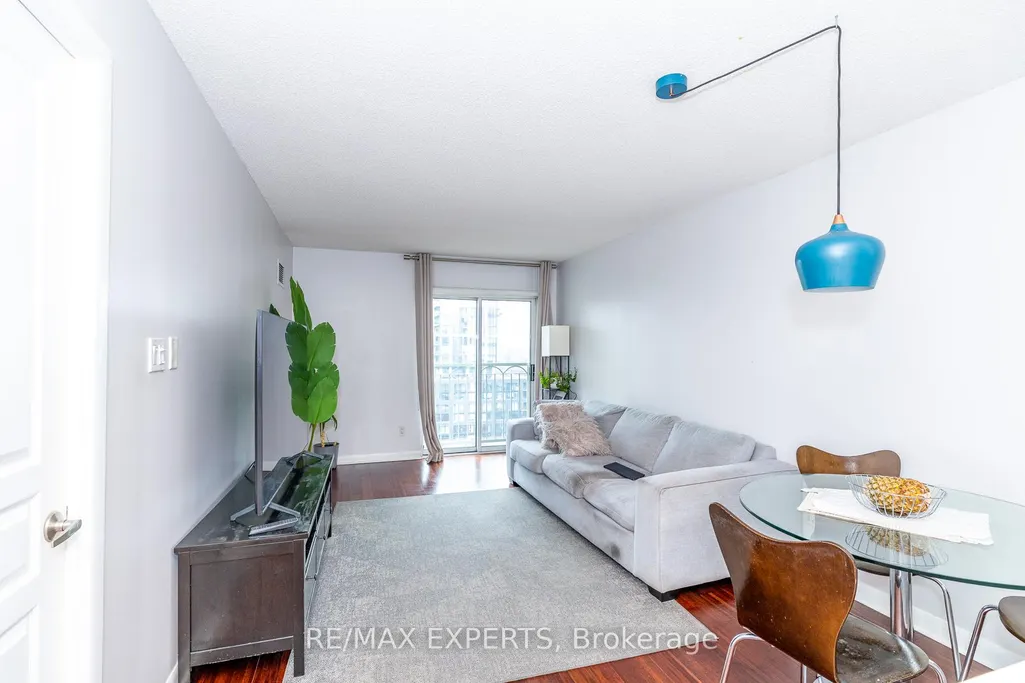
Address
323 Richmond Street E # 1417, Toronto, ON
Price
$ 439,900
Property Attributes
- MLS#C13497940
- TypeCondos
- Listing Status New
- CityToronto
- AreaMoss Park
- NeighbourhoodMoss Park
- Postal CodeM5A 4R3
- StyleApartment
- Taxes$ 2105
- Price$ 439,900
- Bedrooms1
- Full Bathrooms1
- Half Bathrooms0
- Sqr Footage500-599
Data Source:
Toronto Real Estate Board (TRREB)
Property Description
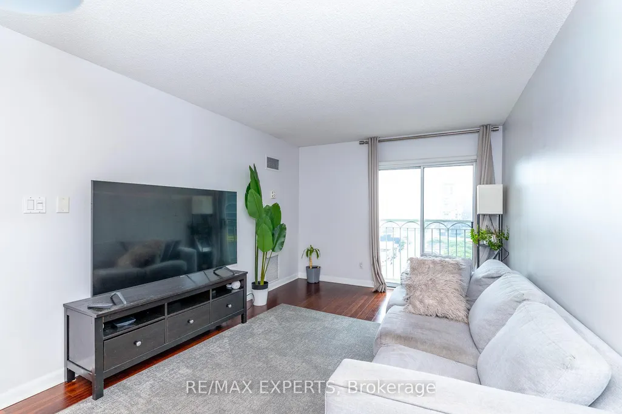
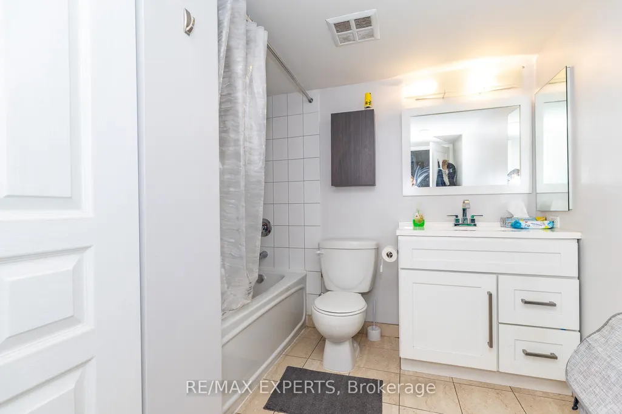
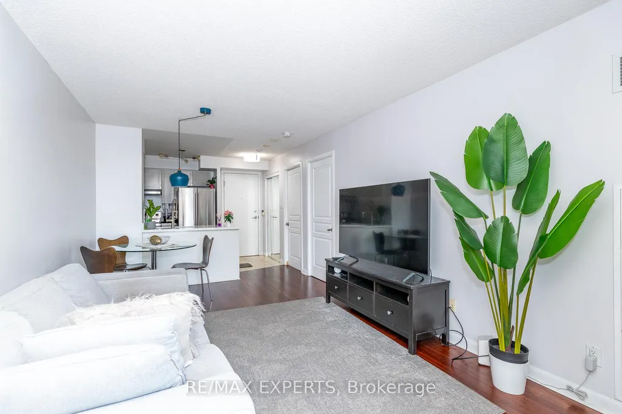
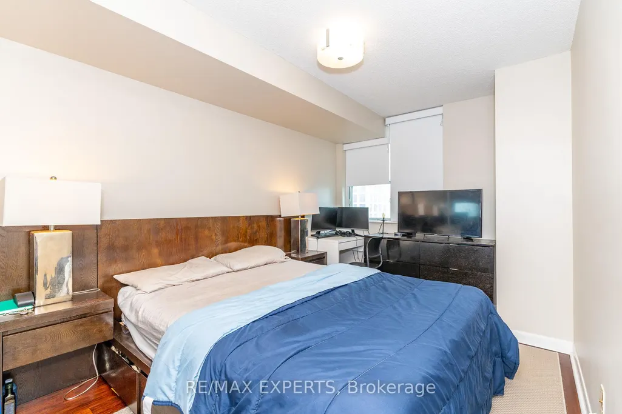
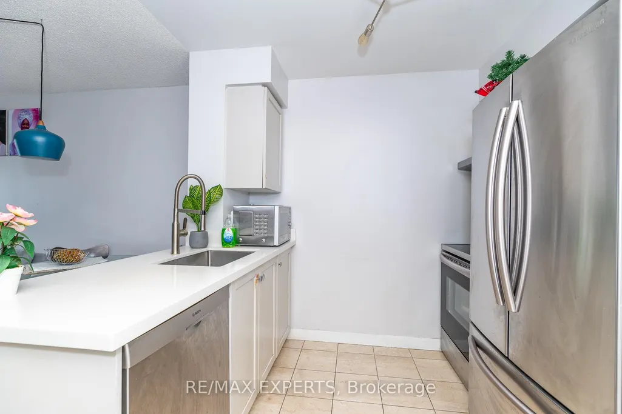
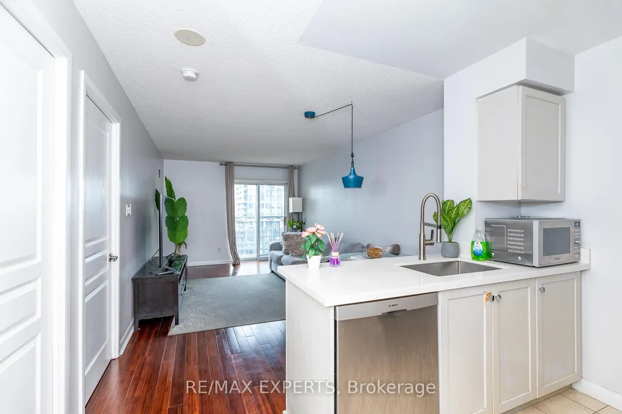
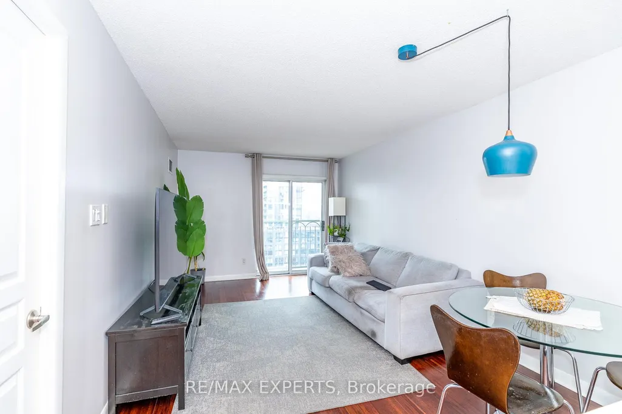
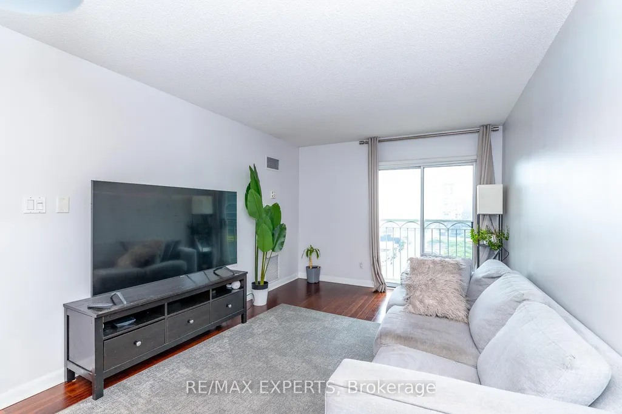
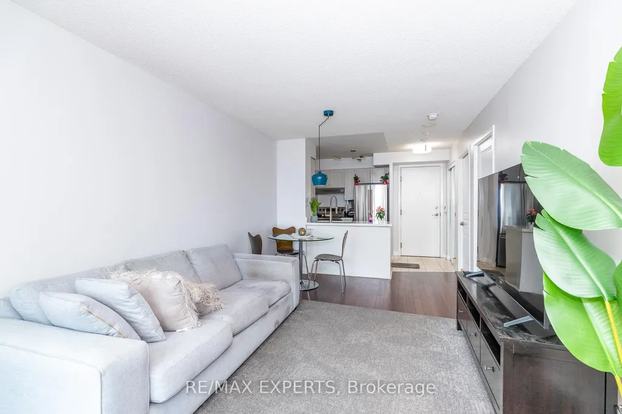
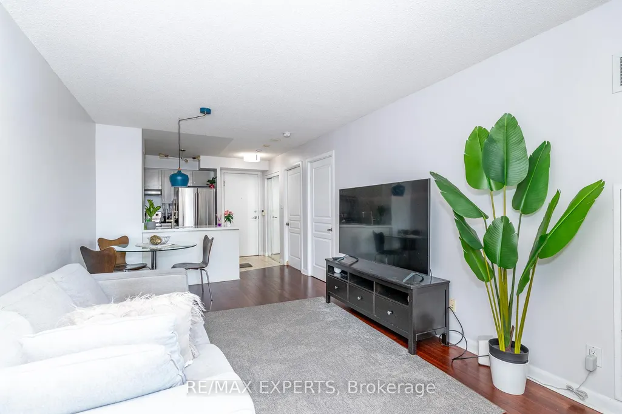
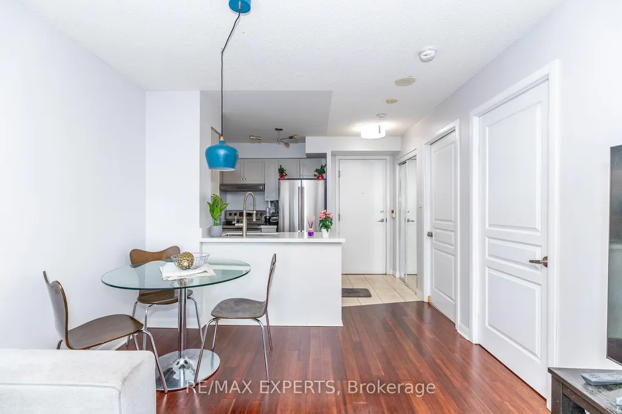
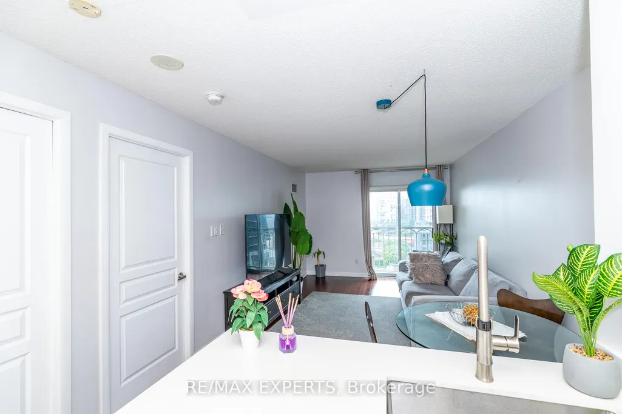
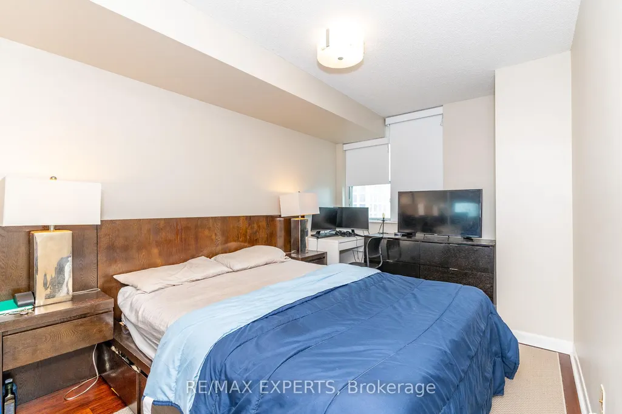
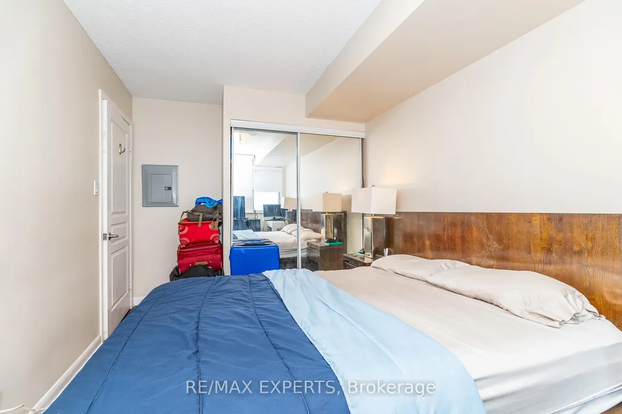
Welcome Home! This Luxurious 'Richmond' Lower Penthouse Blends A Timeless Renovation, Sprawling Lay Out, Over Sized Bedroom And Stunning East Views! Meticulously Cared And Curated By The Owners, This Property Boasts Incredible Amenities, Lavish Features And Offers 'All Utilities'. Minutes To The DVP and Gardiner, Distillery District, St. Lawrence Market, Multiple Transit Points And Many Esteemed Schools, This Property Must Be Seen! !!
| Price History | |
|---|---|
| 6/28/2026 | Listed $439,900 |
General Features
| Cooling | Central Air |
|---|---|
| HOA Fee | 499.59 |
| Association Fee Includes | Heat Included,Hydro Included,Water Included,CAC Included,Common Elements Included,Building Insurance Included |
| Architectural Style | Apartment |
| Construction Materials | Brick |
| Pets Allowed | Yes-with Restrictions |
| Heater Type | Forced Air |
| Unit Number | 1417 |
| Property Subtype | Condo Apartment |
| Tax Year | 2025 |
| PropertyFeatures | Clear View,Hospital,Public Transit |
| Exposure | East |
| Accessibility | Open Floor Plan |
| County | Toronto |
| New Construction | No |
| Property Type | Residential Condo & Other |
| Attached Garage | No |
| Garage Y/N | No |
| Status | New |
| City | Toronto C08 |
| Association Name | MTCC |
| Senior Community Y/N | No |
| Property Attached Y/N | No |
| Tax Annual Amount | 2105.0 |
| Virtual Tour | https://virtualtourrealestate.ca/UzJune2026/June26UnbrandedB/ |
| Standard Status | Active |
| Occupancy Type | Owner |
Interior Features
| Interior Amenities | Carpet Free,Primary Bedroom - Main Floor |
|---|---|
| Basement | None |
| Heat Source | Gas |
| Basement (Y/N) | No |
| Air Conditioning Y/N | Yes |
| Heating Y/N | Yes |
| Fireplace Y/N | No |
| Laundry Features | In-Suite Laundry |
| Total Bedrooms | 1 |
| Elevator? | No |
| Total Baths | 1 |
| Bedrooms | 1 |
| Living Area Range | 500-599 |
Exterior Features
| Total Parking | 0.0 |
|---|---|
| Garage Type | Underground |
| Spa | No |
| Lot Size Source | MPAC |
| Waterfront Y/N | No |
| Covered Spaces | 0.0 |
Amenities
- Views
- New Construction
- Adult 55+
- Lease To Own
- No Strata Fees
- Furnished
- Pets
- Primary On Main
- Air Conditioning
- Seller Finance
- Green
- Fixer Upper
- Horse
- Golf
- Fireplace
- Deck
- Garage
- Basement
- Pool
Property vs Condos Average in M5A 4R3
Price
Taxes
Visits
In The Neighbourhood
Just Listed
Toronto
$ 499,700
460 Adelaide Street E # 1801
Toronto, ON M5A1N6
- Type
- Condos
- Size
- 600 SqFt
- Rooms
- 1 Beds + 1 Baths
Just Listed
Toronto
$ 724,800
400 Adelaide Street E # 322
Toronto, ON M5A4S3
- Type
- Condos
- Size
- 800 SqFt
- Rooms
- 2 Beds + 2 Baths
Just Listed
Toronto
$ 539,900
320 Richmond Street E # 809
Toronto, ON M5A2R3
- Type
- Condos
- Size
- 600 SqFt
- Rooms
- 2 Beds + 1 Baths
Just Listed
Toronto
$ 450,000
400 Adelaide Street E # 1107
Toronto, ON M5A4S3
- Type
- Condos
- Size
- 500 SqFt
- Rooms
- 1 Beds + 1 Baths
Just Listed
Toronto
$ 749,000
323 E Richmond Street # 1009
Toronto, ON M5A4R3
- Type
- Condos
- Size
- 800 SqFt
- Rooms
- 3 Beds + 2 Baths
Just Listed
Toronto
$ 475,000
135 Lower Sherbourne Street # 1839
Toronto, ON M5A1Y4
- Type
- Condos
- Size
- 500 SqFt
- Rooms
- 2 Beds + 1 Baths
Just Listed
Toronto
$ 1,169,000
25 George Street # 305
Toronto, ON M5A4L8
- Type
- Condos
- Size
- 2,250 SqFt
- Rooms
- 4 Beds + 2 Baths
Just Listed
Toronto
$ 829,900
21 Lawren Harris Square # 709
Toronto, ON M5A0T4
- Type
- Condos
- Size
- 900 SqFt
- Rooms
- 3 Beds + 2 Baths
Just Listed
Toronto
$ 460,000
90 Trinity Street # 303
Toronto, ON M5A0E4
- Type
- Condos
- Size
- 500 SqFt
- Rooms
- 1 Beds + 1 Baths
Just Listed
Toronto
$ 644,000
28 Eastern Avenue # 521
Toronto, ON M5A0Y2
- Type
- Condos
- Size
- 600 SqFt
- Rooms
- 2 Beds + 2 Baths
Just Listed
Toronto
$ 675,000
168 King Street E # 302
Toronto, ON M5A4S4
- Type
- Condos
- Size
- 900 SqFt
- Rooms
- 2 Beds + 2 Baths
Toronto
$ 1,495,000
159 Frederick Street # 601
Toronto, ON M5A4P1
- Type
- Condos
- Size
- 2,750 SqFt
- Rooms
- 3 Beds + 3 Baths
Toronto
$ 999,900
90 Sherbourne Street # 407
Toronto, ON M5A2R1
- Type
- Condos
- Size
- 1,400 SqFt
- Rooms
- 2 Beds + 1 Baths
 Toronto Real Estate Board (TRREB); All information deemed reliable but not guaranteed. All properties are subject to prior sale, change or withdrawal. Neither listing broker(s) or information provider(s) shall be responsible for any typographical errors, misinformation, misprints and shall be held totally harmless. Listing(s) information is provided for consumer's personal, non-commercial use and may not be used for any purpose other than to identify prospective properties consumers may be interested
 All information deemed reliable but not guaranteed. All properties are subject to prior sale, change or withdrawal. Neither listing broker(s) or information provider(s) shall be responsible for any typographical errors, misinformation, misprints and shall be held totally harmless. Listing(s) information is provided for consumer's personal, non-commercial use and may not be used for any purpose other than to identify prospective properties consumers may be interested in purchasing. The data relating
 All information deemed reliable but not guaranteed. All properties are subject to prior sale, change or withdrawal. Neither listing broker(s) or information provider(s) shall be responsible for any typographical errors, misinformation, misprints and shall be held totally harmless. Listing(s) information is provided for consumer's personal, non-commercial use and may not be used for any purpose other than to identify prospective properties consumers may be interested in purchasing. The data relating