

Address
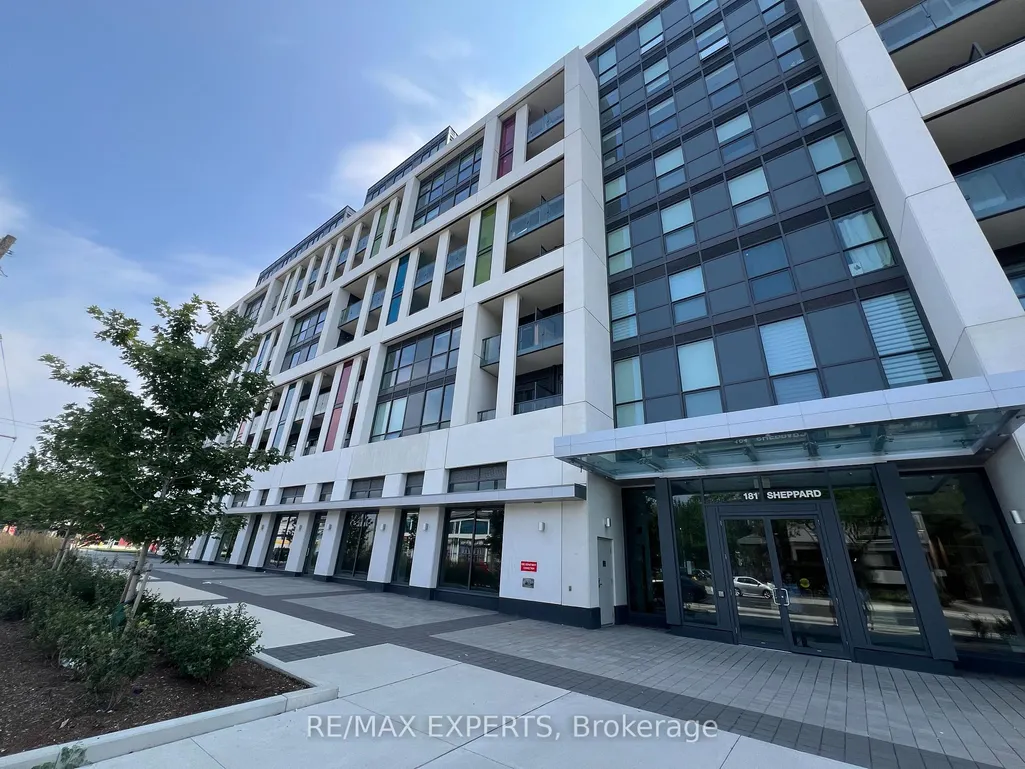
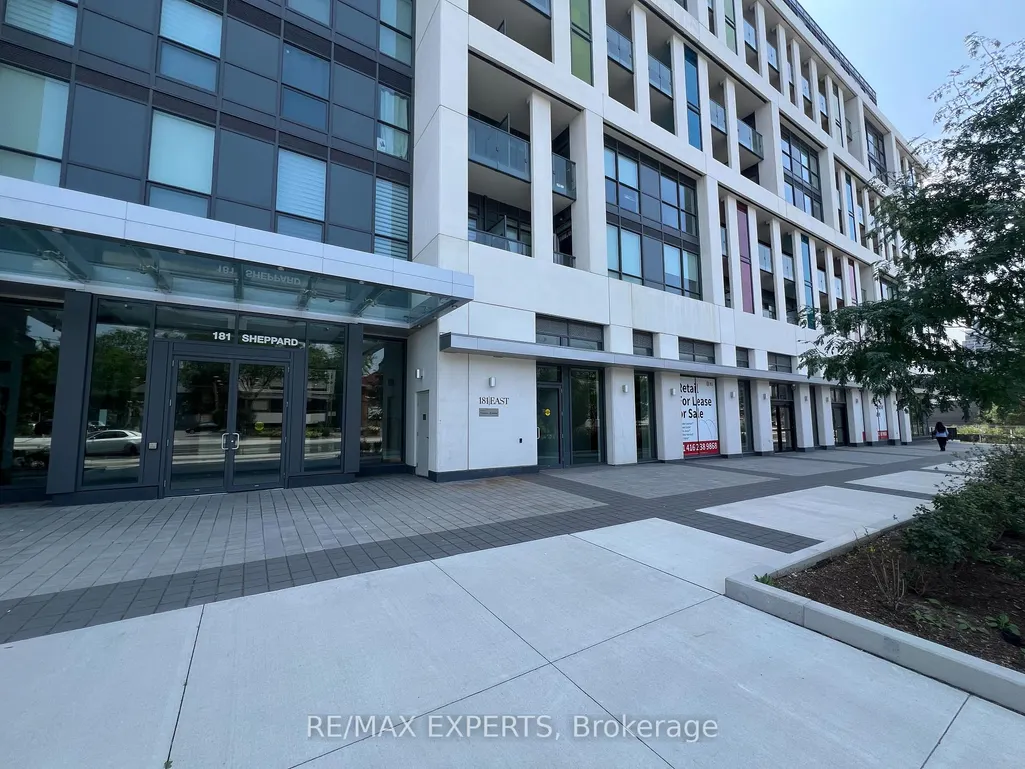
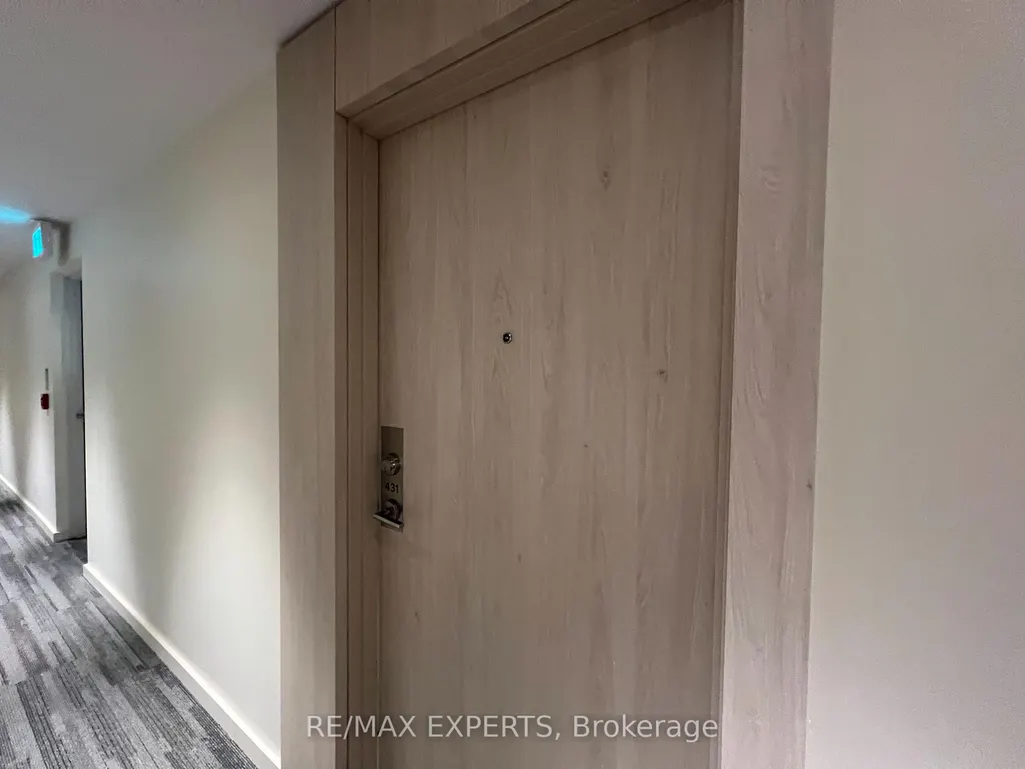
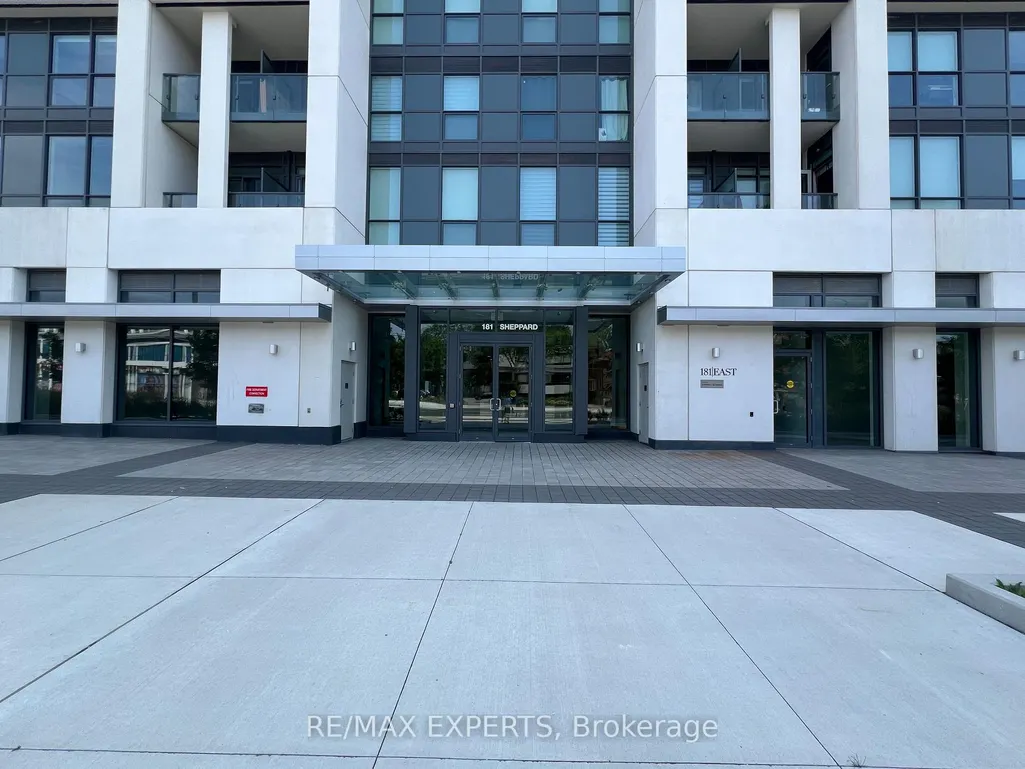
181 Sheppard Avenue E # 431, Toronto, ON
Price
$ 2,575
Property Attributes
- MLS#C13724964
- TypeRentals
- Listing Status New
- CityToronto
- AreaWillowdale East
- NeighbourhoodWillowdale East
- Postal CodeM2N 3A6
- StyleApartment
- Price$ 2,575
- Bedrooms2
- Full Bathrooms2
- Half Bathrooms0
- Sqr Footage600-699
Data Source:
Toronto Real Estate Board (TRREB)
Property Description
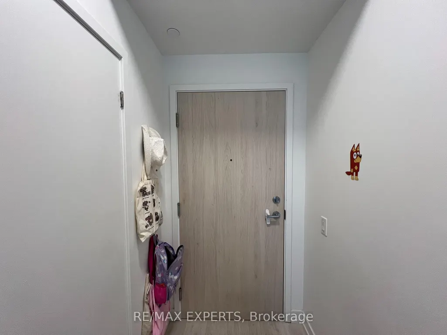
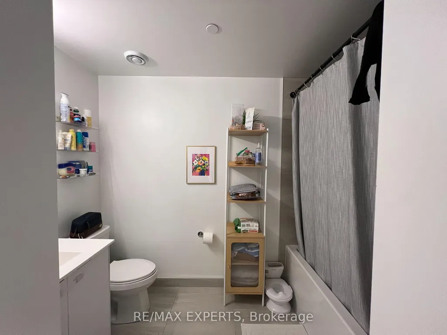
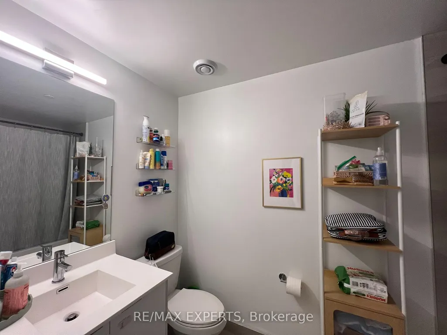
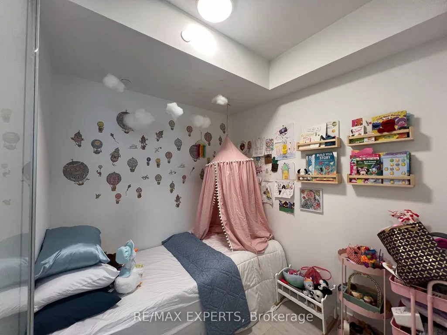
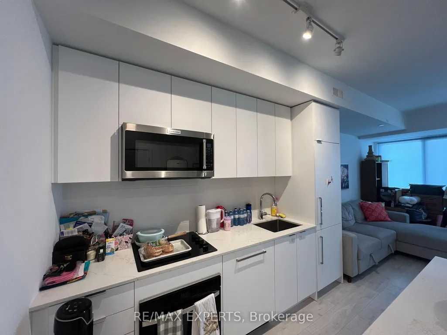
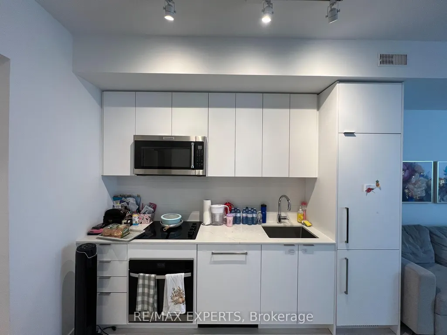
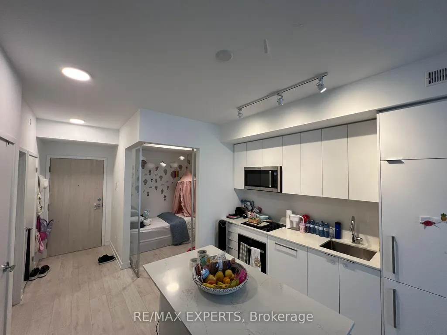
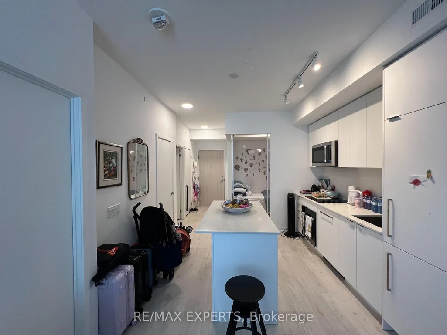
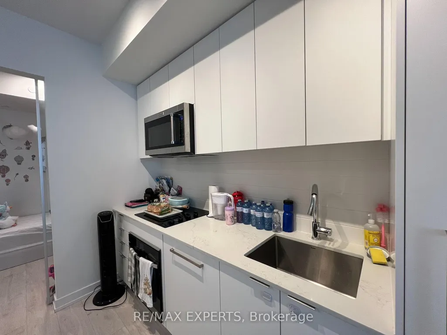
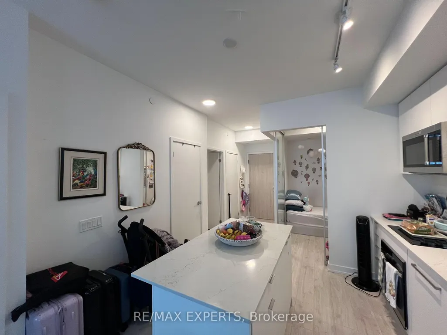
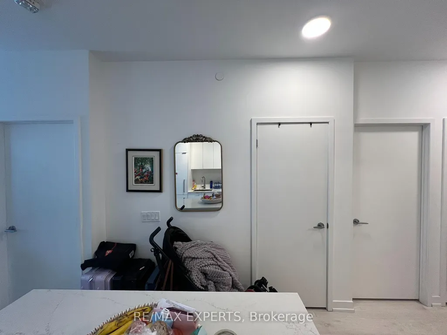
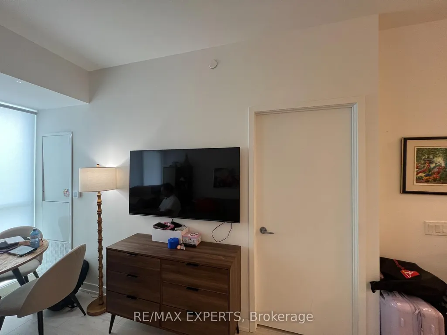
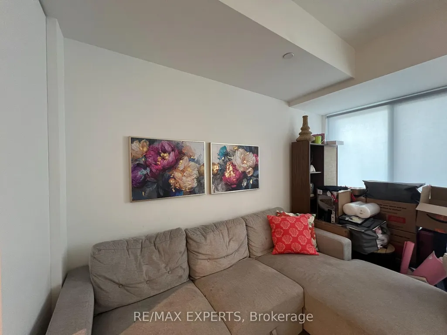
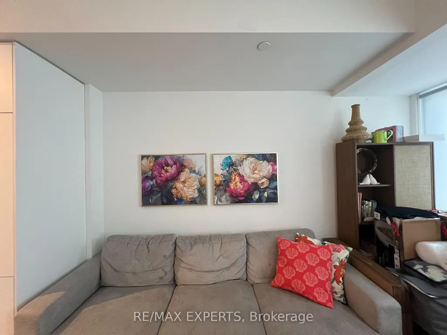
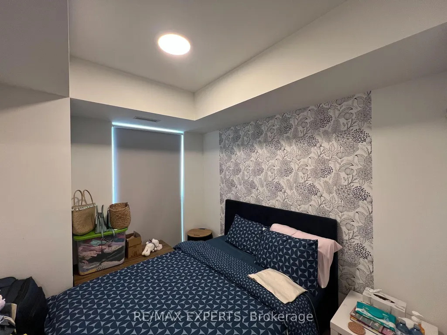
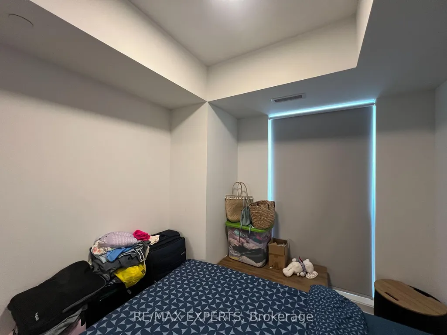
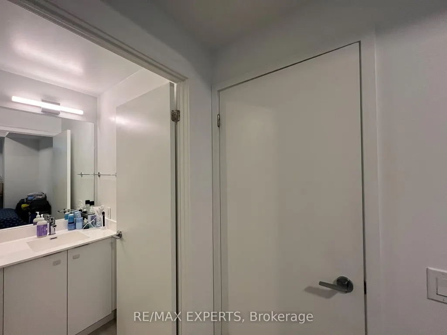
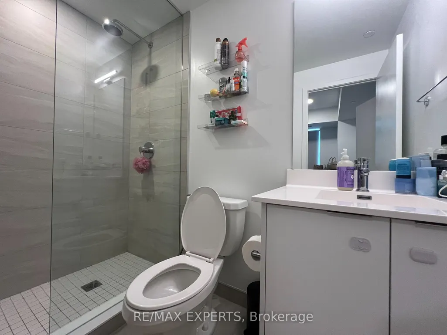
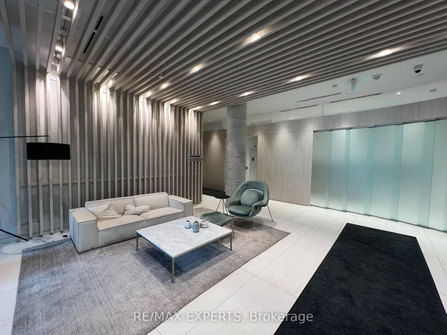
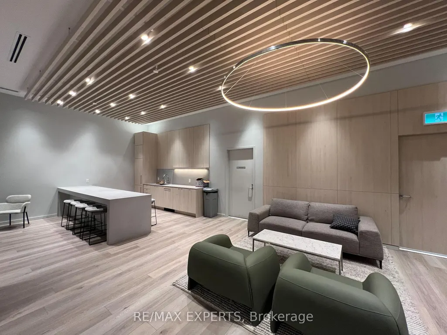
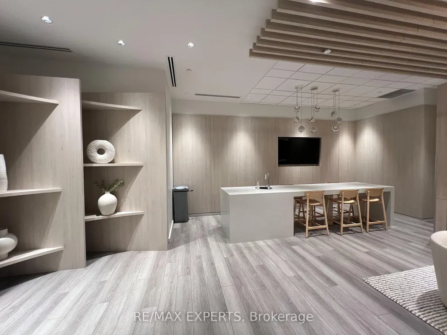
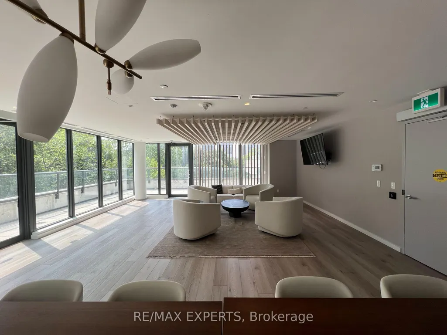
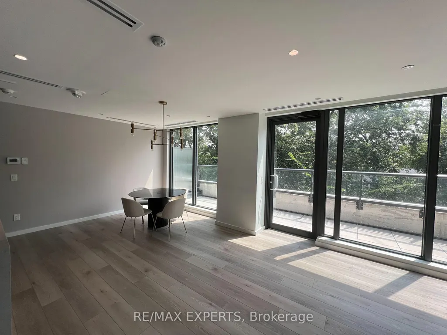
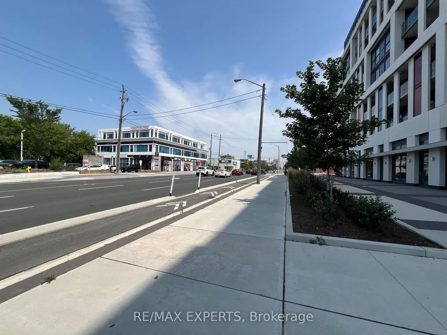
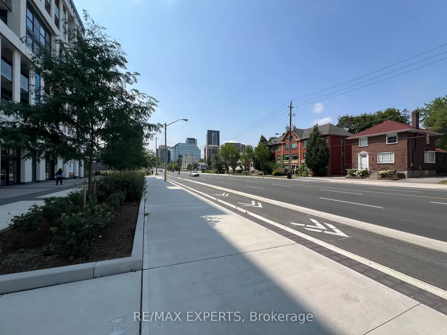
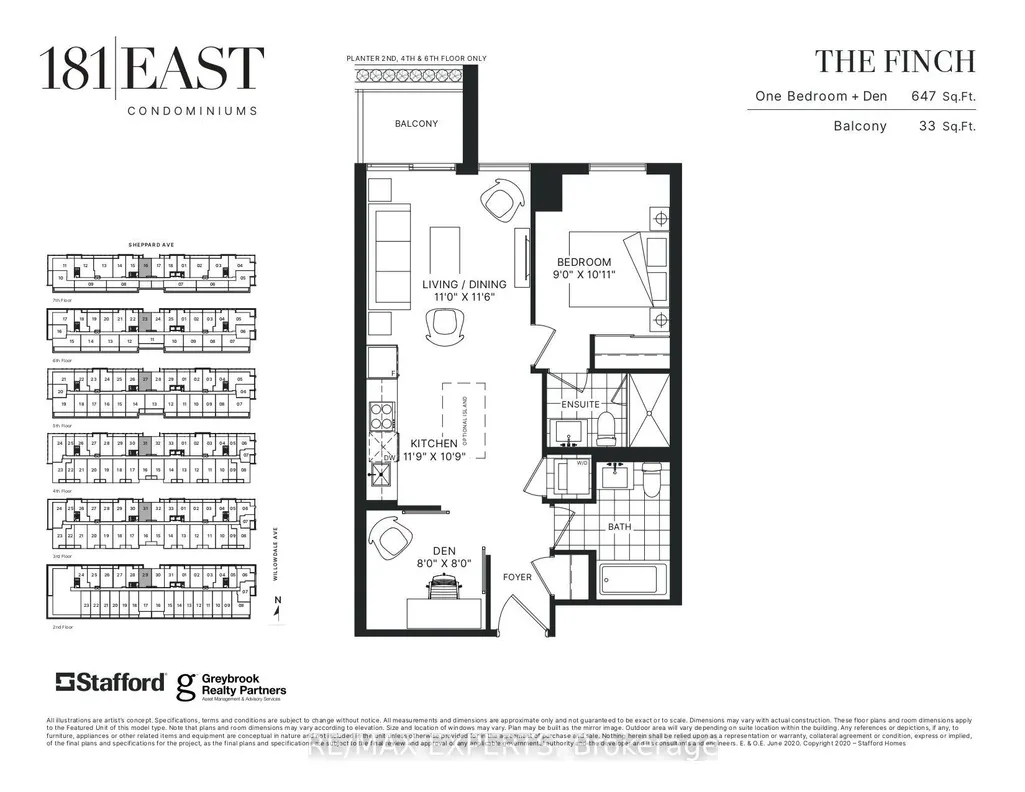
Welcome to 181 Sheppard Ave East, a modern boutique condominium in the heart of Willowdale East. This bright and spacious 1 bedroom + den, 2 bathrooms unit features an open concept layout with 9ft ceilings, large windows, premium laminate flooring and high end finishes throughout. The versatile den is ideal as a home office, second bedroom or nursery. The contemporary kitchen offers quartz countertops, an island and built-in European style appliances. Parking, locker are included and internet is provided by the building. Prime location steps to Yonge-Sheppard Subway Station, restaurants, shopping, Cineplex, Toronto Public Library, banks, parks, schools and Highway 401 making this residence the perfect blend of luxury, comfort and convenience.
| Price History | |
|---|---|
| 8/29/2026 | Listed $2,575 |
General Features
| Cooling | Central Air |
|---|---|
| Architectural Style | Apartment |
| Security Features | Concierge/Security,Smoke Detector |
| Construction Materials | Concrete |
| Pets Allowed | Yes-with Restrictions |
| Heater Type | Fan Coil |
| Unit Number | 431 |
| Property Subtype | Condo Apartment |
| PropertyFeatures | Clear View,Hospital,Library,Public Transit,Park,Place Of Worship |
| Exposure | North |
| County | Toronto |
| New Construction | No |
| Property Type | Residential Condo & Other |
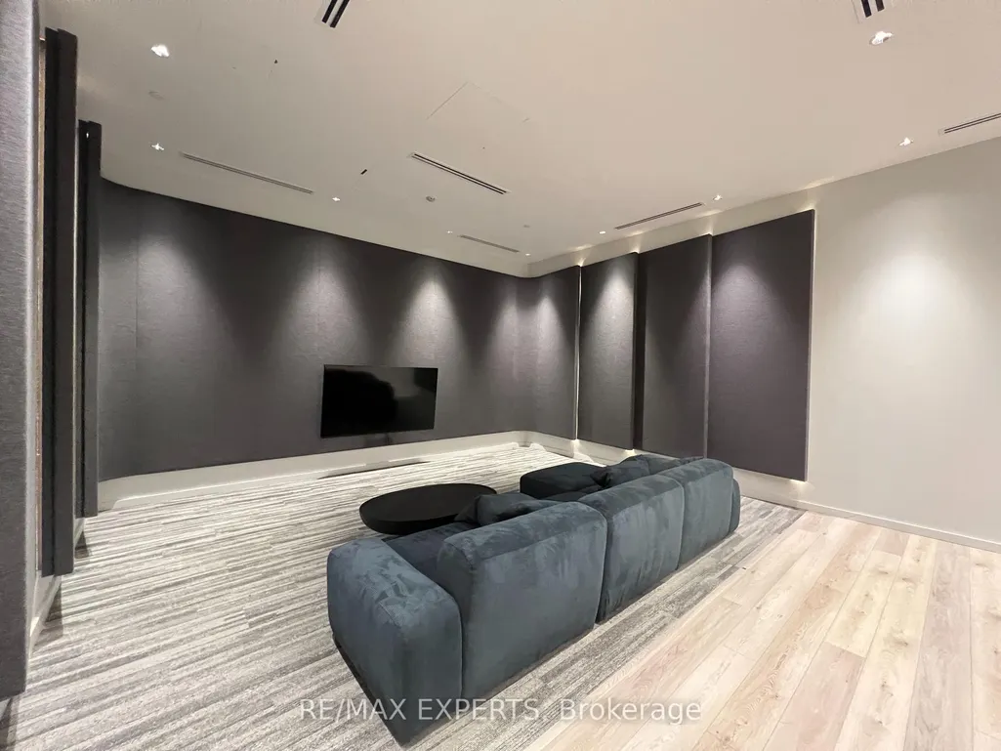
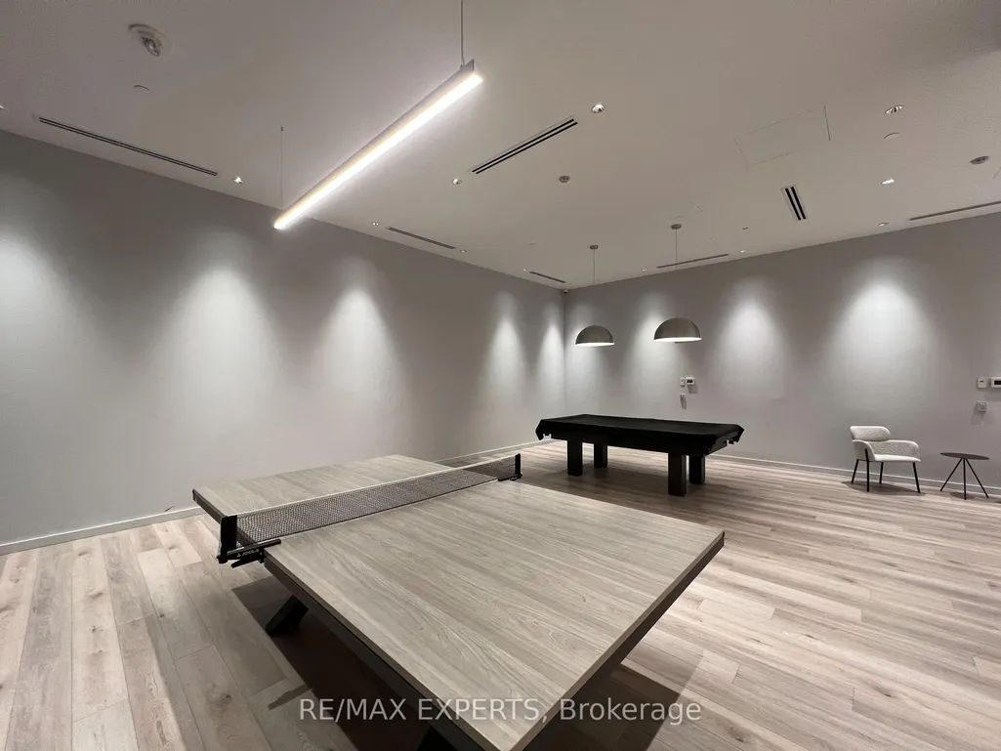
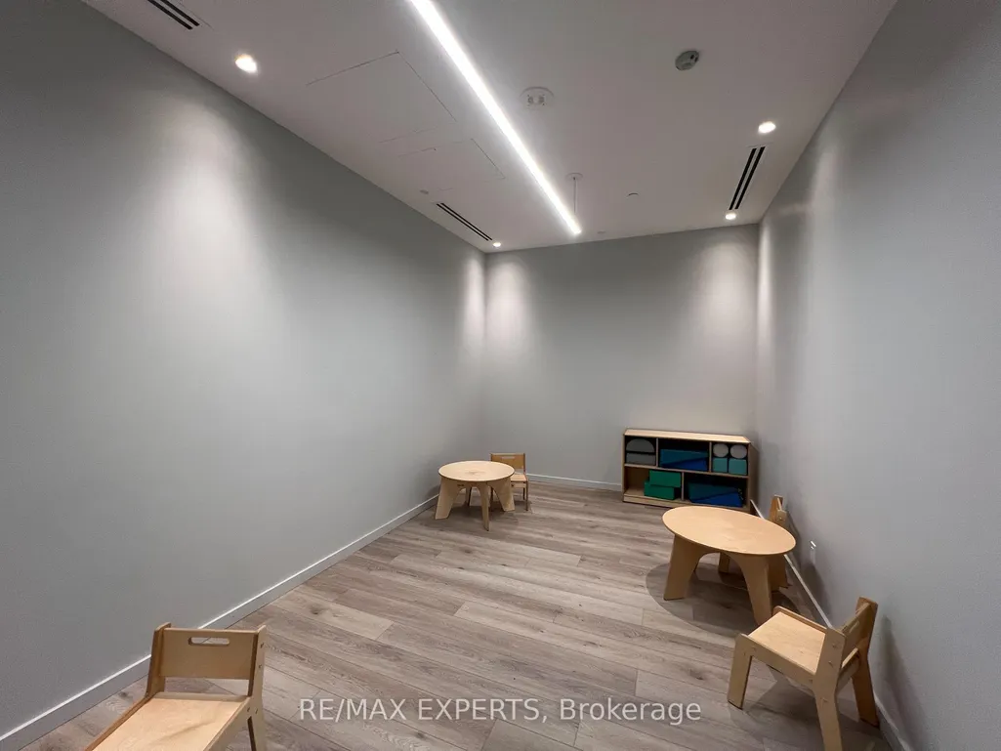
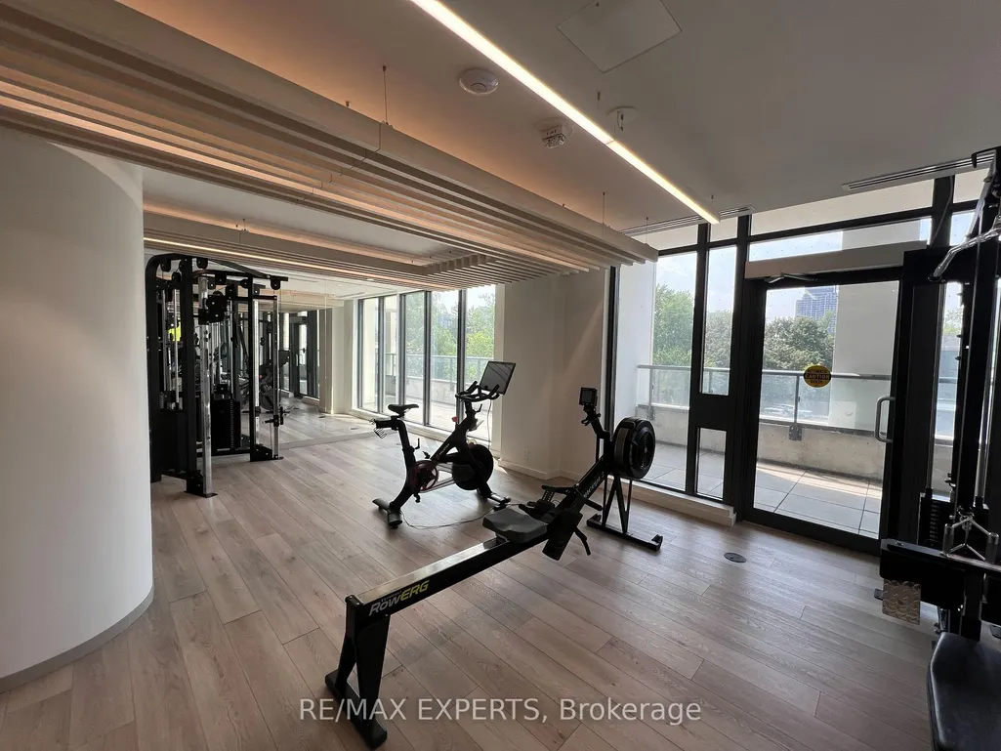
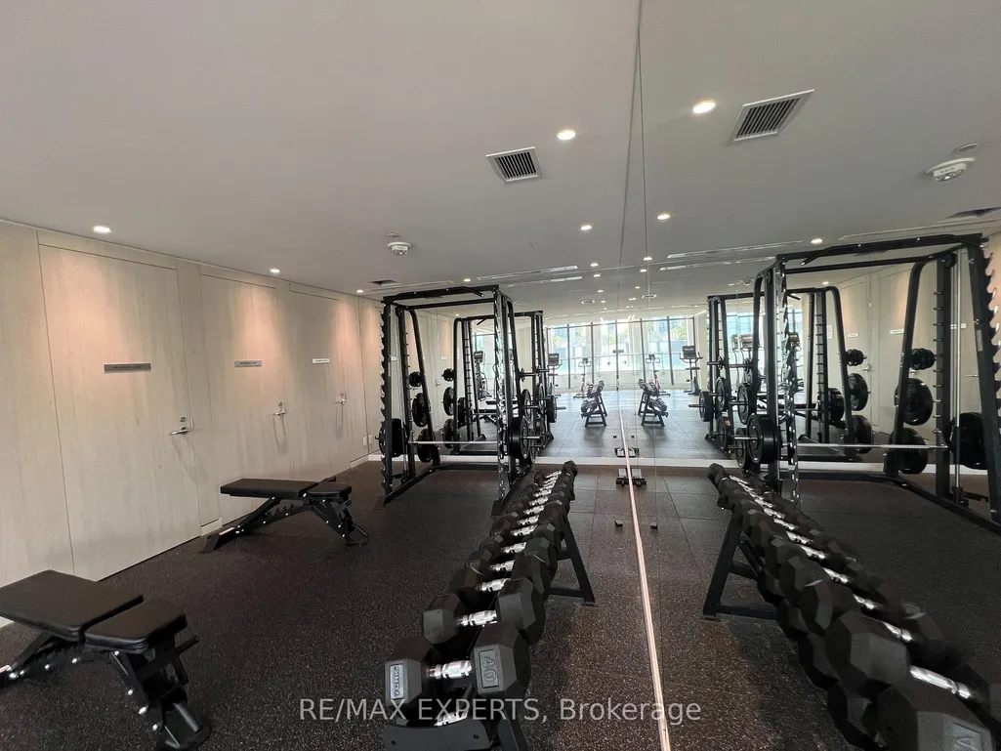
| Association Amenities | Party Room/Meeting Room,Media Room,Visitor Parking,Gym,Community BBQ,Guest Suites |
| Attached Garage | No |
| Garage Y/N | Yes |
| Rent Includes | Building Insurance,Building Maintenance,Common Elements,High Speed Internet,Parking |
| Status | New |
| City | Toronto C14 |
| Association Name | TSCP |
| Senior Community Y/N | No |
| Property Attached Y/N | No |
| Standard Status | Active |
| Occupancy Type | Tenant |
Interior Features
| Interior Amenities | Carpet Free |
|---|---|
| Basement | None |
| Furnished Y/N | Unfurnished |
| Heat Source | Gas |
| Basement (Y/N) | No |
| Air Conditioning Y/N | Yes |
| Heating Y/N | Yes |
| Fireplace Y/N | No |
| Laundry Features | Ensuite |
| Total Bedrooms | 2 |
| Elevator? | No |
| Total Baths | 2 |
| Bedrooms | 1+1 |
| Living Area Range | 600-699 |
Exterior Features
| Parking Features | None |
|---|---|
| Total Parking | 1.0 |
| Garage Type | Underground |
| Spa | No |
| Waterfront Y/N | No |
| Covered Spaces | 1.0 |
Amenities
- Views
- New Construction
- Adult 55+
- Lease To Own
- No Strata Fees
- Furnished
- Pets
- Primary On Main
- Air Conditioning
- Seller Finance
- Green
- Fixer Upper
- Horse
- Golf
- Fireplace
- Deck
- Garage
- Basement
- Pool
Property vs Rentals Average in M2N 3A6
Price
Visits
In The Neighbourhood
Just Listed
Toronto
$ 3,200
30 Greenfield Avenue # 1801
Toronto, ON M2N6N3
- Type
- Rentals
- Size
- 1,000 SqFt
- Rooms
- 3 Beds + 2 Baths
Just Listed
Toronto
$ 2,050
28 Byng Avenue # 301
Toronto, ON M2N7H4
- Type
- Rentals
- Size
- 600 SqFt
- Rooms
- 1 Beds + 1 Baths
Just Listed
Toronto
$ 4,800
2 Clairtrell Road # Rg3
Toronto, ON M2N7H5
- Type
- Rentals
- Size
- 1,200 SqFt
- Rooms
- 3 Beds + 2 Baths
Just Listed
Toronto
$ 3,050
5 Sheppard Avenue E # 2422
Toronto, ON M2N0G4
- Type
- Rentals
- Size
- 800 SqFt
- Rooms
- 2 Beds + 2 Baths
Just Listed
Toronto
$ 2,200
139 Church Avenue # Basement
Toronto, ON M2N4G3
- Type
- Rentals
- Size
- 700 SqFt
- Rooms
- 2 Beds + 1 Baths
Just Listed
Toronto
$ 2,550
15 Northtown Way # 1029
Toronto, ON M2N7A2
- Type
- Rentals
- Size
- 600 SqFt
- Rooms
- 2 Beds + 2 Baths
Just Listed
Toronto
$ 2,400
15 Holmes Avenue # 1903
Toronto, ON M2N0L4
- Type
- Rentals
- Size
- 600 SqFt
- Rooms
- 2 Beds + 2 Baths
Just Listed
Toronto
$ 3,200
26 Norton Avenue # 1201
Toronto, ON M2N0H6
- Type
- Rentals
- Size
- 800 SqFt
- Rooms
- 2 Beds + 2 Baths
Just Listed
Toronto
$ 2,800
35 Bales Avenue # 605
Toronto, ON M2N7L7
- Type
- Rentals
- Size
- 700 SqFt
- Rooms
- 2 Beds + 1 Baths
Just Listed
Toronto
$ 2,150
15 Holmes Avenue # 1306
Toronto, ON M2N0L4
- Type
- Rentals
- Rooms
- 1 Beds + 1 Baths
Just Listed
Toronto
$ 2,250
26 Olive Avenue # 708
Toronto, ON M2N7G7
- Type
- Rentals
- Size
- 500 SqFt
- Rooms
- 1 Beds + 1 Baths
Just Listed
Toronto
$ 2,600
4955 Yonge Street # 1203
Toronto, ON M2N0L8
- Type
- Rentals
- Size
- 600 SqFt
- Rooms
- 2 Beds + 2 Baths
Just Listed
Toronto
$ 2,980
26 Olive Avenue # 1902
Toronto, ON M2N7G7
- Type
- Rentals
- Size
- 800 SqFt
- Rooms
- 2 Beds + 2 Baths
 Toronto Real Estate Board (TRREB); All information deemed reliable but not guaranteed. All properties are subject to prior sale, change or withdrawal. Neither listing broker(s) or information provider(s) shall be responsible for any typographical errors, misinformation, misprints and shall be held totally harmless. Listing(s) information is provided for consumer's personal, non-commercial use and may not be used for any purpose other than to identify prospective properties consumers may be interested
 All information deemed reliable but not guaranteed. All properties are subject to prior sale, change or withdrawal. Neither listing broker(s) or information provider(s) shall be responsible for any typographical errors, misinformation, misprints and shall be held totally harmless. Listing(s) information is provided for consumer's personal, non-commercial use and may not be used for any purpose other than to identify prospective properties consumers may be interested in purchasing. The data relating
 All information deemed reliable but not guaranteed. All properties are subject to prior sale, change or withdrawal. Neither listing broker(s) or information provider(s) shall be responsible for any typographical errors, misinformation, misprints and shall be held totally harmless. Listing(s) information is provided for consumer's personal, non-commercial use and may not be used for any purpose other than to identify prospective properties consumers may be interested in purchasing. The data relating