

Address
1 The Esplanade Drive # 2305, Toronto, ON
Price
$ 448,800
Property Attributes
- MLS#C13738256
- TypeCondos
- Listing Status New
- CityToronto
- AreaWaterfront Communities C8
- NeighbourhoodWaterfront Communities C8
- Postal CodeM5E 0A8
- StyleApartment
- Taxes$ 3152
- Price$ 448,800
- Bedrooms1
- Full Bathrooms1
- Half Bathrooms0
- Sqr Footage500-599
Data Source:
Toronto Real Estate Board (TRREB)
Property Description
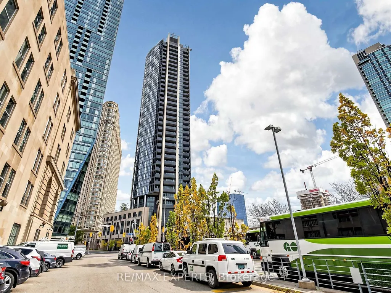
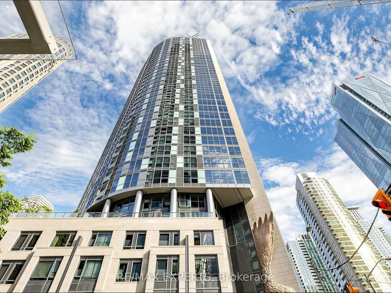
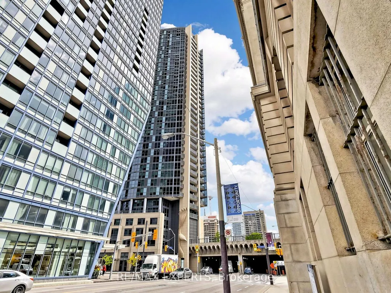
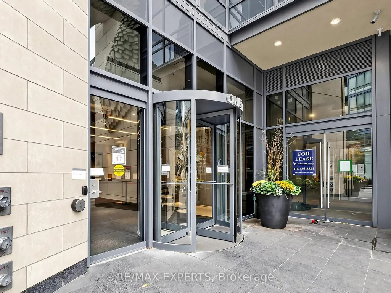
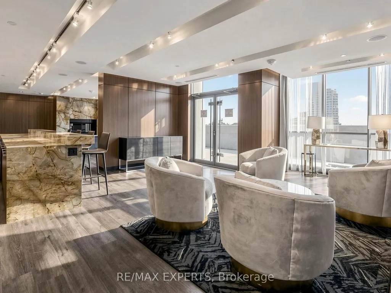
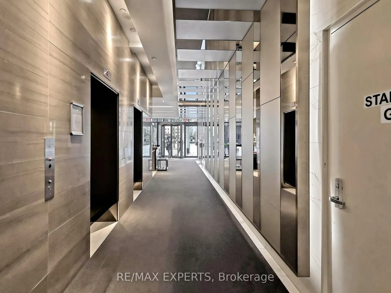
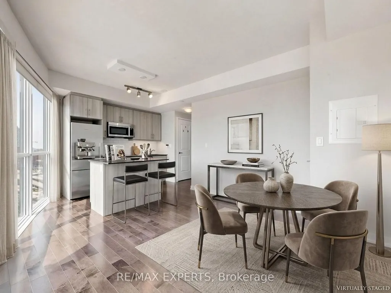
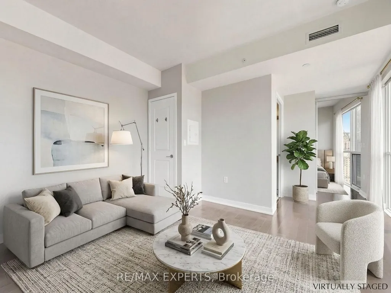
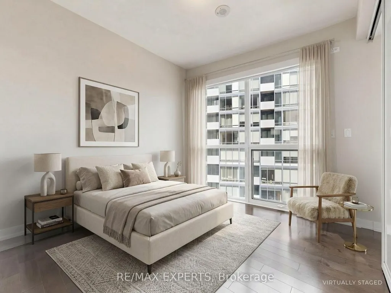
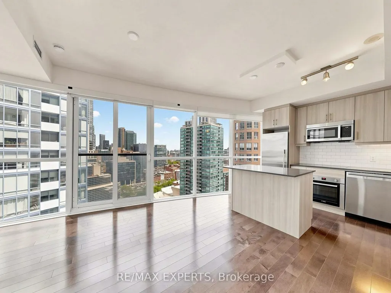
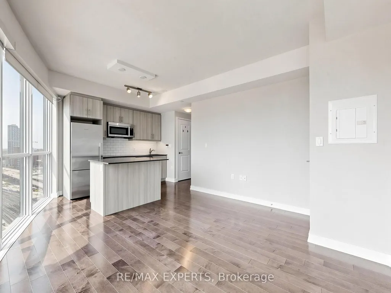
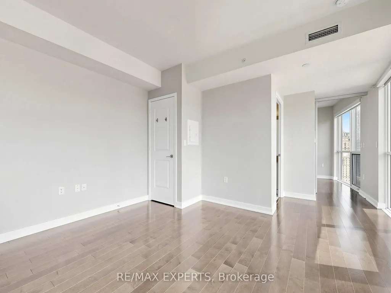
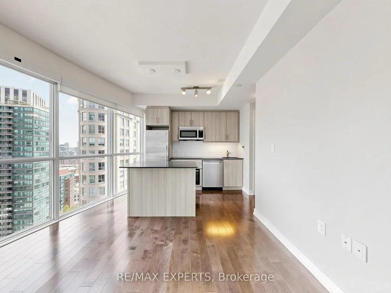
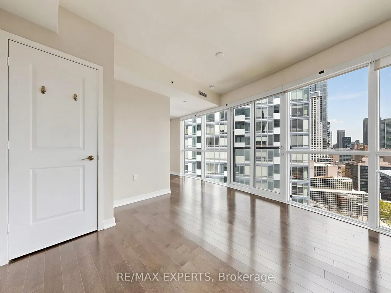
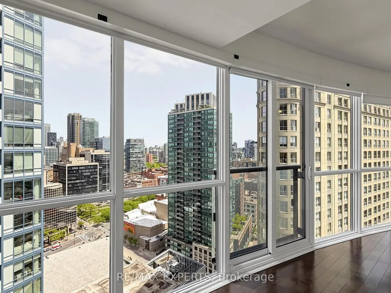
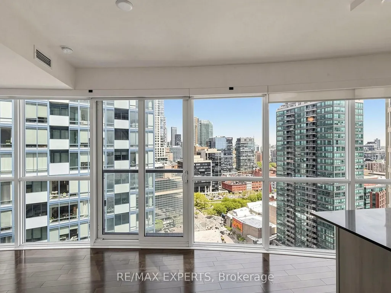
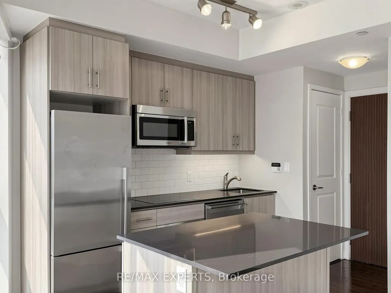
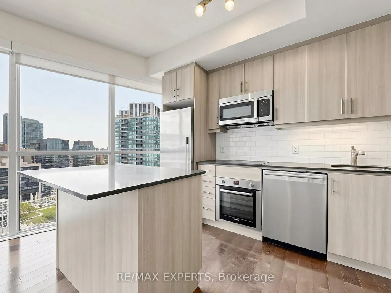
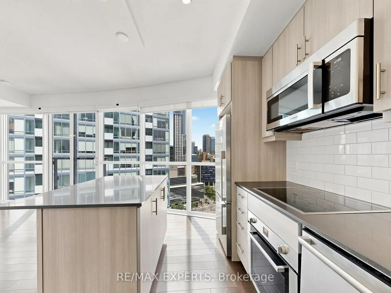
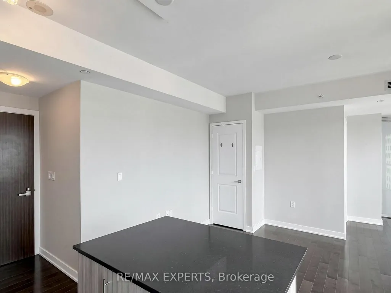
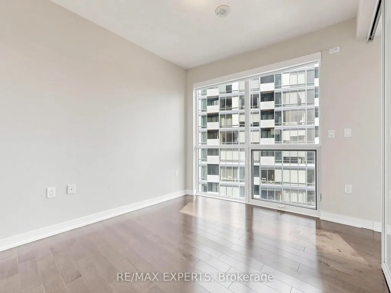
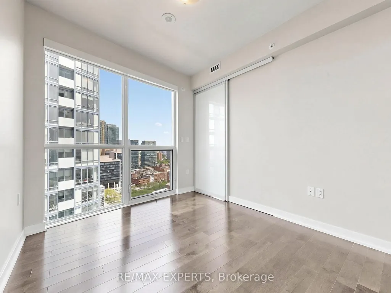
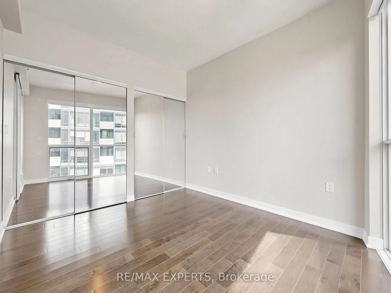
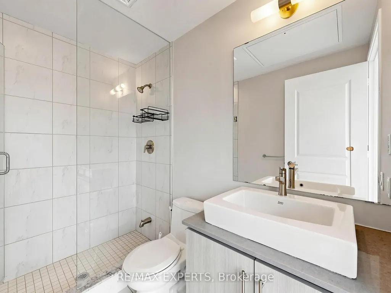
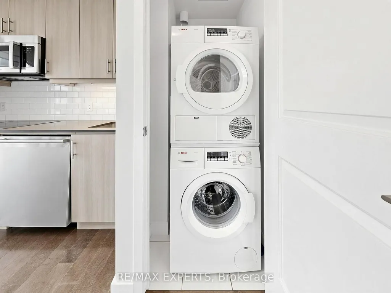
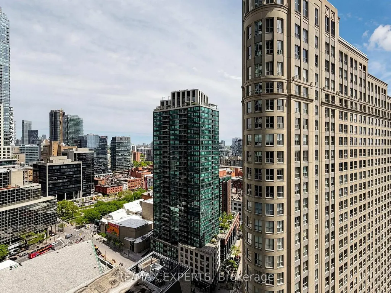
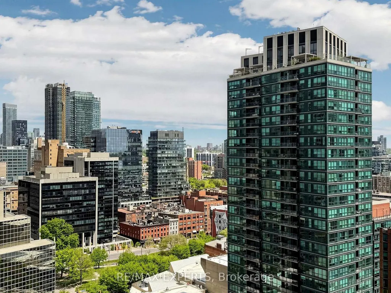
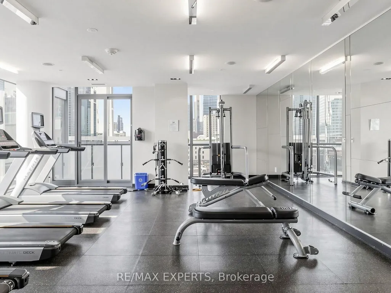
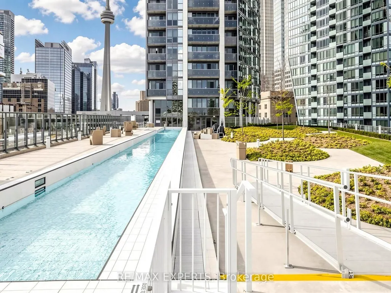
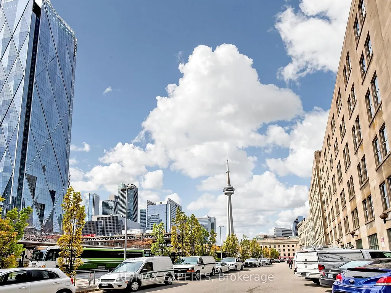
A rare find! Bright, stunning, and luxurious 1-bedroom suite in Toronto's iconic Backstage Condos at 1 The Esplanade Dr. This sun-filled unit features a unique open-concept layout with9-ft smooth ceilings, laminate floors, and wrap-around floor-to-ceiling windows. The modern gourmet kitchen offers granite countertops, stainless steel appliances, a centre island, and custom blinds throughout. Live, work, and play in the heart of downtown-steps to Union Station, the PATH, Scotiabank Arena, Rogers Centre, the waterfront, world-class dining, shopping, theatres, and entertainment. Enjoy premium amenities including a rooftop pool, landscaped gardens, and elegant entertaining areas-urban luxury at its finest.
| Price History | |
|---|---|
| 9/3/2026 | Listed $448,800 |
General Features
| Cooling | Central Air |
|---|---|
| HOA Fee | 667.22 |
| Association Fee Includes | Water Included,Common Elements Included,Building Insurance Included |
| Architectural Style | Apartment |
| Construction Materials | Concrete |
| Pets Allowed | Yes-with Restrictions |
| Heater Type | Forced Air |
| Unit Number | 2305 |
| Property Subtype | Condo Apartment |
| Tax Year | 2025 |
| Exposure | South West |
| County | Toronto |
| New Construction | No |
| Property Type | Residential Condo & Other |
| Attached Garage | No |
| Garage Y/N | No |
| Status | New |
| City | Toronto C08 |
| Association Name | TSCC |
| Senior Community Y/N | No |
| Property Attached Y/N | No |
| Tax Annual Amount | 3152.08 |
| Standard Status | Active |
| Occupancy Type | Vacant |
Interior Features
| Interior Amenities | Other |
|---|---|
| Basement | None |
| Heat Source | Gas |
| Basement (Y/N) | No |
| Air Conditioning Y/N | Yes |
| Heating Y/N | Yes |
| Fireplace Y/N | No |
| Laundry Features | Ensuite |
| Total Bedrooms | 1 |
| Elevator? | No |
| Total Baths | 1 |
| Bedrooms | 1 |
| Living Area Range | 500-599 |
Exterior Features
| Total Parking | 0.0 |
|---|---|
| Garage Type | None |
| Spa | No |
| Lot Size Source | MPAC |
| Waterfront Y/N | No |
| Covered Spaces | 0.0 |
Amenities
- Views
- New Construction
- Adult 55+
- Lease To Own
- No Strata Fees
- Furnished
- Pets
- Primary On Main
- Air Conditioning
- Seller Finance
- Green
- Fixer Upper
- Horse
- Golf
- Fireplace
- Deck
- Garage
- Basement
- Pool
Property vs Condos Average in M5E 0A8
Price
Visits
In The Neighbourhood
Just Listed
Toronto
$ 679,900
1 The Esplanade Avenue # 2104
Toronto, ON M5E0A8
- Type
- Condos
- Size
- 800 SqFt
- Rooms
- 2 Beds + 2 Baths
Just Listed
Toronto
$ 525,000
55 Merchants' Wharf N/a # 530
Toronto, ON M5A0P2
- Type
- Condos
- Size
- 600 SqFt
- Rooms
- 1 Beds + 1 Baths
Just Listed
Toronto
$ 595,000
65 Scadding Avenue # 211
Toronto, ON M5A4L1
- Type
- Condos
- Size
- 800 SqFt
- Rooms
- 3 Beds + 1 Baths
Just Listed
Toronto
$ 1,898,000
55 Front Street E # 714
Toronto, ON M5E0A7
- Type
- Condos
- Size
- 1,400 SqFt
- Rooms
- 2 Beds + 3 Baths
Just Listed
Toronto
$ 1,150,000
29 Queens Quay E # 323
Toronto, ON M5E0A4
- Type
- Condos
- Size
- 1,200 SqFt
- Rooms
- 2 Beds + 2 Baths
Just Listed
Toronto
$ 450,000
70 Distillery Lane # 1409
Toronto, ON M5A0E3
- Type
- Condos
- Size
- 500 SqFt
- Rooms
- 1 Beds + 1 Baths
Just Listed
Toronto
$ 499,000
15 Lower Jarvis Street # 2706
Toronto, ON M5E0C4
- Type
- Condos
- Size
- 500 SqFt
- Rooms
- 2 Beds + 2 Baths
Just Listed
Toronto
$ 699,000
39 Parliament Street # 716
Toronto, ON M5A4R2
- Type
- Condos
- Size
- 900 SqFt
- Rooms
- 2 Beds + 2 Baths
Just Listed
Toronto
$ 850,000
109 Front Street E # 643
Toronto, ON M5A4P7
- Type
- Condos
- Size
- 900 SqFt
- Rooms
- 3 Beds + 2 Baths
Just Listed
Toronto
$ 589,000
222 The Esplanade Avenue # 625
Toronto, ON M5A4M8
- Type
- Condos
- Size
- 900 SqFt
- Rooms
- 3 Beds + 2 Baths
Just Listed
Toronto
$ 359,900
20 Richardson Street # 1006
Toronto, ON M5A0S6
- Type
- Condos
- Rooms
- 1 Beds + 2 Baths
Just Listed
Toronto
$ 599,999
70 Mill Street # Sp09
Toronto, ON M5A4R1
- Type
- Condos
- Size
- 1,000 SqFt
- Rooms
- 2 Beds + 2 Baths
Toronto
$ 494,800
70 Distillery Lane # 907
Toronto, ON M5A0E3
- Type
- Condos
- Size
- 500 SqFt
- Rooms
- 1 Beds + 1 Baths
 Toronto Real Estate Board (TRREB); All information deemed reliable but not guaranteed. All properties are subject to prior sale, change or withdrawal. Neither listing broker(s) or information provider(s) shall be responsible for any typographical errors, misinformation, misprints and shall be held totally harmless. Listing(s) information is provided for consumer's personal, non-commercial use and may not be used for any purpose other than to identify prospective properties consumers may be interested
 All information deemed reliable but not guaranteed. All properties are subject to prior sale, change or withdrawal. Neither listing broker(s) or information provider(s) shall be responsible for any typographical errors, misinformation, misprints and shall be held totally harmless. Listing(s) information is provided for consumer's personal, non-commercial use and may not be used for any purpose other than to identify prospective properties consumers may be interested in purchasing. The data relating
 All information deemed reliable but not guaranteed. All properties are subject to prior sale, change or withdrawal. Neither listing broker(s) or information provider(s) shall be responsible for any typographical errors, misinformation, misprints and shall be held totally harmless. Listing(s) information is provided for consumer's personal, non-commercial use and may not be used for any purpose other than to identify prospective properties consumers may be interested in purchasing. The data relating