

Address
40 Oaklands Avenue # 321, Toronto, ON
Price
$ 1,250,000
Property Attributes
- MLS#C13810582
- TypeCondos
- Listing Status New
- CityToronto
- AreaYonge-St. Clair
- NeighbourhoodYonge-St. Clair
- Postal CodeM4V 2Z3
- Style2-Storey
- Taxes$ 6368
- Price$ 1,250,000
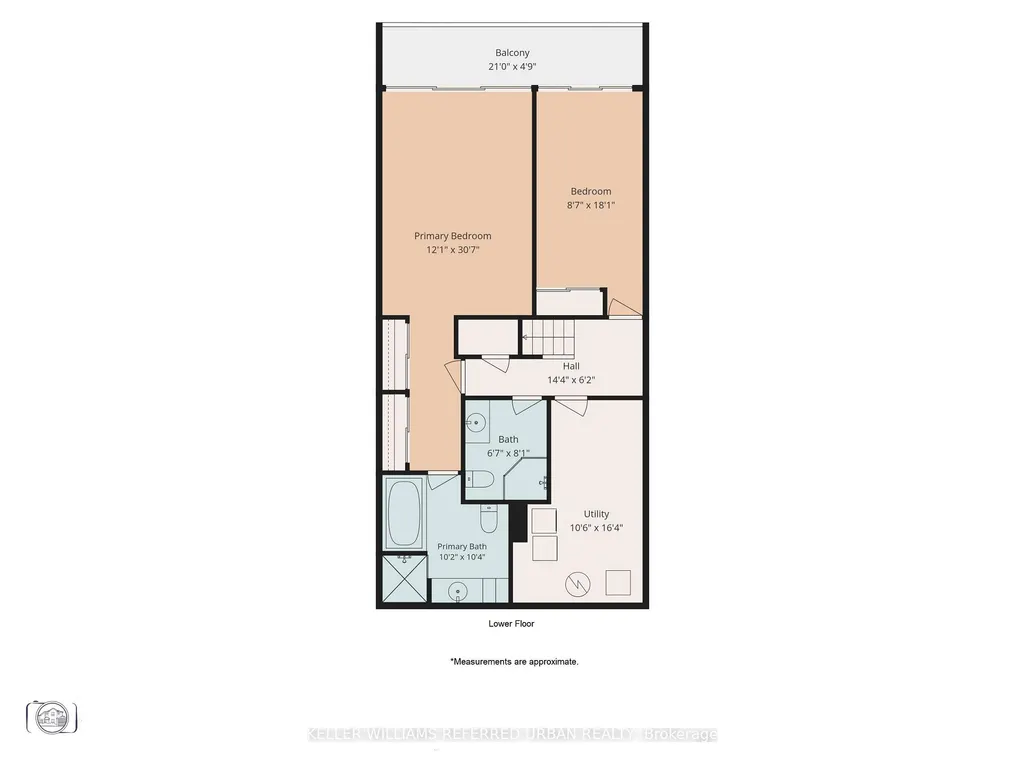
- Bedrooms2
- Full Bathrooms3
- Half Bathrooms0
- Sqr Footage1600-1799
Data Source:
Toronto Real Estate Board (TRREB)
Property Description
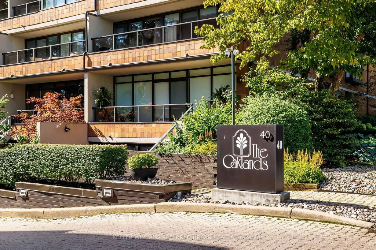
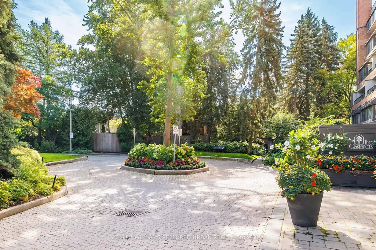
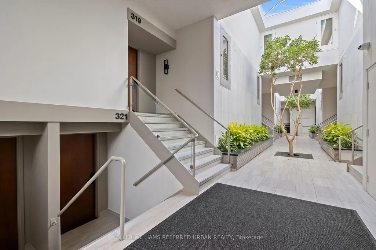
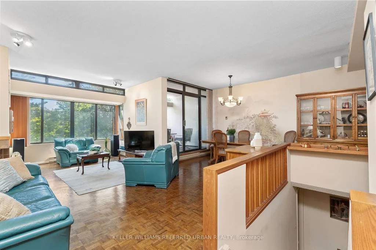
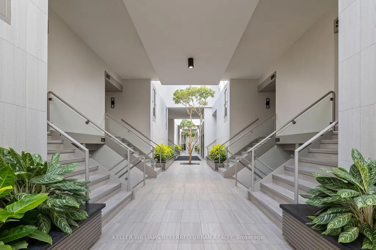
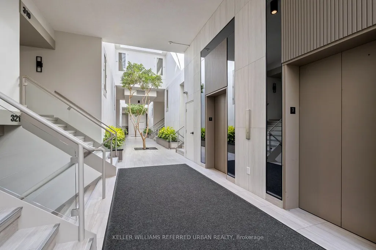
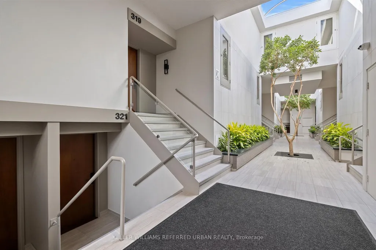
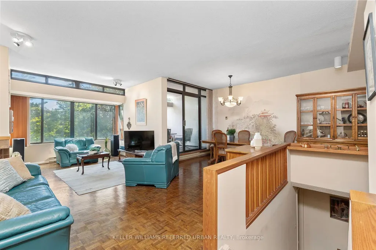
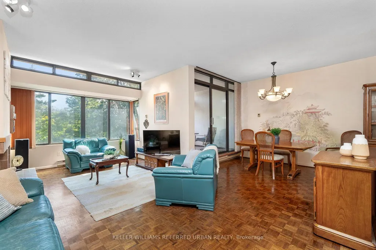
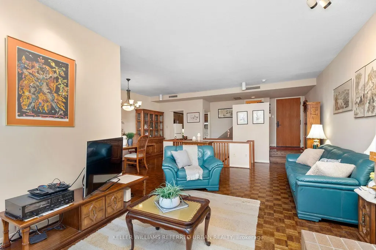
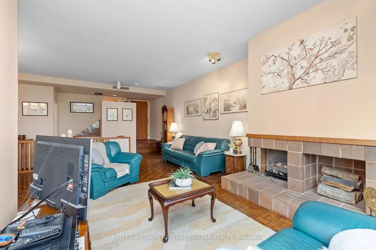
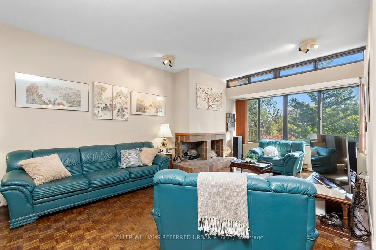
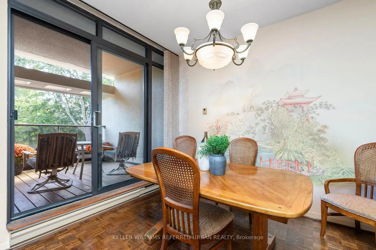
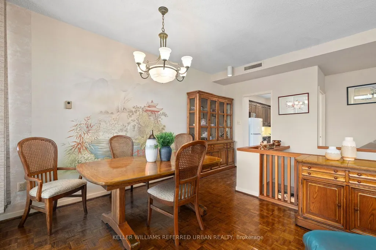
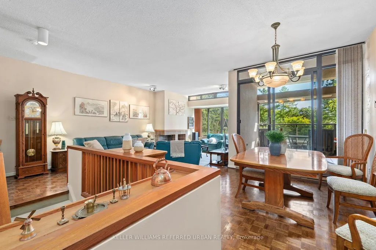
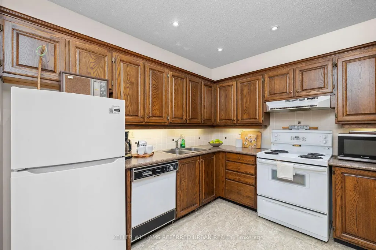
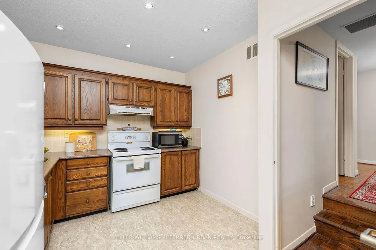
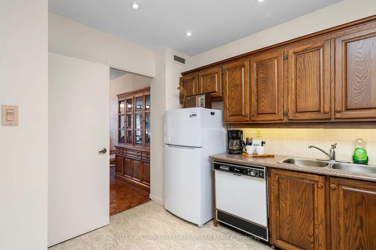
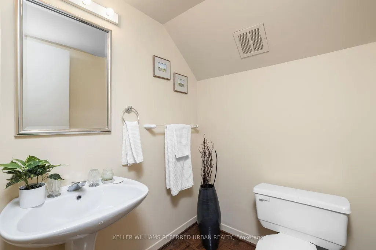
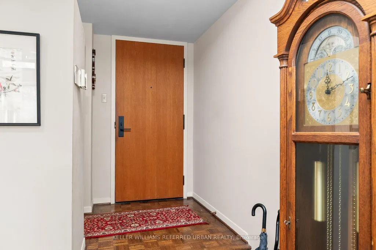
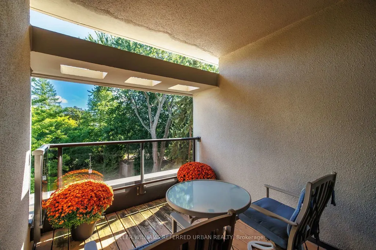
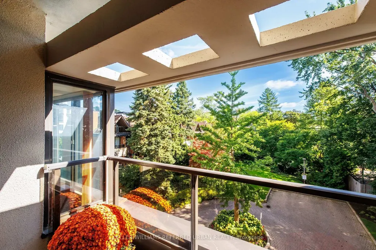
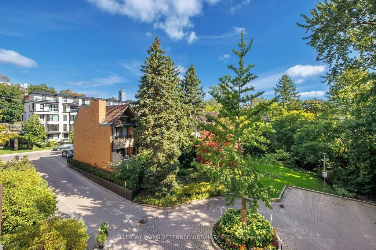
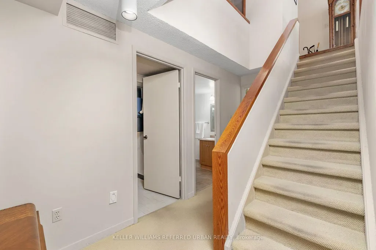
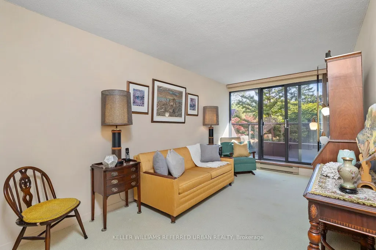
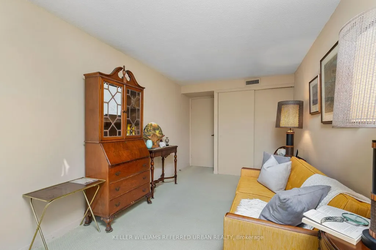
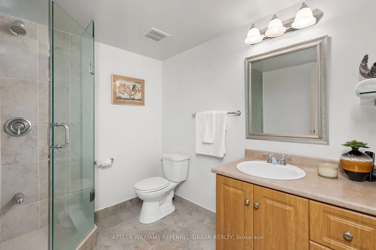
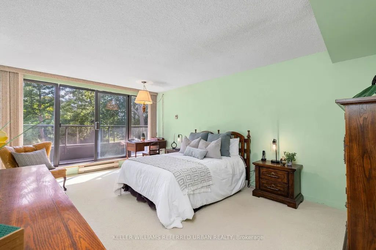
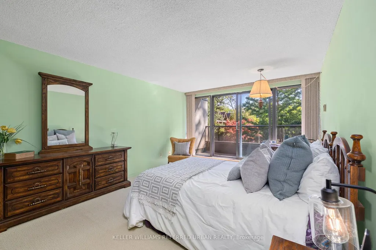
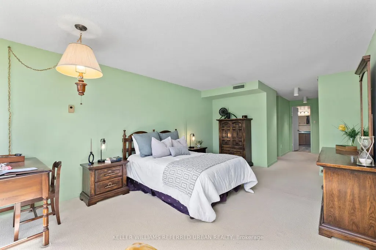
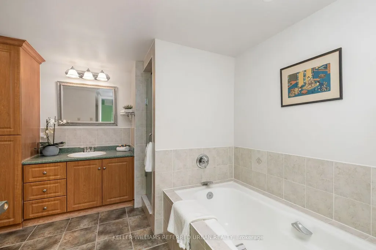
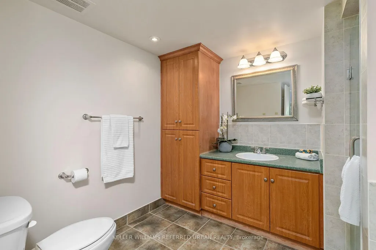
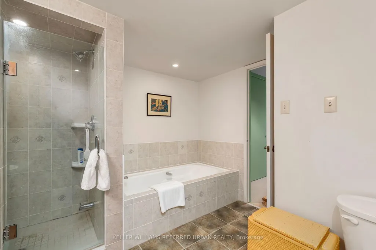
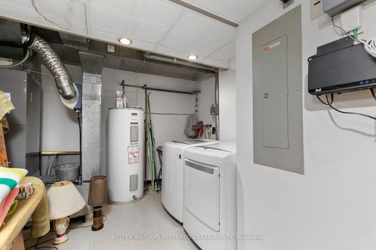
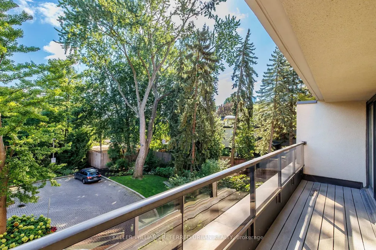
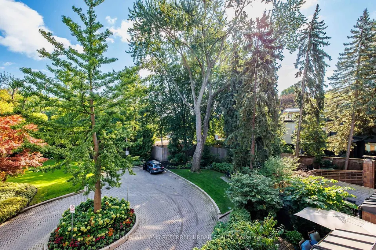
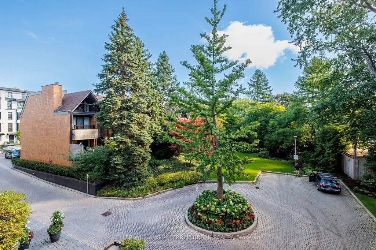
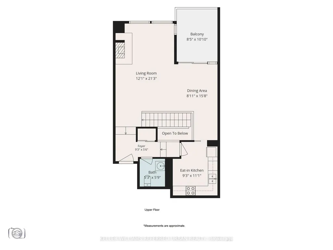
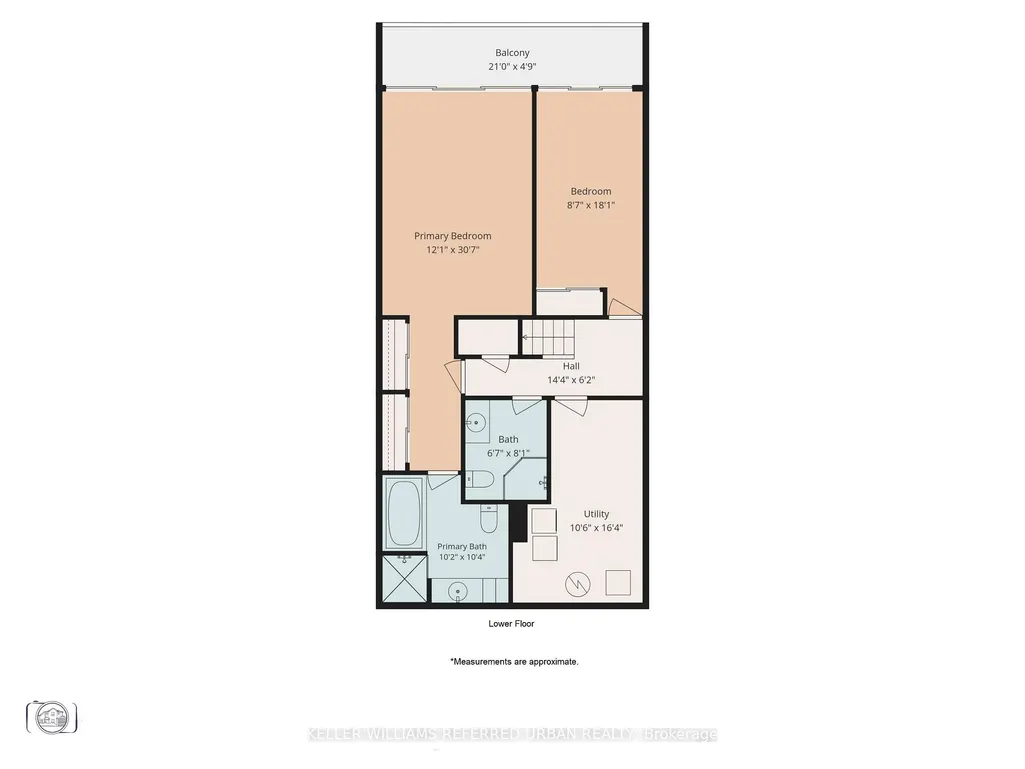
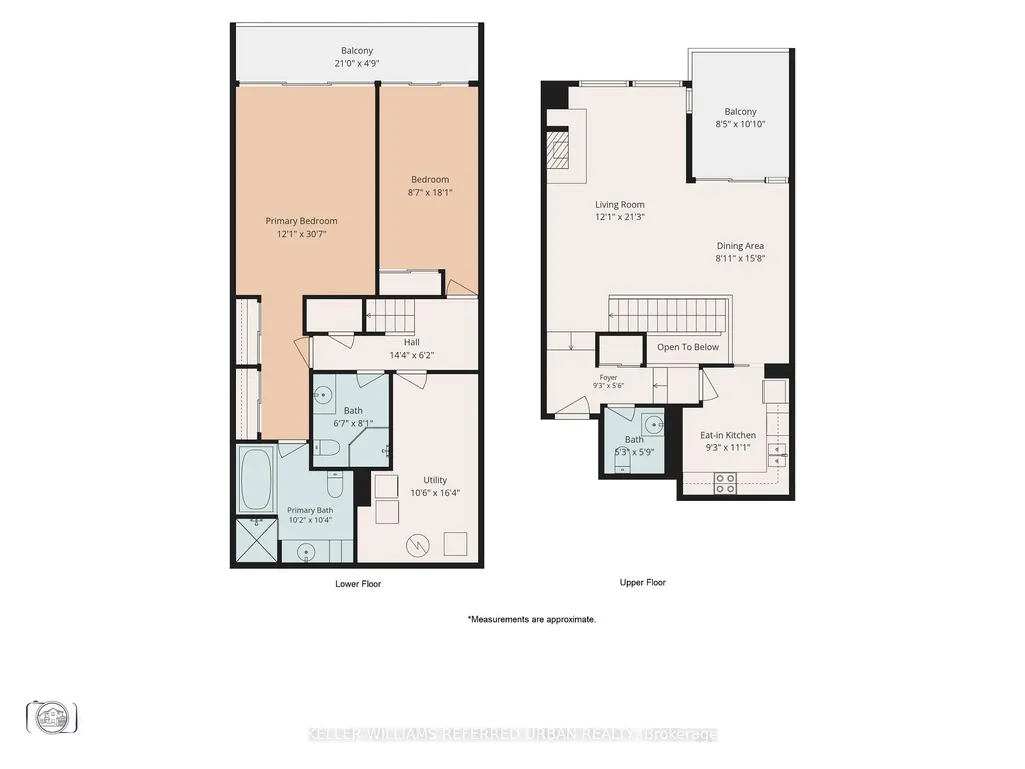
Looking to Transform an Expansive and Well-Maintained Residence into your Dream Home? This Wonderful 1697sqft East-Facing 2-Storey Town Home Style Abode Offers a Spectacular Opportunity to Update to your Heart's Content! Designed by DuBois Plumb & Associates and Recipient of the Governors General Award for Architecture, The Oaklands, a Low-Key Luxury Building, Conveniently located just off Avenue Rd between Davenport and St. Clair in the Cottingham School District. The Elegant Layout features a Sprawling, Open Concept Living Room with Fireplace, Large East-Facing Windows Overlooking Front Gardens, Open Concept Dining Room Leading to the Large Outdoor Patio. Two Generous Bedrooms with Large Closets and Terraces. Primary Retreat Offers 4pc Bathroom with Soaker Tub and Separate Shower, Ample Closet Space. Large Laundry/Utility Room Provides Extra Storage and 200 AMP electric panel. Upgraded Parking Space with EV Charging. This Gem of a Building Welcomes Residents with a Wonderful Management, Concierge and Superintendent Team, Lush Landscaping, Light-Filled Atrium, Conveniences of a Car Wash, Visitor Parking and fees which include Water, Building Insurance, Common Elements, Rogers Cable and Internet. Hydro is Separately Metered. Lovely Neighbourhood with Great Parks, Restaurants, Shops and Summerhill subway station just moments away! Great Opportunity to Bring your Vision to Life and Create your Dream Home! More: Theoaklands.ca
| Price History | |
|---|---|
| 9/21/2026 | Listed $1,250,000 |
General Features
| Cooling | Central Air |
|---|---|
| HOA Fee | 2551.38 |
| Association Fee Includes | Common Elements Included,Water Included,Cable TV Included,Building Insurance Included,Parking Included |
| Architectural Style | 2-Storey |
| Security Features | Concierge/Security,Smoke Detector,Carbon Monoxide Detectors,Security System |
| Construction Materials | Concrete |
| Pets Allowed | Yes-with Restrictions |
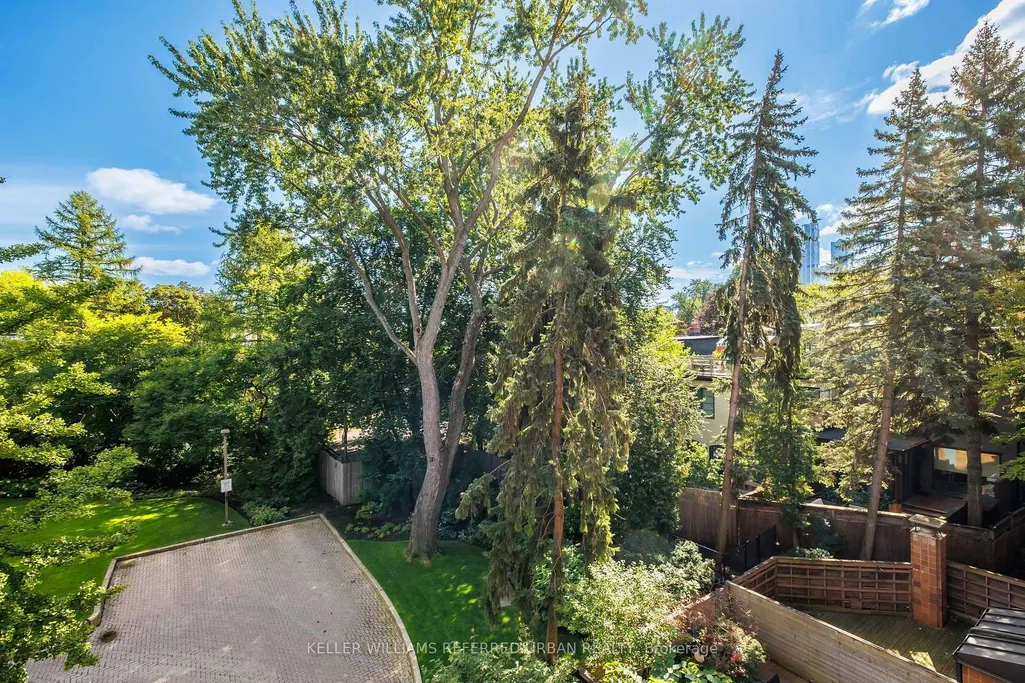
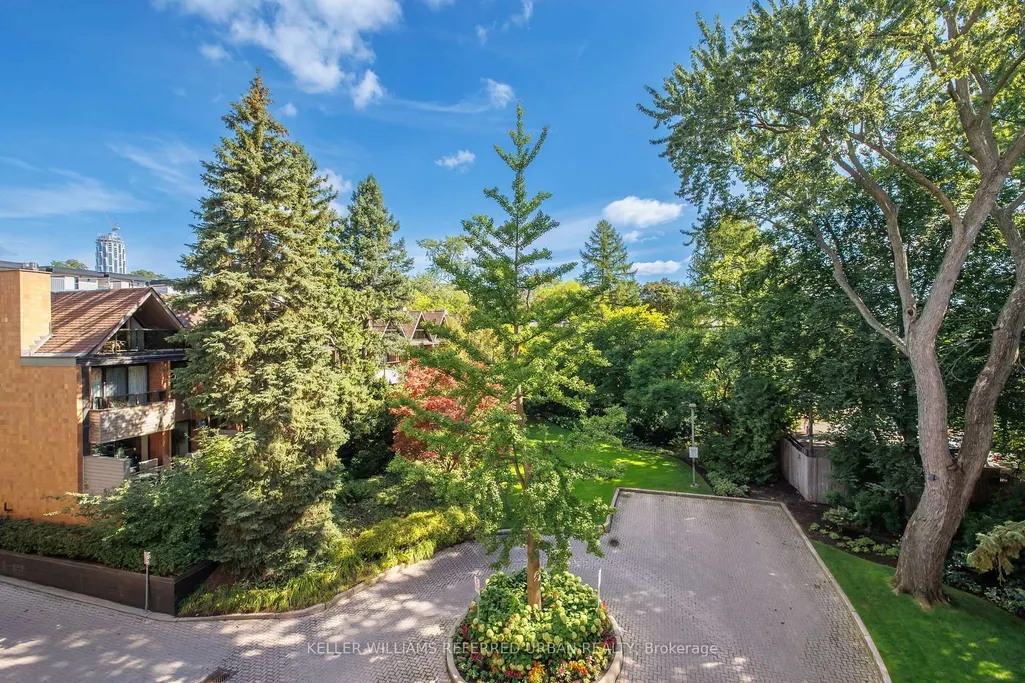
| View | Garden,Clear |
| Heater Type | Baseboard |
| Parking Spaces | 1 |
| Unit Number | 321 |
| Property Subtype | Condo Apartment |
| Tax Year | 2026 |
| PropertyFeatures | Clear View,Electric Car Charger,Park,Public Transit,School,Place Of Worship |
| Building Name | The Oaklands |
| Exposure | East |
| County | Toronto |
| New Construction | No |
| Property Type | Residential Condo & Other |
| Association Amenities | Car Wash,Concierge,Elevator,Visitor Parking |
| Attached Garage | No |
| Garage Y/N | Yes |
| Status | New |
| City | Toronto C02 |
| Association Name | MTCC |
| Senior Community Y/N | No |
| Property Attached Y/N | No |
| Tax Annual Amount | 6368.68 |
| Standard Status | Active |
| Occupancy Type | Owner |
Interior Features
| Interior Amenities | Central Vacuum,Separate Heating Controls,Separate Hydro Meter |
|---|---|
| Basement | None |
| Fireplace Features | Other,Living Room |
| Heat Source | Electric |
| Basement (Y/N) | No |
| Air Conditioning Y/N | Yes |
| Heating Y/N | Yes |
| Fireplace Y/N | Yes |
| Laundry Features | Ensuite,In-Suite Laundry |
| Total Bedrooms | 2 |
| Elevator? | No |
| Total Baths | 3 |
| Bedrooms | 2 |
| Living Area Range | 1600-1799 |
Exterior Features
| Exterior Amenities | Controlled Entry,Landscaped |
|---|---|
| Parking Features | Underground |
| Total Parking | 1.0 |
| Garage Type | Underground |
| Spa | No |
| Waterfront Y/N | No |
| Covered Spaces | 1.0 |
Amenities
- Views
- New Construction
- Adult 55+
- Lease To Own
- No Strata Fees
- Furnished
- Pets
- Primary On Main
- Air Conditioning
- Seller Finance
- Green
- Fixer Upper
- Horse
- Golf
- Fireplace
- Deck
- Garage
- Basement
- Pool
Property vs Condos Average in M4V 2Z3
Price
Taxes
Visits
In The Neighbourhood
Just Listed
Toronto
$ 1,395,000
1 Balmoral Avenue # 201
Toronto, ON M4V3B9
- Type
- Condos
- Size
- 1,200 SqFt
- Rooms
- 2 Beds + 2 Baths
Just Listed
Toronto
$ 698,000
575 Avenue Road # 1001
Toronto, ON M4Y2K2
- Type
- Condos
- Size
- 1,000 SqFt
- Rooms
- 2 Beds + 2 Baths
Just Listed
Toronto
$ 1,488,000
8 Highbourne Road # 1
Toronto, ON M5P2J2
- Type
- Condos
- Size
- 1,600 SqFt
- Rooms
- 4 Beds + 3 Baths
Just Listed
Toronto
$ 3,250,000
63 St. Clair Avenue W # 1605
Toronto, ON M4V2Y9
- Type
- Condos
- Size
- 2,250 SqFt
- Rooms
- 3 Beds + 3 Baths
Toronto
$ 1,199,000
111 St Clair Avenue W # 1903
Toronto, ON M4V1N5
- Type
- Condos
- Size
- 1,000 SqFt
- Rooms
- 1 Beds + 2 Baths
Toronto
$ 689,000
1 Balmoral Avenue # 505
Toronto, ON M4V3B9
- Type
- Condos
- Size
- 700 SqFt
- Rooms
- 2 Beds + 1 Baths
Toronto
$ 3,850,000
61 St Clair Avenue W # 1101
Toronto, ON M4V2Y8
- Type
- Condos
- Size
- 2,500 SqFt
- Rooms
- 3 Beds + 2 Baths
Toronto
$ 799,000
111 St Clair Avenue W # 1018
Toronto, ON M4V1N5
- Type
- Condos
- Size
- 700 SqFt
- Rooms
- 2 Beds + 2 Baths
Toronto
$ 665,000
60 St Clair Avenue W # 1202
Toronto, ON M4V1M1
- Type
- Condos
- Size
- 800 SqFt
- Rooms
- 2 Beds + 1 Baths
Toronto
$ 5,475,000
33 Delisle Avenue # 1004
Toronto, ON M4V3C7
- Type
- Condos
- Size
- 5,000+ SqFt
- Rooms
- 6 Beds + 7 Baths
Toronto
$ 899,000
1430 Yonge Street # 207
Toronto, ON M4T1Y6
- Type
- Condos
- Size
- 1,000 SqFt
- Rooms
- 2 Beds + 2 Baths
Toronto
$ 588,000
111 St Clair Avenue W # 320
Toronto, ON M4V1N5
- Type
- Condos
- Size
- 500 SqFt
- Rooms
- 1 Beds + 1 Baths
 Toronto Real Estate Board (TRREB); All information deemed reliable but not guaranteed. All properties are subject to prior sale, change or withdrawal. Neither listing broker(s) or information provider(s) shall be responsible for any typographical errors, misinformation, misprints and shall be held totally harmless. Listing(s) information is provided for consumer's personal, non-commercial use and may not be used for any purpose other than to identify prospective properties consumers may be interested
 All information deemed reliable but not guaranteed. All properties are subject to prior sale, change or withdrawal. Neither listing broker(s) or information provider(s) shall be responsible for any typographical errors, misinformation, misprints and shall be held totally harmless. Listing(s) information is provided for consumer's personal, non-commercial use and may not be used for any purpose other than to identify prospective properties consumers may be interested in purchasing. The data relating
 All information deemed reliable but not guaranteed. All properties are subject to prior sale, change or withdrawal. Neither listing broker(s) or information provider(s) shall be responsible for any typographical errors, misinformation, misprints and shall be held totally harmless. Listing(s) information is provided for consumer's personal, non-commercial use and may not be used for any purpose other than to identify prospective properties consumers may be interested in purchasing. The data relating