

Just Listed


Address
255 Richmond Street E # 421, Toronto, ON
Price
$ 2,500
Property Attributes
- MLS#C13835646
- TypeRentals
- Listing Status New
- CityToronto
- AreaMoss Park
- NeighbourhoodMoss Park
- Postal CodeM5A 4T7
- StyleLoft
- Price$ 2,500
- Bedrooms1
- Full Bathrooms1
- Half Bathrooms0
- Sqr Footage600-699
Data Source:
Toronto Real Estate Board (TRREB)
Property Description
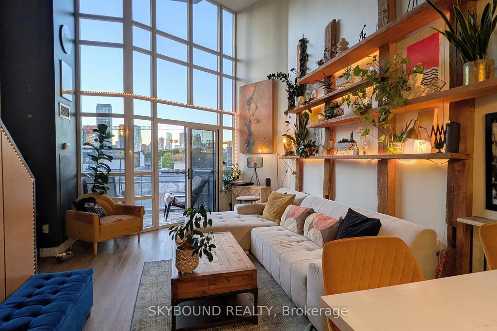
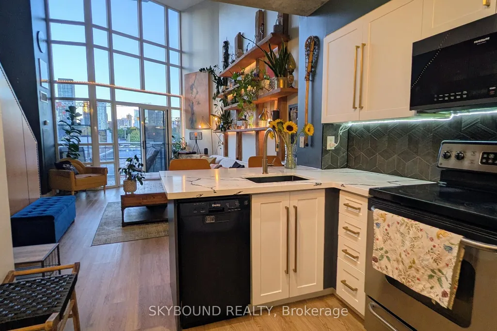
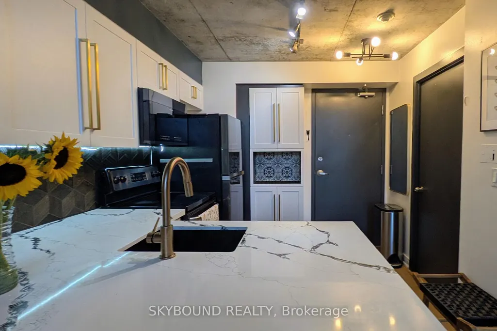
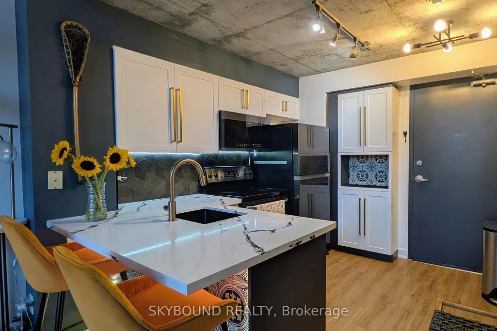
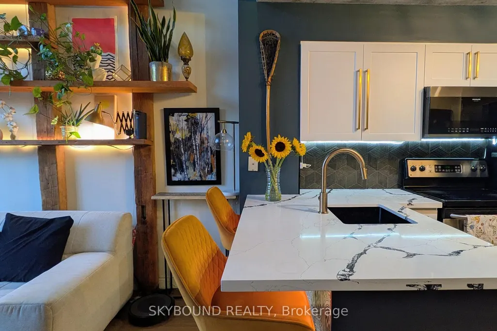
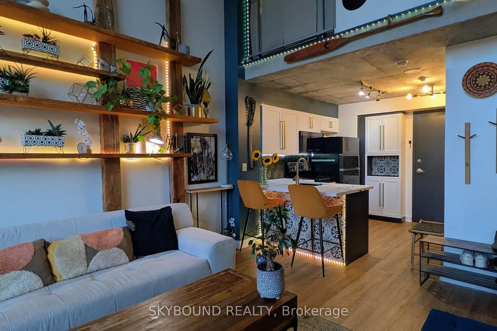
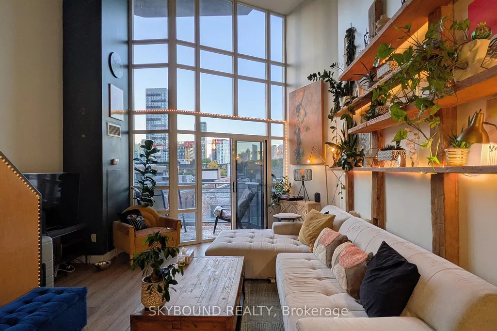
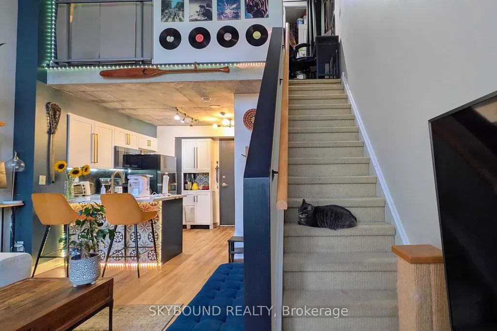
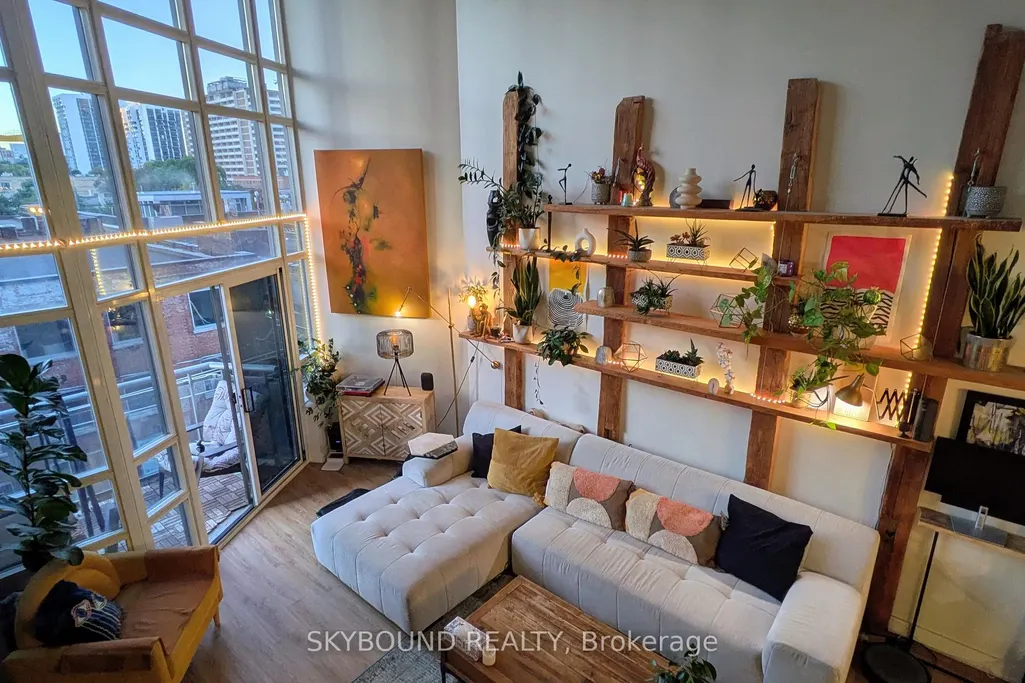
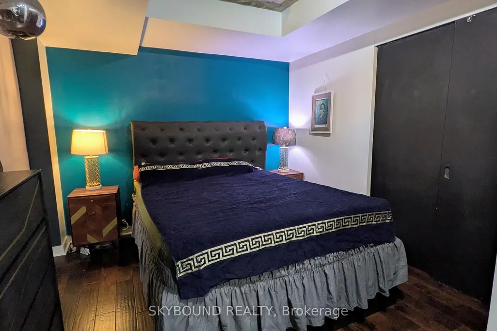
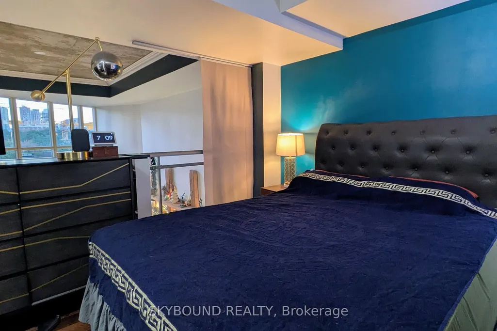
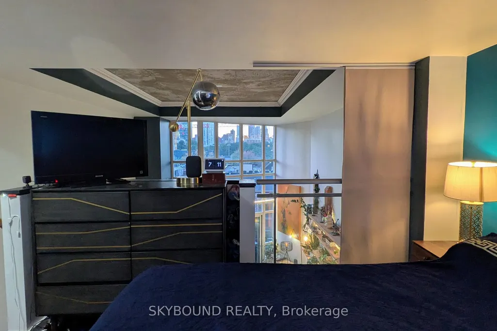
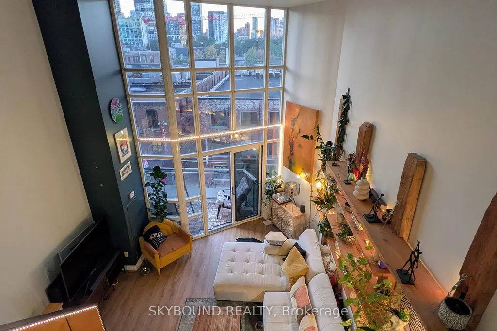
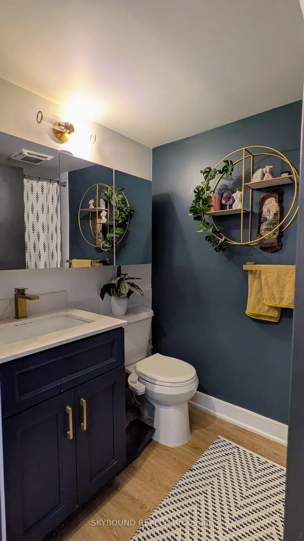
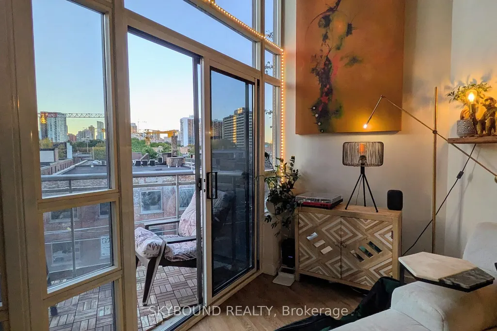
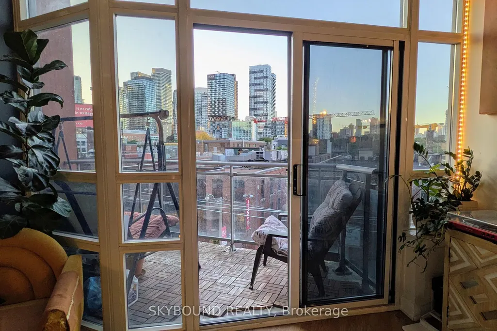
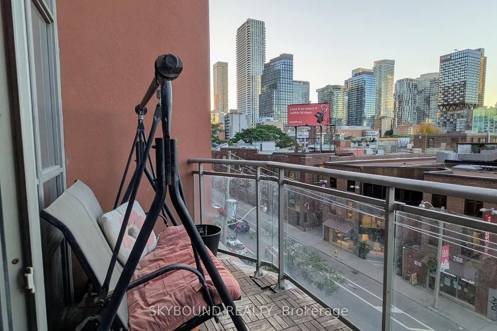
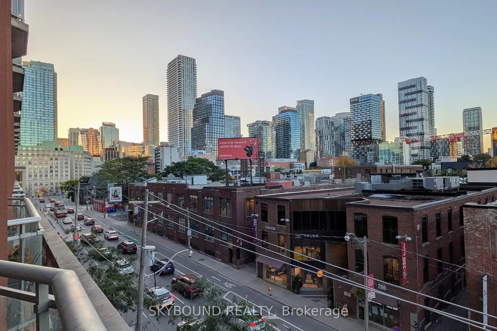
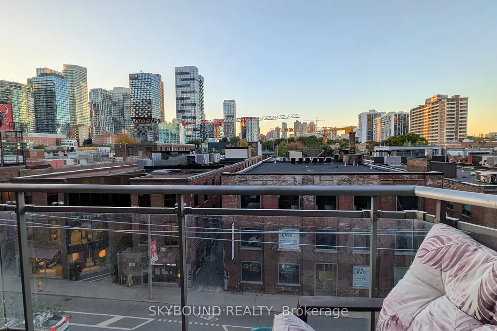
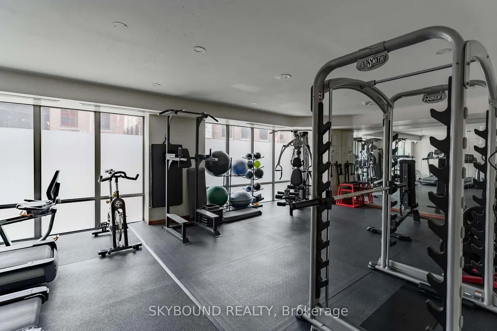
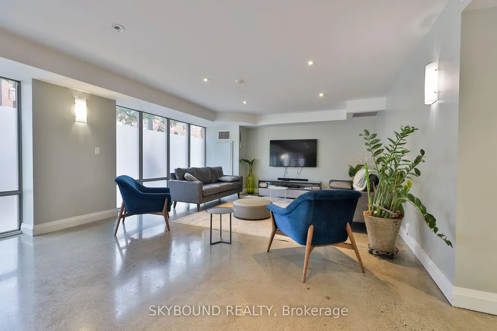
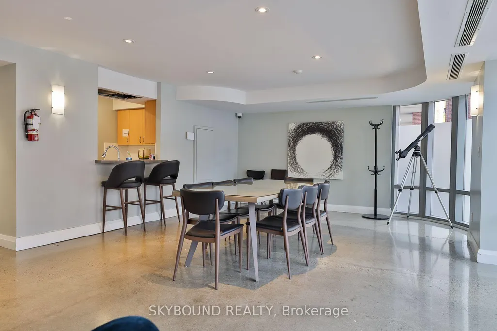
Welcome To Space Lofts! Rarely available, spacious nearly 700 sq ft two-storey, fully renovated 1-bedroom loft with exposed concrete and soaring 17' windows for serious wow-factor! True loft living with tons of natural light, open concept living and dining, stunningly renovated kitchen with stainless steel appliances, ample kitchen storage, and the preferred North view of the city! Super cool lofted bedroom on the upper level overlooks your awesome living area. And a dramatic living room feature wall with wooden beams just adds to the awesomeness! Well managed, trendy mid-rise building with 24-hr concierge, gym, saunas, party room, guest suite, and visitor parking. Walking distance to St Lawrence Market, Distillery District, Eaton Centre, George Brown, King and Queen streetcars steps away, quick stroll to the Financial District, and a stone's throw from an upcoming new Ontario Line station. **Heat/hydro/water all included!** >>**Available anytime from November 15th to December 1st**<<
| Price History | |
|---|---|
| 9/28/2026 | Listed $2,500 |
General Features
| Cooling | Central Air |
|---|---|
| Architectural Style | Loft |
| Security Features | Concierge/Security,Monitored,Smoke Detector |
| Construction Materials | Brick,Concrete |
| Pets Allowed | Yes-with Restrictions |
| View | City |
| Heater Type | Forced Air |
| Unit Number | 421 |
| Property Subtype | Condo Apartment |
| PropertyFeatures | Public Transit,Place Of Worship,Park,Hospital,School |
| Building Name | Space Lofts |
| Exposure | North |
| County | Toronto |
| New Construction | No |
| Property Type | Residential Condo & Other |
| Association Amenities | Community BBQ,Gym,Guest Suites,Party Room/Meeting Room,Sauna,Visitor Parking |
| Attached Garage | No |
| Garage Y/N | Yes |
| Rent Includes | Building Maintenance,Central Air Conditioning,Hydro,Heat,Water |
| Status | New |
| City | Toronto C08 |
| Association Name | TSCC |
| Senior Community Y/N | No |
| Property Attached Y/N | No |
| Standard Status | Active |
| Occupancy Type | Owner |
Interior Features
| Interior Amenities | None |
|---|---|
| Basement | None |
| Furnished Y/N | Unfurnished |
| Heat Source | Gas |
| Basement (Y/N) | No |
| Air Conditioning Y/N | Yes |
| Heating Y/N | Yes |
| Fireplace Y/N | No |
| Laundry Features | In-Suite Laundry |
| Total Bedrooms | 1 |
| Elevator? | No |
| Total Baths | 1 |
| Bedrooms | 1 |
| Living Area Range | 600-699 |
Exterior Features
| Parking Features | Underground |
|---|---|
| Total Parking | 0.0 |
| Garage Type | Underground |
| Spa | No |
| Lot Size Source | MPAC |
| Waterfront Y/N | No |
| Covered Spaces | 0.0 |
Amenities
- Views
- New Construction
- Adult 55+
- Lease To Own
- No Strata Fees
- Furnished
- Pets
- Primary On Main
- Air Conditioning
- Seller Finance
- Green
- Fixer Upper
- Horse
- Golf
- Fireplace
- Deck
- Garage
- Basement
- Pool
Property vs Rentals Average in M5A 4T7
Price
In The Neighbourhood
Just Listed
Toronto
$ 3,100
120 Parliament Street # 1015
Toronto, ON M5A2Y8
- Type
- Rentals
- Size
- 800 SqFt
- Rooms
- 3 Beds + 2 Baths
Just Listed
Toronto
$ 2,300
460 Adelaide Street E # 726
Toronto, ON M5A0E7
- Type
- Rentals
- Size
- 600 SqFt
- Rooms
- 1 Beds + 1 Baths
Just Listed
Toronto
$ 5,500
40 Bright Street
Toronto, ON M5A3H4
- Type
- Rentals
- Size
- 1,100 SqFt
- Rooms
- 3 Beds + 2 Baths
Just Listed
Toronto
$ 2,000
116 George Street # N510
Toronto, ON M5A3S2
- Type
- Rentals
- Rooms
- 0 Beds + 1 Baths
Just Listed
Toronto
$ 2,300
28 Eastern Avenue # Ph04
Toronto, ON M5A0Y2
- Type
- Rentals
- Rooms
- 1 Beds + 1 Baths
Just Listed
Toronto
$ 2,300
460 Adelaide Street E # 1118
Toronto, ON M5A1N4
- Type
- Rentals
- Size
- 600 SqFt
- Rooms
- 1 Beds + 1 Baths
Just Listed
Toronto
$ 2,450
90 Trinity Street # 803
Toronto, ON M5A0E4
- Type
- Rentals
- Size
- 500 SqFt
- Rooms
- 1 Beds + 1 Baths
Just Listed
Toronto
$ 2,950
32 Trolley Crescent # 701
Toronto, ON M5A0E9
- Type
- Rentals
- Size
- 700 SqFt
- Rooms
- 2 Beds + 1 Baths
Just Listed
Toronto
$ 2,400
132 Berkeley Street # 103
Toronto, ON M5A2W9
- Type
- Rentals
- Size
- 500 SqFt
- Rooms
- 1 Beds + 1 Baths
Just Listed
Toronto
$ 2,435
132 Berkeley Street # 406
Toronto, ON M5A0H6
- Type
- Rentals
- Size
- 500 SqFt
- Rooms
- 1 Beds + 1 Baths
Just Listed
Toronto
$ 2,000
32 Trolley Crescent # 1016
Toronto, ON M5A0E8
- Type
- Rentals
- Rooms
- 1 Beds + 1 Baths
Just Listed
Toronto
$ 4,100
120 Parliament Street # 106
Toronto, ON M5A0N6
- Type
- Rentals
- Size
- 1,000 SqFt
- Rooms
- 3 Beds + 3 Baths
 Toronto Real Estate Board (TRREB); All information deemed reliable but not guaranteed. All properties are subject to prior sale, change or withdrawal. Neither listing broker(s) or information provider(s) shall be responsible for any typographical errors, misinformation, misprints and shall be held totally harmless. Listing(s) information is provided for consumer's personal, non-commercial use and may not be used for any purpose other than to identify prospective properties consumers may be interested
 All information deemed reliable but not guaranteed. All properties are subject to prior sale, change or withdrawal. Neither listing broker(s) or information provider(s) shall be responsible for any typographical errors, misinformation, misprints and shall be held totally harmless. Listing(s) information is provided for consumer's personal, non-commercial use and may not be used for any purpose other than to identify prospective properties consumers may be interested in purchasing. The data relating
 All information deemed reliable but not guaranteed. All properties are subject to prior sale, change or withdrawal. Neither listing broker(s) or information provider(s) shall be responsible for any typographical errors, misinformation, misprints and shall be held totally harmless. Listing(s) information is provided for consumer's personal, non-commercial use and may not be used for any purpose other than to identify prospective properties consumers may be interested in purchasing. The data relating