

Just Listed
Address
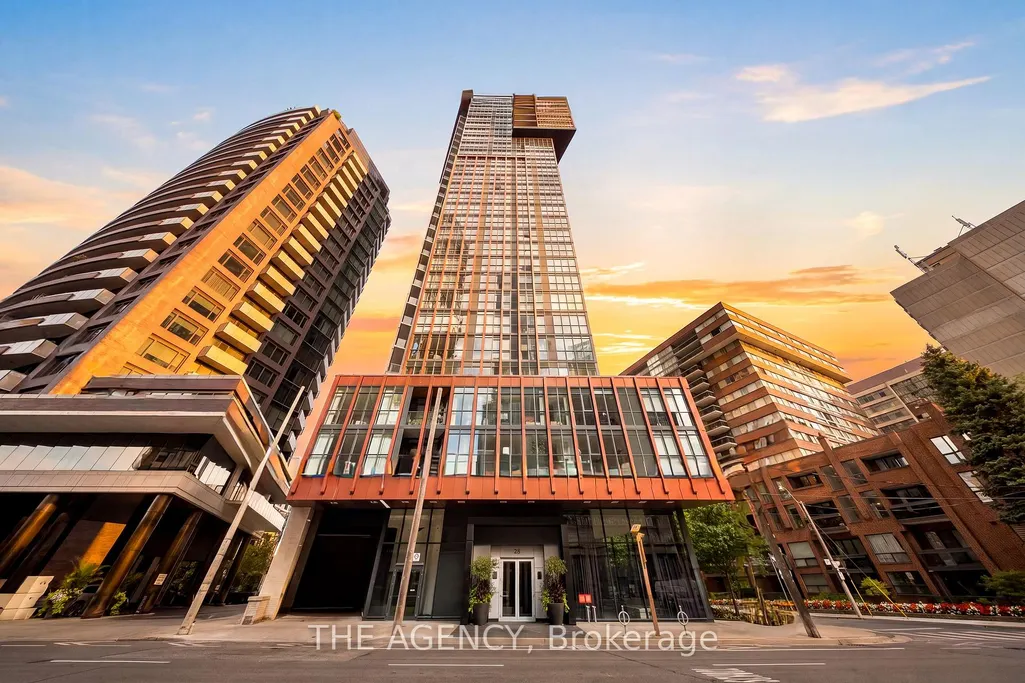
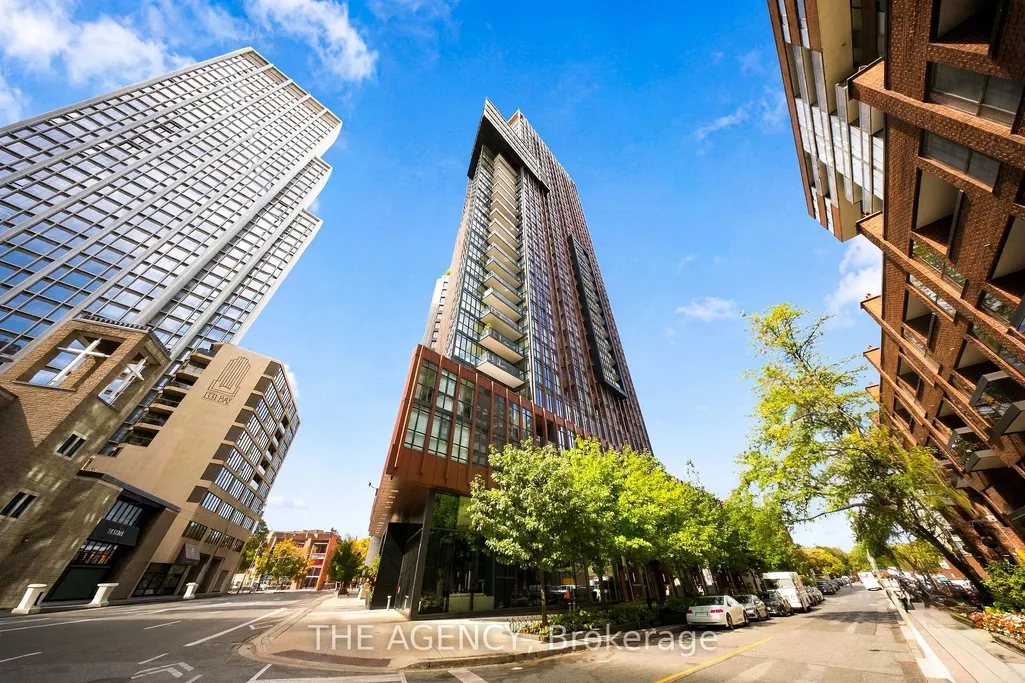
32 Davenport Road # 401, Toronto, ON
Price
$ 720,000
Property Attributes
- MLS#C13835756
- TypeCondos
- Listing Status New
- CityToronto
- AreaAnnex
- NeighbourhoodAnnex
- Postal CodeM5R 0B5
- StyleApartment
- Taxes$ 5271
- Price$ 720,000
- Bedrooms2
- Full Bathrooms2
- Half Bathrooms0
- Sqr Footage800-899
Data Source:
Toronto Real Estate Board (TRREB)
Property Description
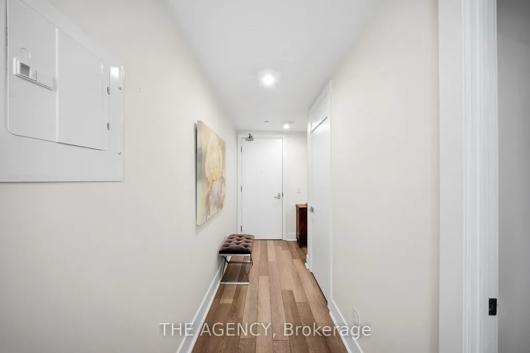
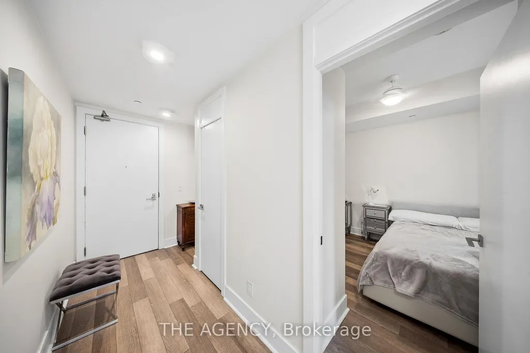
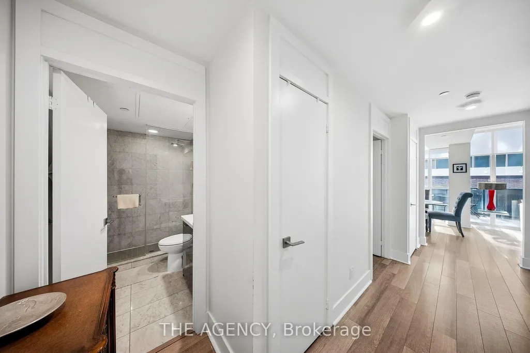
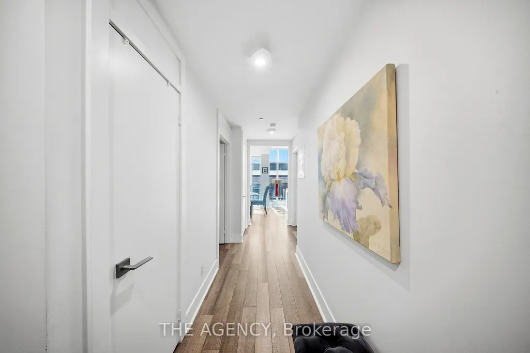
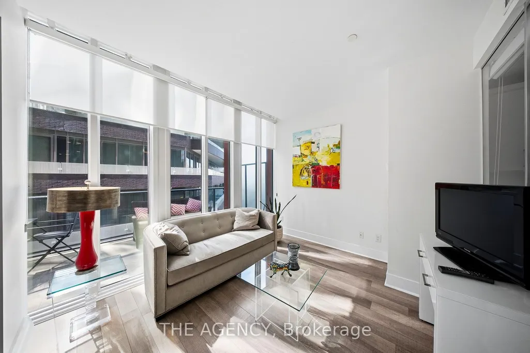
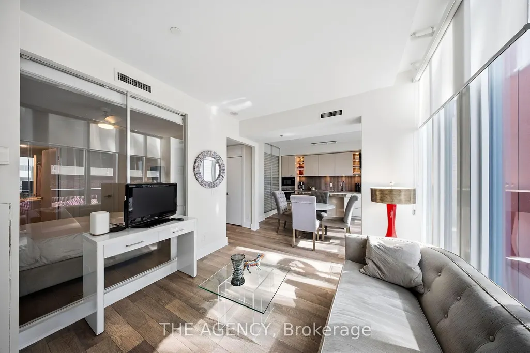
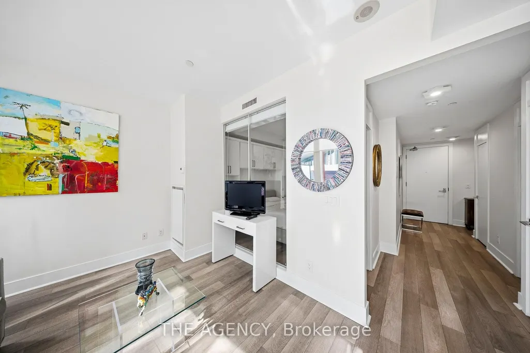
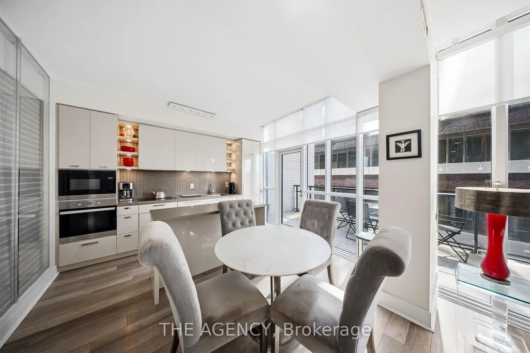
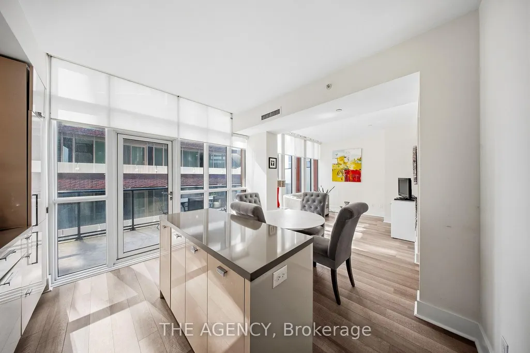
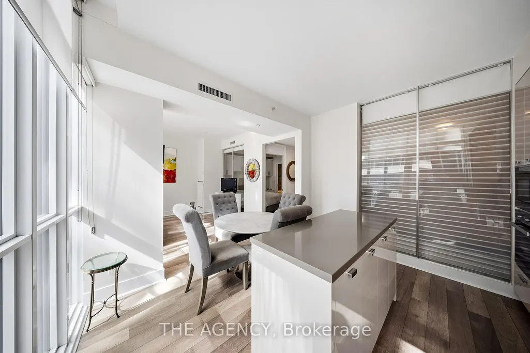
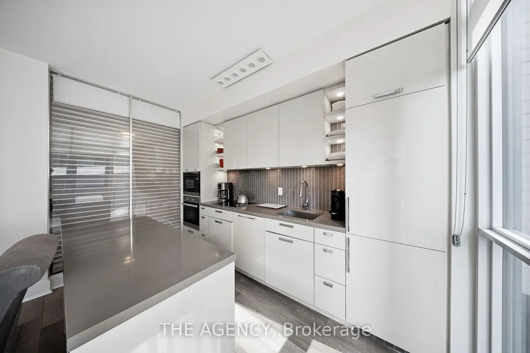
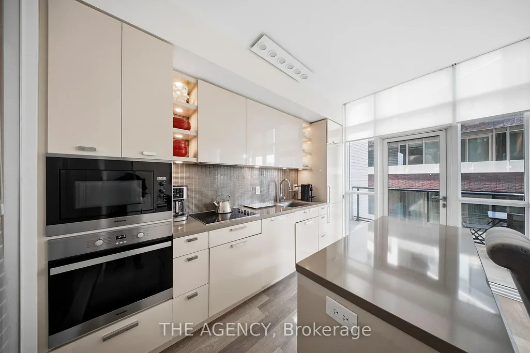
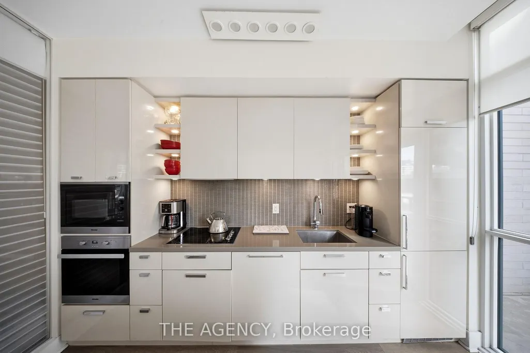
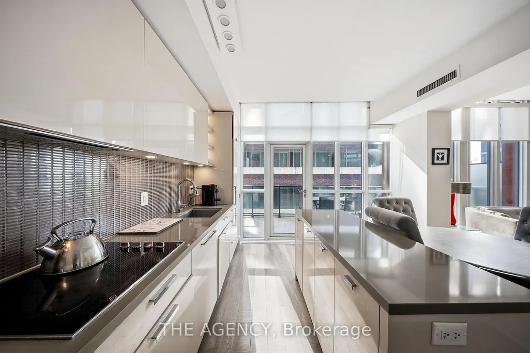
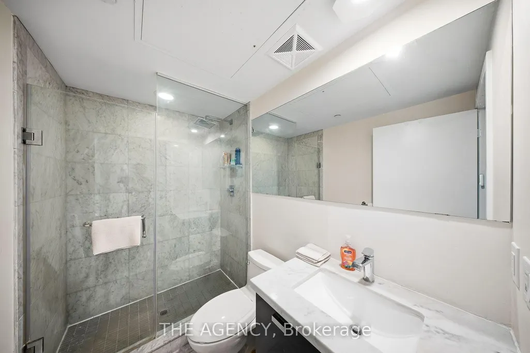
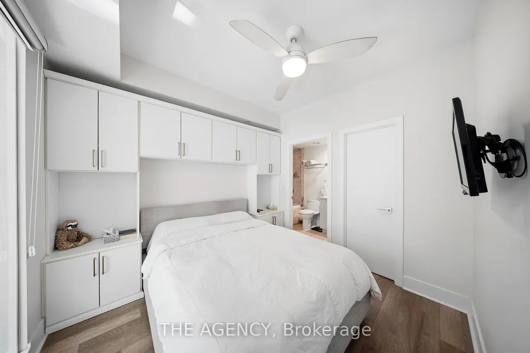
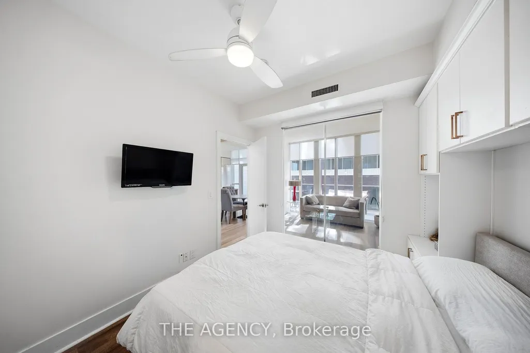
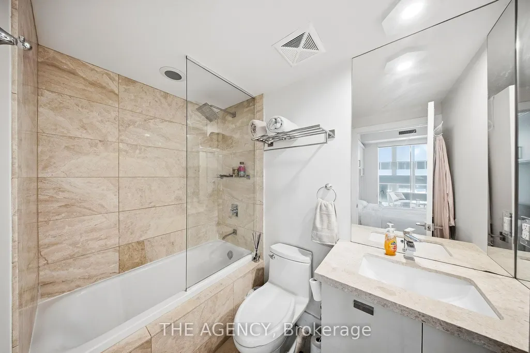
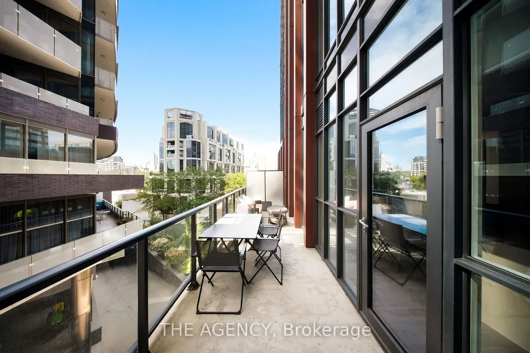
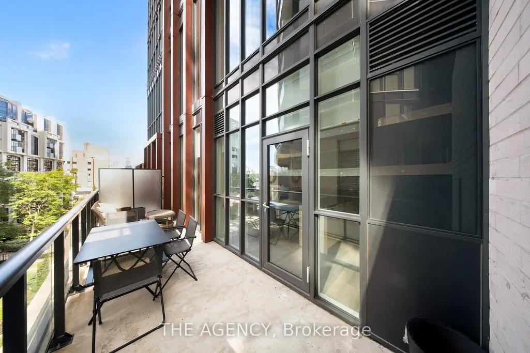
Welcome to The Yorkville Condominiums at 32 Davenport, ideally located in the heart of Bloor-Yorkville. This bright and spacious 2-bedroom, 2-bathroom suite offers approximately 800 sq. ft. of interior living space plus an impressive 182 sq. ft. balcony. A wider floor plan sets this suite apart from the more typical long and narrow layouts in the building, creating a comfortable and functional living space with excellent natural light throughout. Enjoy a quiet west-facing exposure with beautiful afternoon light, floor-to-ceiling windows, 9-foot ceilings and quality roller blinds throughout. The open-concept kitchen features quartz countertops and Miele appliances. The primary bedroom offers custom built-in storage, providing excellent additional functionality. The living and dining areas extend naturally to the oversized balcony, creating a fantastic outdoor space in the heart of the city. Residents enjoy an excellent selection of building amenities, including a hot tub, steam room, yoga studio, fitness room, party room and rooftop terrace with BBQs. Steps to the shops, restaurants and cafes of Bloor-Yorkville, Ramsden Park, transit and everything downtown Toronto has to offer. Includes one storage locker.
| Price History | |
|---|---|
| 9/28/2026 | Listed $720,000 |
General Features
| Cooling | Central Air |
|---|---|
| HOA Fee | 787.22 |
| Association Fee Includes | Common Elements Included,Building Insurance Included,Water Included,CAC Included |
| Architectural Style | Apartment |
| Security Features | Concierge/Security |
| Construction Materials | Aluminum Siding,Other |
| Pets Allowed | Yes-with Restrictions |
| View | Garden,Park/Greenbelt,Skyline |
| Heater Type | Forced Air |
| Unit Number | 401 |
| Property Subtype | Condo Apartment |
| Tax Year | 2026 |
| Exposure | North West |
| County | Toronto |
| New Construction | No |
| Property Type | Residential Condo & Other |
| Association Amenities | Bike Storage,Concierge,Exercise Room,Rooftop Deck/Garden,Sauna,Visitor Parking |
| Attached Garage | No |
| Garage Y/N | Yes |
| Status | New |
| City | Toronto C02 |
| Association Name | TSC |
| Senior Community Y/N | No |
| Property Attached Y/N | No |
| Tax Annual Amount | 5271.43 |
| Standard Status | Active |
| Occupancy Type | Owner |
Interior Features
| Interior Amenities | Built-In Oven,Countertop Range,Separate Hydro Meter |
|---|---|
| Basement | Other |
| Heat Source | Gas |
| Basement (Y/N) | No |
| Air Conditioning Y/N | Yes |
| Heating Y/N | Yes |
| Fireplace Y/N | No |
| Laundry Features | Ensuite |
| Total Bedrooms | 2 |
| Elevator? | No |
| Total Baths | 2 |
| Bedrooms | 2 |
| Living Area Range | 800-899 |
Exterior Features
| Parking Features | Underground |
|---|---|
| Total Parking | 0.0 |
| Garage Type | Underground |
| Spa | No |
| Waterfront Y/N | No |
| Covered Spaces | 0.0 |
Amenities
- Views
- New Construction
- Adult 55+
- Lease To Own
- No Strata Fees
- Furnished
- Pets
- Primary On Main
- Air Conditioning
- Seller Finance
- Green
- Fixer Upper
- Horse
- Golf
- Fireplace
- Deck
- Garage
- Basement
- Pool
Property vs Condos Average in M5R 0B5
Price
Taxes
Visits
In The Neighbourhood
Just Listed
Toronto
$ 1,178,800
190 St George Street # 501
Toronto, ON M5R2N4
- Type
- Condos
- Size
- 1,000 SqFt
- Rooms
- 2 Beds + 2 Baths
Just Listed
Toronto
$ 645,000
1 Yorkville Avenue # 1207
Toronto, ON M4W0B1
- Type
- Condos
- Size
- 500 SqFt
- Rooms
- 2 Beds + 1 Baths
Just Listed
Toronto
$ 997,000
1 Bedford Road # 422
Toronto, ON M5R2B5
- Type
- Condos
- Size
- 800 SqFt
- Rooms
- 2 Beds + 2 Baths
Just Listed
Toronto
$ 2,499,900
287 Davenport Road # 304
Toronto, ON M5R1J9
- Type
- Condos
- Size
- 1,200 SqFt
- Rooms
- 2 Beds + 3 Baths
Just Listed
Toronto
$ 10,499,900
287 Davenport Road # 1301
Toronto, ON M5R1J9
- Type
- Condos
- Size
- 3,500 SqFt
- Rooms
- 4 Beds + 5 Baths
Just Listed
Toronto
$ 6,799,900
287 Davenport Road # 501
Toronto, ON M5R1J9
- Type
- Condos
- Size
- 2,500 SqFt
- Rooms
- 3 Beds + 4 Baths
Just Listed
Toronto
$ 500,000
155 Yorkville Avenue # 710
Toronto, ON M5R1C4
- Type
- Condos
- Rooms
- 1 Beds + 1 Baths
Just Listed
Toronto
$ 1,029,000
15 Mcmurrich Street # Ph01
Toronto, ON M5R3M6
- Type
- Condos
- Size
- 1,800 SqFt
- Rooms
- 3 Beds + 2 Baths
Just Listed
Toronto
$ 1,829,000
170 Avenue Road # 811
Toronto, ON M5R0A4
- Type
- Condos
- Size
- 1,200 SqFt
- Rooms
- 2 Beds + 3 Baths
Open House
Toronto
$ 919,000
68 Kendal Avenue # 6
Toronto, ON M5R1L9
- Type
- Condos
- Size
- 1,000 SqFt
- Rooms
- 3 Beds + 1 Baths
Toronto
$ 1,429,999
270 Davenport Road # Th3
Toronto, ON M5R0C1
- Type
- Condos
- Size
- 1,800 SqFt
- Rooms
- 3 Beds + 3 Baths
Toronto
$ 1,290,000
295 Davenport Road # 205
Toronto, ON M5R1K5
- Type
- Condos
- Size
- 1,000 SqFt
- Rooms
- 2 Beds + 2 Baths
 Toronto Real Estate Board (TRREB); All information deemed reliable but not guaranteed. All properties are subject to prior sale, change or withdrawal. Neither listing broker(s) or information provider(s) shall be responsible for any typographical errors, misinformation, misprints and shall be held totally harmless. Listing(s) information is provided for consumer's personal, non-commercial use and may not be used for any purpose other than to identify prospective properties consumers may be interested
 All information deemed reliable but not guaranteed. All properties are subject to prior sale, change or withdrawal. Neither listing broker(s) or information provider(s) shall be responsible for any typographical errors, misinformation, misprints and shall be held totally harmless. Listing(s) information is provided for consumer's personal, non-commercial use and may not be used for any purpose other than to identify prospective properties consumers may be interested in purchasing. The data relating
 All information deemed reliable but not guaranteed. All properties are subject to prior sale, change or withdrawal. Neither listing broker(s) or information provider(s) shall be responsible for any typographical errors, misinformation, misprints and shall be held totally harmless. Listing(s) information is provided for consumer's personal, non-commercial use and may not be used for any purpose other than to identify prospective properties consumers may be interested in purchasing. The data relating