

Address
82 Westwood Lane, Richmond Hill, ON
Price
$ 6,988,800
Property Attributes
- MLS#N13614044
- TypeSingle Family
- Listing Status New
- CityRichmond Hill
- AreaSouth Richvale
- NeighbourhoodSouth Richvale
- Postal CodeL4C 6Y2
- Style2-Storey
- Taxes$ 27815
- Price$ 6,988,800
- Bedrooms5
- Full Bathrooms8
- Half Bathrooms0
- Sqr Footage3500-5000
Data Source:
Toronto Real Estate Board (TRREB)
Property Description
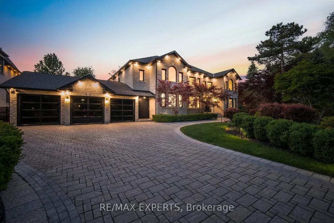
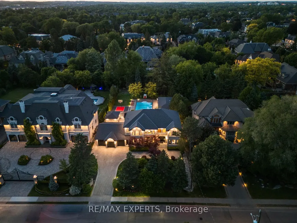
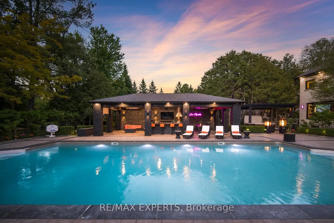
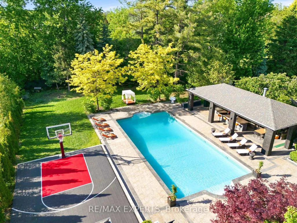
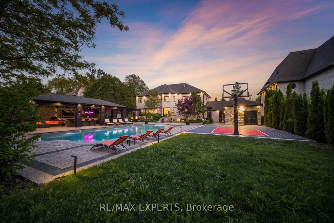
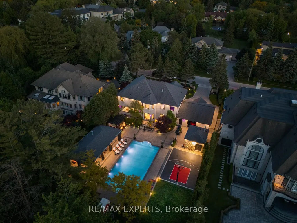
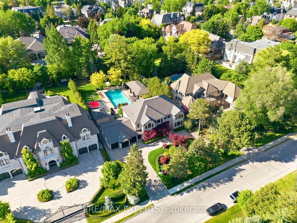
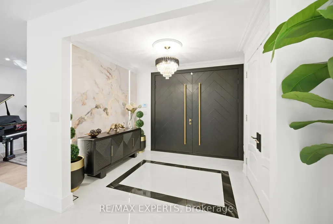
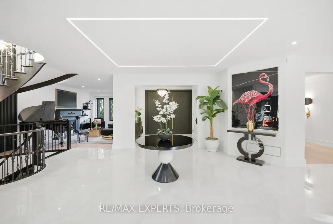
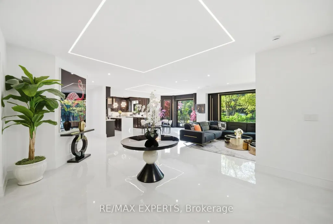
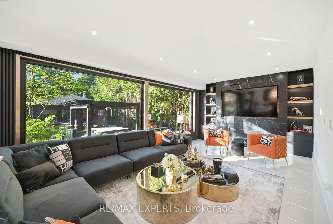
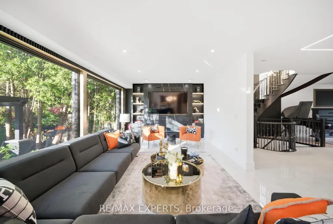
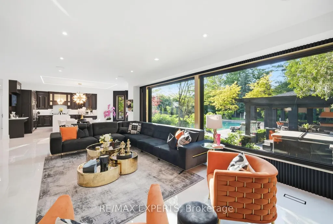
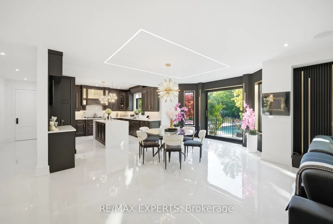
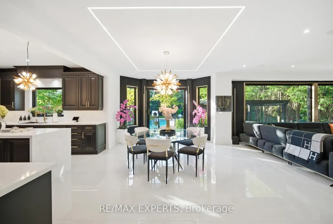
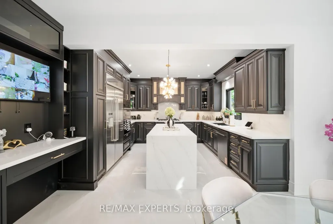
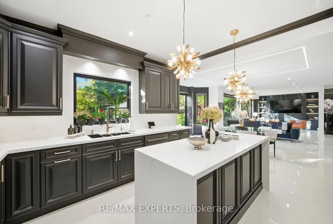
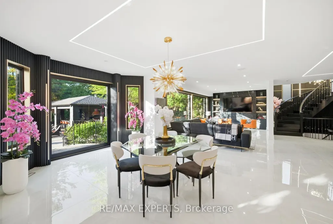
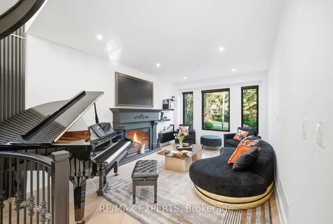
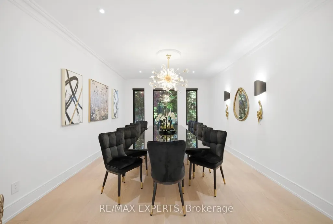
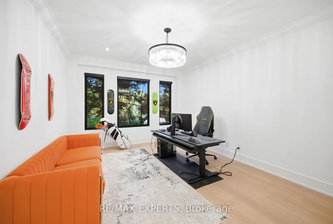
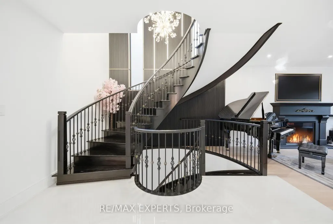
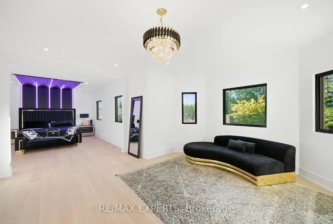
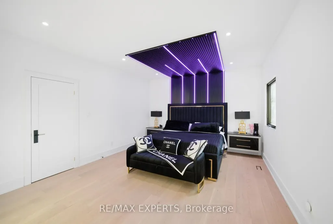
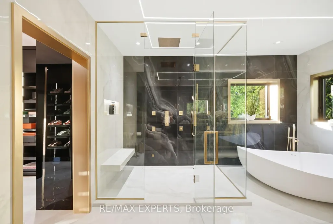
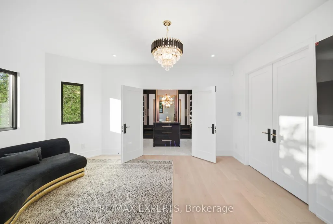
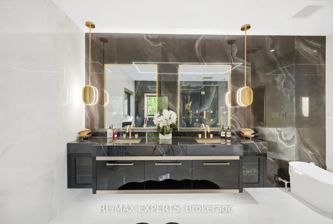
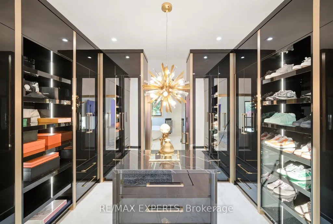
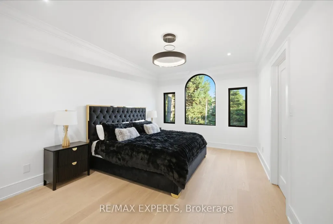
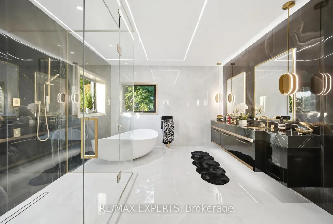
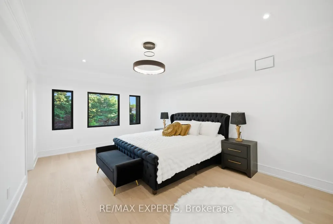
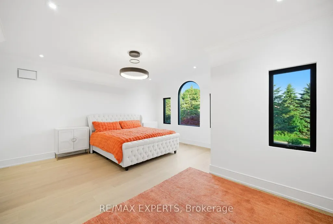
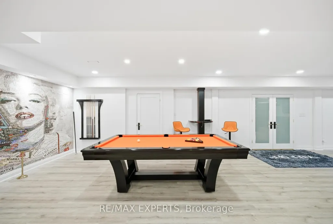
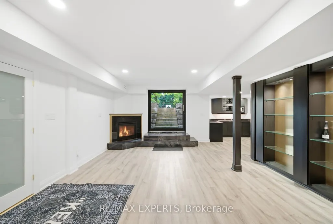
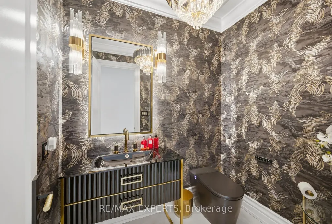
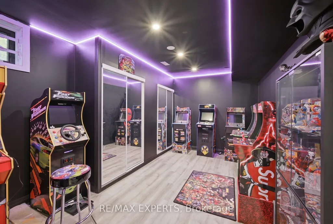
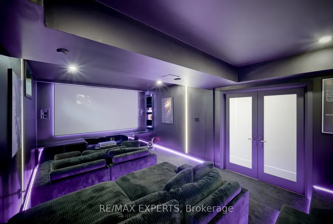
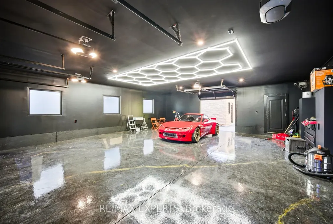
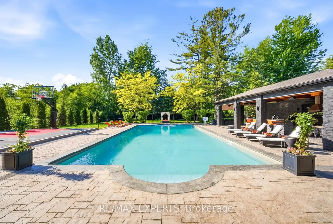
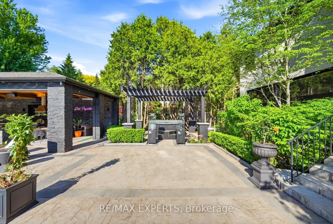
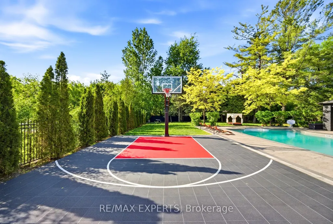
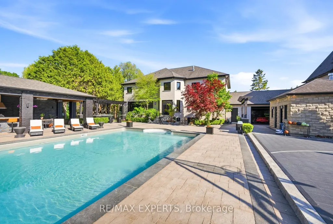
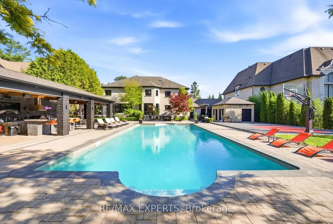
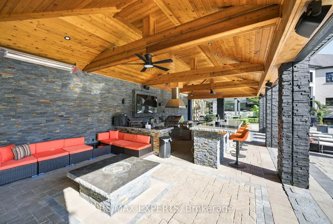
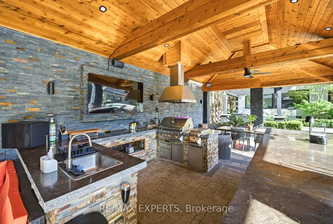
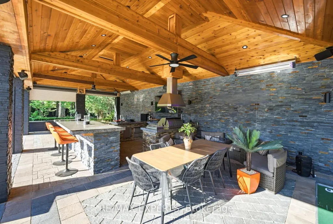
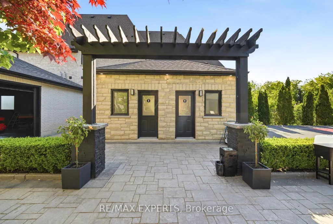
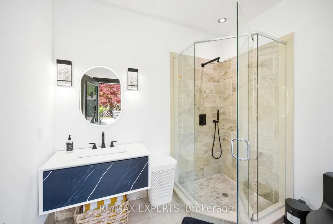
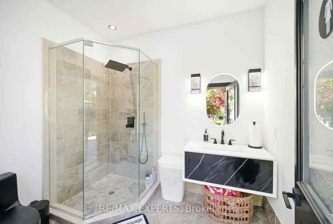
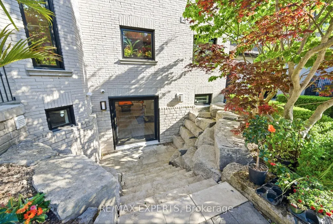
Rarely does a property of this calibre come to market. Welcome to 82 Westwood Lane, a fully transformed estate in prestigious South Richvale. Set on a rare 100 x 250 ft lot behind a sweeping cobblestone driveway, this exceptional 4+1 bedroom, 8 bathroom residence has been comprehensively renovated to the highest luxury standards. The striking exterior features cut stone architecture, black framed glass garage doors, and a dramatic arched entrance with custom double doors and gold accents. Inside, a stunning foyer showcases polished porcelain floors, marble details, designer lighting, and a spectacular curved staircase framed by custom iron balusters and a dramatic two storey feature wall. The open concept main level is designed for both entertaining and everyday living, offering expansive principal rooms, floor to ceiling windows overlooking the private backyard retreat, and a striking marble feature wall with integrated media. The chef inspired kitchen boasts custom cabinetry, a waterfall quartz island, premium stainless steel appliances, gas range, and designer lighting. Formal and casual dining areas flow seamlessly for effortless hosting. The elegant living room, complete with fireplace and herringbone flooring, provides a refined setting for intimate gatherings. Upstairs, the luxurious primary suite offers a hotel inspired retreat with a dramatic feature wall, chandelier, sitting area, hardwood floors, and serene treetop views. The resort style backyard features an inground pool, outdoor lounge pavilion, basketball court, and beautifully landscaped grounds with multiple entertaining spaces. Additional highlights include a 6 car garage, parking for up to 16 vehicles, and a fully finished lower level with recreation space and catering kitchen. Ideally located near top ranked schools, premier golf and country clubs, fine dining, boutique shopping, and Yonge Street amenities. More than a renovation, this is a complete reinvention of luxury living.
| Price History | |
|---|---|
| 7/29/2026 | Listed $6,988,800 |
General Features
| Sewer | Sewer |
|---|---|
| Cooling | Central Air |
| Roof | Asphalt Shingle |
| Architectural Style | 2-Storey |
| Pool Features | Inground |
| Security Features | Alarm System,Security System,Smoke Detector |
| Construction Materials | Brick |
| Heater Type | Forced Air |
| Parking Spaces | 10 |
| Property Subtype | Detached |
| Tax Year | 2025 |
| Lot Depth | 250.0 |
| PropertyFeatures | Fenced Yard,Golf,Hospital,Place Of Worship,Public Transit,Rec./Commun.Centre |
| County | York |
| New Construction | No |
| Property Type | Residential Freehold |
| Attached Garage | No |
| Facing Direction | South |
| Garage Y/N | Yes |
| Other Structures | Fence - Full,Garden Shed,Gazebo |
| Status | New |
| City | Richmond Hill |
| Senior Community Y/N | No |
| Lot Size Units | Feet |
| Property Attached Y/N | No |
| Tax Annual Amount | 27815.0 |
| Virtual Tour | https://tours.digenovamedia.ca/82-westwood-lane-richmond-hill-on-l4c-6y2?branded=0 |
| Standard Status | Active |
| Occupancy Type | Owner |
| Legal Description | LT 8 PL 4215 VAUGHAN ; RICHMOND HILL |
Interior Features
| Interior Amenities | Auto Garage Door Remote,Bar Fridge,Built-In Oven,Carpet Free,In-Law Capability,Water Heater |
|---|---|
| Basement | Separate Entrance,Full,Walk-Up,Finished |
| Heat Source | Gas |
| Basement (Y/N) | No |
| Air Conditioning Y/N | Yes |
| Heating Y/N | Yes |
| Fireplace Y/N | Yes |
| Total Bedrooms | 5 |
| Elevator? | No |
| Total Baths | 8 |
| Bedrooms | 4+1 |
| Living Area Range | 3500-5000 |
Exterior Features
| Total Parking | 16.0 |
|---|---|
| Garage Type | Attached |
| Foundation Details | Concrete |
| Spa | No |
| Lot Size Source | MPAC |
| Waterfront Y/N | No |
| Covered Spaces | 6.0 |
Amenities
- Views
- New Construction
- Adult 55+
- Lease To Own
- No Strata Fees
- Furnished
- Primary On Main
- Air Conditioning
- Seller Finance
- Green
- Fixer Upper
- Horse
- Golf
- Fireplace
- Deck
- Garage
- Basement
- Pool
Property vs Single Family Average in L4C 6Y2
Price
Visits
In The Neighbourhood
Just Listed
Richmond Hill
$ 6,100,000
19 Maryvale Crescent
Richmond Hill, ON L4C6P6
- Type
- Single Family
- Size
- 5,000+ SqFt
- Rooms
- 6 Beds + 8 Baths
Just Listed
Richmond Hill
$ 6,499,000
23 Bryson Drive
Richmond Hill, ON L4C6E2
- Type
- Single Family
- Size
- 5,000+ SqFt
- Rooms
- 6 Beds + 8 Baths
Richmond Hill
$ 3,980,000
128 Garden Avenue
Richmond Hill, ON L4C6M1
- Type
- Single Family
- Size
- 5,000+ SqFt
- Rooms
- 8 Beds + 6 Baths
Richmond Hill
$ 4,880,000
21 Birch Avenue
Richmond Hill, ON L4C6C4
- Type
- Single Family
- Size
- 5,000+ SqFt
- Rooms
- 6 Beds + 8 Baths
Richmond Hill
$ 4,299,900
15 Westwood Lane
Richmond Hill, ON L4C6X4
- Type
- Single Family
- Size
- 5,000+ SqFt
- Rooms
- 5 Beds + 7 Baths
Richmond Hill
$ 5,499,000
45 Boyle Drive
Richmond Hill, ON L4C6C8
- Type
- Single Family
- Size
- 5,000+ SqFt
- Rooms
- 7 Beds + 9 Baths
Richmond Hill
$ 5,450,000
15 Orlon Crescent
Richmond Hill, ON L4C6S2
- Type
- Single Family
- Size
- 5,000+ SqFt
- Rooms
- 6 Beds + 8 Baths
Richmond Hill
$ 2,300,000
23a Mackay Drive
Richmond Hill, ON L4C6N9
- Type
- Single Family
- Size
- 3,000 SqFt
- Rooms
- 6 Beds + 5 Baths
Richmond Hill
$ 3,498,000
16 Boyle Drive
Richmond Hill, ON L4C6C9
- Type
- Single Family
- Size
- 3,500 SqFt
- Rooms
- 4 Beds + 4 Baths
Richmond Hill
$ 1,788,000
56 Birch Avenue
Richmond Hill, ON L4C6C6
- Type
- Single Family
- Size
- 3,500 SqFt
- Rooms
- 6 Beds + 5 Baths
Richmond Hill
$ 3,988,888
56a Roosevelt Drive
Richmond Hill, ON L4C6V4
- Type
- Single Family
- Size
- 3,500 SqFt
- Rooms
- 4 Beds + 5 Baths
Richmond Hill
$ 10,990,000
29 Denham Drive
Richmond Hill, ON L4C6H6
- Type
- Single Family
- Size
- 5,000+ SqFt
- Rooms
- 7 Beds + 10 Baths
Richmond Hill
$ 3,188,000
176 Old Surrey Lane
Richmond Hill, ON L4C7E5
- Type
- Single Family
- Size
- 3,500 SqFt
- Rooms
- 6 Beds + 8 Baths
 Toronto Real Estate Board (TRREB); All information deemed reliable but not guaranteed. All properties are subject to prior sale, change or withdrawal. Neither listing broker(s) or information provider(s) shall be responsible for any typographical errors, misinformation, misprints and shall be held totally harmless. Listing(s) information is provided for consumer's personal, non-commercial use and may not be used for any purpose other than to identify prospective properties consumers may be interested
 All information deemed reliable but not guaranteed. All properties are subject to prior sale, change or withdrawal. Neither listing broker(s) or information provider(s) shall be responsible for any typographical errors, misinformation, misprints and shall be held totally harmless. Listing(s) information is provided for consumer's personal, non-commercial use and may not be used for any purpose other than to identify prospective properties consumers may be interested in purchasing. The data relating
 All information deemed reliable but not guaranteed. All properties are subject to prior sale, change or withdrawal. Neither listing broker(s) or information provider(s) shall be responsible for any typographical errors, misinformation, misprints and shall be held totally harmless. Listing(s) information is provided for consumer's personal, non-commercial use and may not be used for any purpose other than to identify prospective properties consumers may be interested in purchasing. The data relating