

Open House Sun, Oct 4th 2:00 PM - 4:00 PM



Address
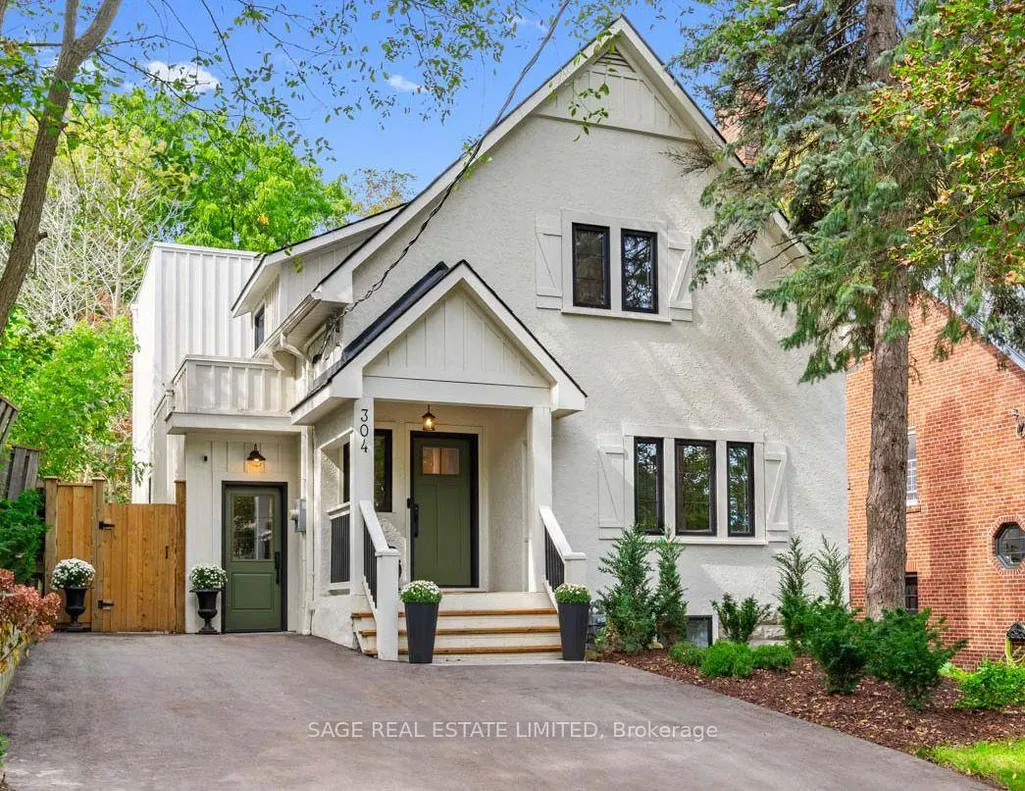
304 Court Street, Newmarket, ON
Price
$ 1,679,900
Property Attributes
- MLS#N13816204
- TypeSingle Family
- Listing Status New
- CityNewmarket
- AreaGorham-College Manor
- NeighbourhoodGorham-College Manor
- Postal CodeL3Y 3S5
- Style2-Storey
- Taxes$ 4089
- Price$ 1,679,900
- Bedrooms4
- Full Bathrooms4
- Half Bathrooms0
- Sqr Footage2000-2500
Data Source:
Toronto Real Estate Board (TRREB)
Property Description
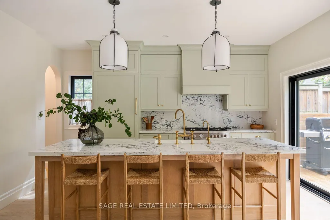
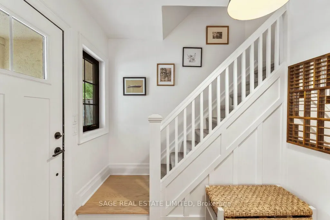
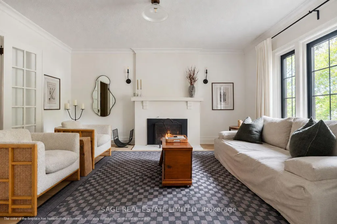
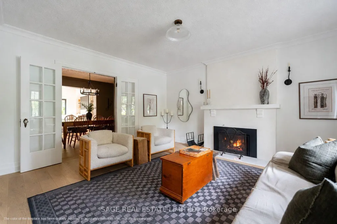
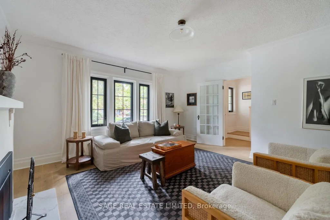
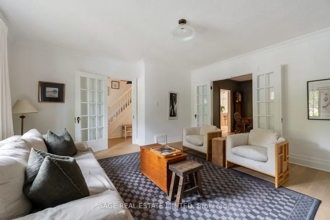
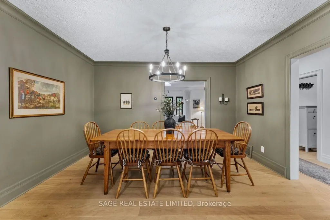
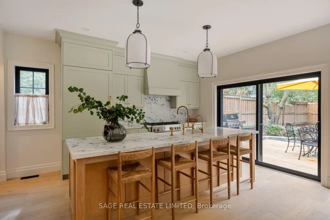
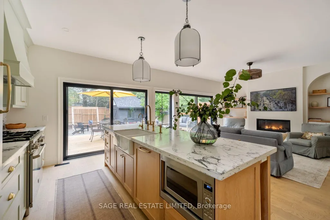
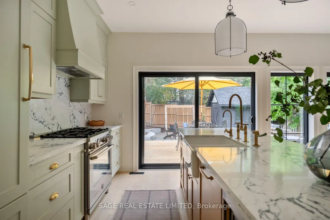
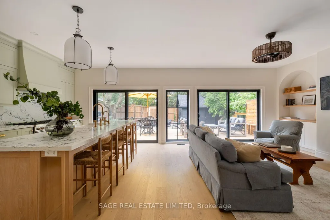
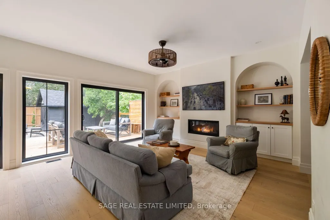
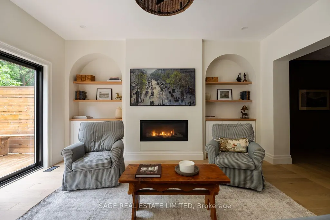
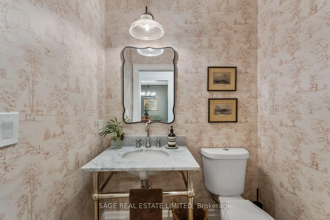
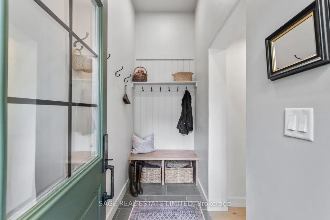
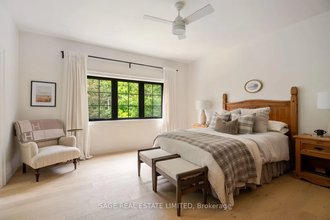
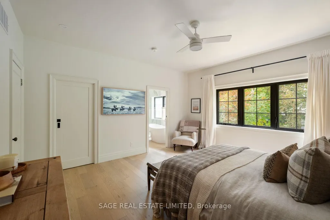
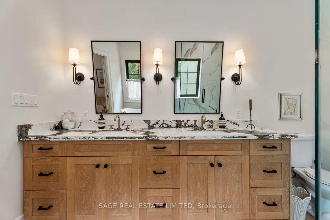
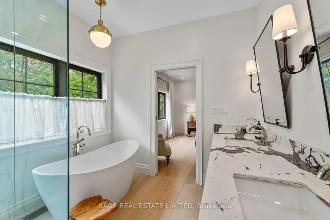
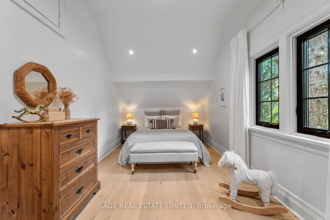
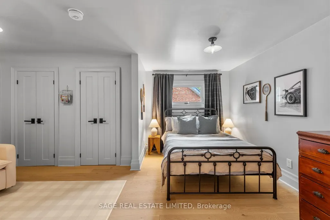
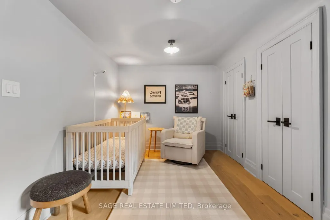
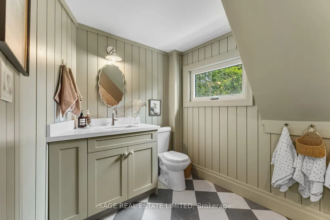
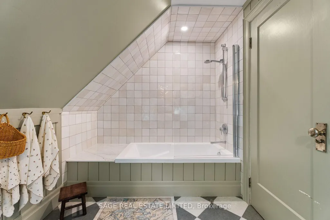
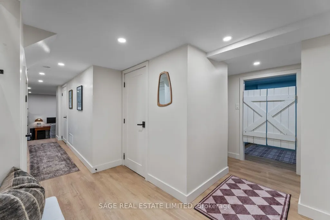
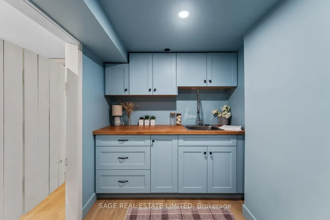
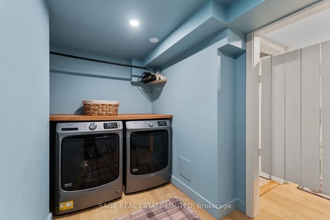
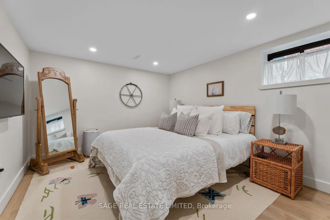
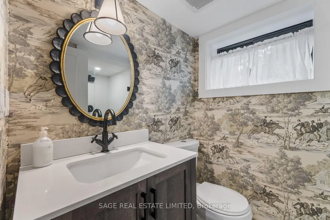
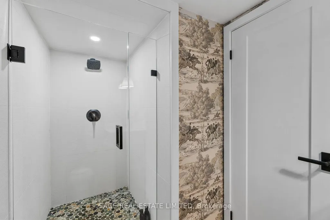
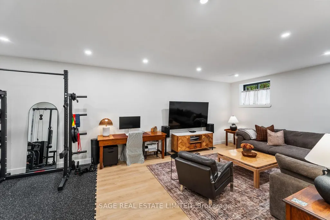
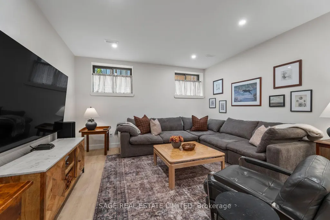
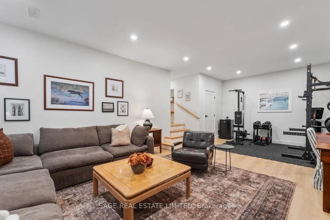
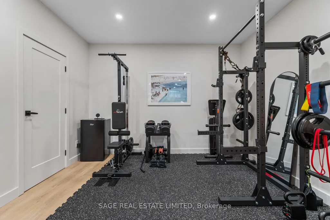
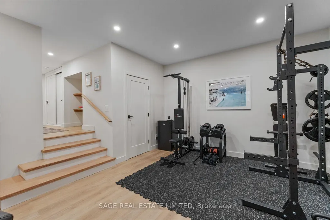
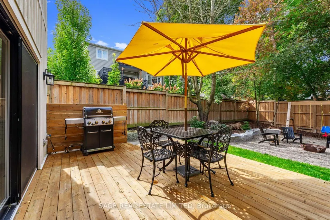
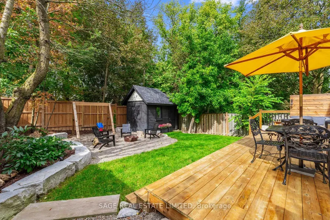
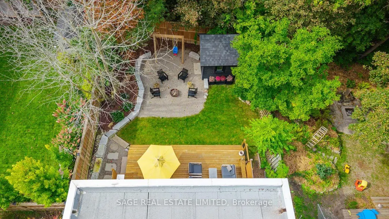
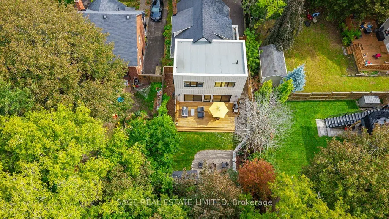
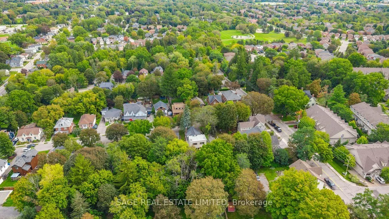
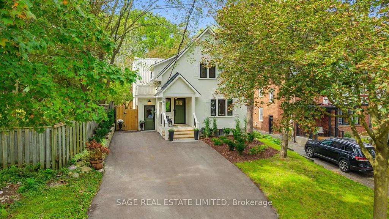
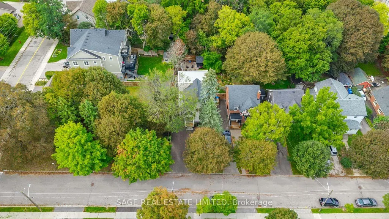
A rare blend of timeless character and thoughtful modern design, this beautifully renovated and expanded home is tucked into a mature, tree-lined setting in one of Newmarket's most desirable neighbourhoods. Behind its charming traditional façade is an unexpectedly spacious interior where warm natural materials, custom millwork and contemporary finishes come together effortlessly. The heart of the home is the stunning kitchen, featuring custom cabinetry, dramatic stone surfaces, premium appliances, a large centre island and expansive glass doors that create a seamless connection to the backyard. Generous principal living, dining and family rooms provide wonderful space for both everyday living and entertaining. Upstairs, spacious bedrooms offer hardwood floors, excellent storage and abundant natural light. The impressive primary retreat features a large custom walk-in closet and spa-inspired ensuite with double vanity, freestanding soaker tub and oversized glass shower with striking stone-look surround. A beautifully finished family bath completes the level. The finished lower level extends the living space with a large recreation/media room, dedicated gym area, additional bedroom, full bathroom, saloon-door laundry room and excellent storage. Outside, multiple walkouts lead to an expansive entertaining deck overlooking a beautifully landscaped, fully fenced backyard surrounded by mature trees. Enjoy a nice lawn, natural stone landscaping, garden shed and dedicated fire-pit area and distinct spaces for dining, entertaining, play and relaxation. A truly special home offering character, craftsmanship, space and privacy in an exceptional setting.
| Price History | |
|---|---|
| 9/22/2026 | Listed $1,679,900 |
General Features
| Sewer | Sewer |
|---|---|
| Cooling | Central Air |
| Roof | Asphalt Shingle,Membrane,Rolled,Shingles |
| Architectural Style | 2-Storey |
| Pool Features | None |
| Security Features | Smoke Detector,Carbon Monoxide Detectors |
| Construction Materials | Board & Batten,Stucco (Plaster) |
| Heater Type | Forced Air |
| Parking Spaces | 5 |
| Property Subtype | Detached |
| Tax Year | 2026 |
| Lot Depth | 119.95 |
| PropertyFeatures | Electric Car Charger,Greenbelt/Conservation,Lake/Pond,Park,Public Transit,School |
| County | York |
| New Construction | No |
| Property Type | Residential Freehold |
| Attached Garage | No |
| Facing Direction | West |
| Garage Y/N | No |
| Other Structures | Shed |
| Status | New |
| City | Newmarket |
| Senior Community Y/N | No |
| Lot Size Units | Feet |
| Property Attached Y/N | No |
| Tax Annual Amount | 4089.75 |
| Virtual Tour | https://my.matterport.com/show/?m=zjbdeAfYbia |
| Standard Status | Active |
| Occupancy Type | Owner |
| Legal Description | PT LT 7 W/S COURT ST PL 25 NEWMARKET AS IN R256970 TOWN OF NEWMARKET |
Interior Features
| Interior Amenities | Garburator,Storage,Sump Pump |
|---|---|
| Basement | Finished |
| Fireplace Features | Natural Gas |
| Heat Source | Gas |
| Basement (Y/N) | No |
| Air Conditioning Y/N | Yes |
| Heating Y/N | Yes |
| Fireplace Y/N | Yes |
| Total Bedrooms | 4 |
| Elevator? | No |
| Total Baths | 4 |
| Bedrooms | 3+1 |
| Living Area Range | 2000-2500 |
Exterior Features
| Exterior Amenities | Deck,Landscaped |
|---|---|
| Parking Features | Private |
| Water Source | Reverse Osmosis |
| Total Parking | 5.0 |
| Garage Type | None |
| Foundation Details | Block,Insulated Concrete Form |
| Spa | No |
| Lot Size Source | Survey |
| Waterfront Y/N | No |
| Covered Spaces | 0.0 |
Amenities
- Views
- New Construction
- Adult 55+
- Lease To Own
- No Strata Fees
- Furnished
- Primary On Main
- Air Conditioning
- Seller Finance
- Green
- Fixer Upper
- Horse
- Golf
- Fireplace
- Deck
- Garage
- Basement
- Pool
Property vs Single Family Average in L3Y 3S5
Price
Visits
In The Neighbourhood
Just Listed
Newmarket
$ 2,798,888
66 Roxborough Road
Newmarket, ON L3Y3L2
- Type
- Single Family
- Size
- 700 SqFt
- Rooms
- 3 Beds + 1 Baths
Just Listed
Newmarket
$ 849,900
127 Roxborough Road
Newmarket, ON L3Y3L1
- Type
- Single Family
- Size
- 1,500 SqFt
- Rooms
- 3 Beds + 2 Baths
Newmarket
$ 999,000
813 Grace Street
Newmarket, ON L3Y2L6
- Type
- Single Family
- Size
- 1,500 SqFt
- Rooms
- 4 Beds + 2 Baths
Newmarket
$ 1,299,900
788 Allan Avenue
Newmarket, ON L3Y1H9
- Type
- Single Family
- Size
- 1,100 SqFt
- Rooms
- 4 Beds + 2 Baths
Newmarket
$ 990,000
886 Srigley Street
Newmarket, ON L3Y1X7
- Type
- Single Family
- Size
- 1,100 SqFt
- Rooms
- 6 Beds + 2 Baths
Newmarket
$ 1,150,000
550 Bert Budd Avenue
Newmarket, ON L3Y8S7
- Type
- Single Family
- Size
- 2,000 SqFt
- Rooms
- 4 Beds + 4 Baths
Newmarket
$ 1,750,000
986 Srigley Street
Newmarket, ON L3Y1Y3
- Type
- Single Family
- Size
- 2,000 SqFt
- Rooms
- 5 Beds + 3 Baths
Newmarket
$ 788,000
648 Gorham Street
Newmarket, ON L3Y1L4
- Type
- Single Family
- Size
- 2,500 SqFt
- Rooms
- 5 Beds + 5 Baths
Newmarket
$ 700,000
269 Prospect Street
Newmarket, ON L3Y3V3
- Type
- Single Family
- Size
- 700 SqFt
- Rooms
- 3 Beds + 2 Baths
Newmarket
$ 949,999
735 Srigley Street
Newmarket, ON L3Y1X6
- Type
- Single Family
- Size
- 700 SqFt
- Rooms
- 4 Beds + 3 Baths
Newmarket
$ 724,900
621 Lydia Street
Newmarket, ON L3Y1M4
- Type
- Single Family
- Size
- 1,100 SqFt
- Rooms
- 2 Beds + 2 Baths
Newmarket
$ 849,000
320 Stewart Street
Newmarket, ON L3Y3M6
- Type
- Single Family
- Size
- 1,100 SqFt
- Rooms
- 4 Beds + 3 Baths
 Toronto Real Estate Board (TRREB); All information deemed reliable but not guaranteed. All properties are subject to prior sale, change or withdrawal. Neither listing broker(s) or information provider(s) shall be responsible for any typographical errors, misinformation, misprints and shall be held totally harmless. Listing(s) information is provided for consumer's personal, non-commercial use and may not be used for any purpose other than to identify prospective properties consumers may be interested
 All information deemed reliable but not guaranteed. All properties are subject to prior sale, change or withdrawal. Neither listing broker(s) or information provider(s) shall be responsible for any typographical errors, misinformation, misprints and shall be held totally harmless. Listing(s) information is provided for consumer's personal, non-commercial use and may not be used for any purpose other than to identify prospective properties consumers may be interested in purchasing. The data relating
 All information deemed reliable but not guaranteed. All properties are subject to prior sale, change or withdrawal. Neither listing broker(s) or information provider(s) shall be responsible for any typographical errors, misinformation, misprints and shall be held totally harmless. Listing(s) information is provided for consumer's personal, non-commercial use and may not be used for any purpose other than to identify prospective properties consumers may be interested in purchasing. The data relating