

Open House Sat, Oct 3rd 2:00 PM - 5:00 PM


Address
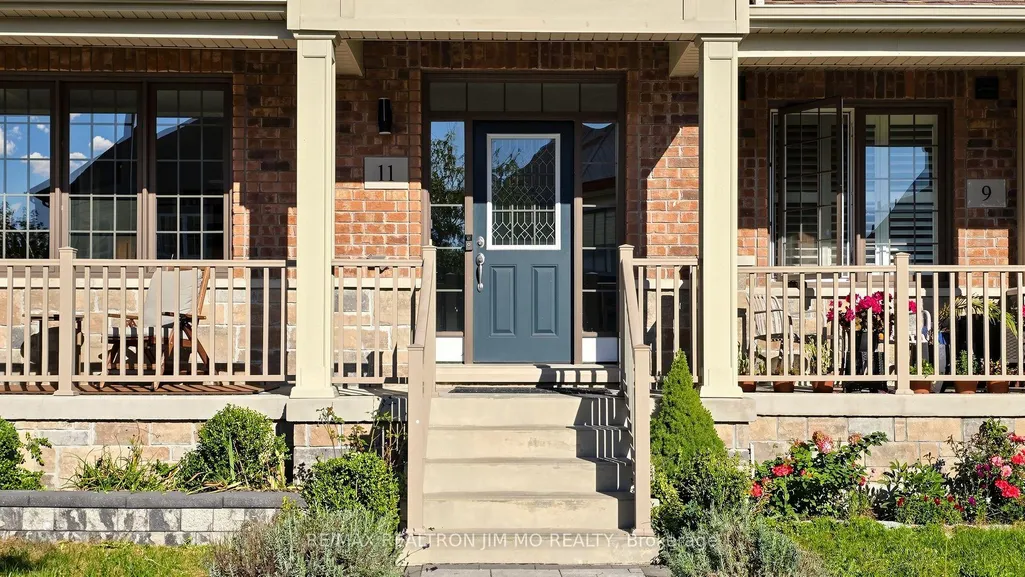
11 Carratuck Street, East Gwillimbury, ON
Price
$ 788,000
Property Attributes
- MLS#N13826936
- TypeTownhouse
- Listing Status New
- CityEast Gwillimbury
- AreaSharon
- NeighbourhoodSharon
- Postal CodeL9N 0S5
- Style2-Storey
- Taxes$ 5745
- Price$ 788,000
- Bedrooms4
- Full Bathrooms3
- Half Bathrooms0
- Sqr Footage2000-2500
Data Source:
Toronto Real Estate Board (TRREB)
Property Description
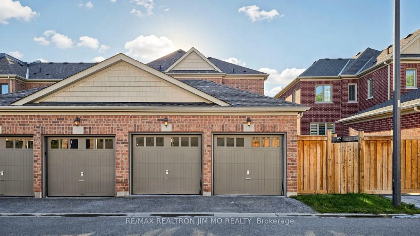
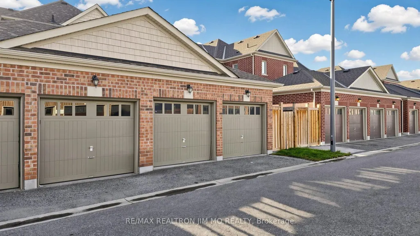
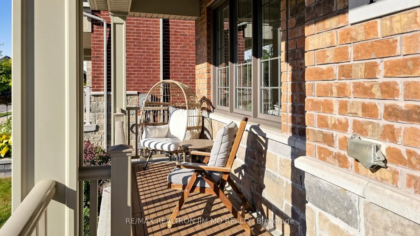
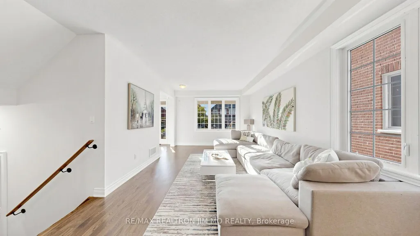
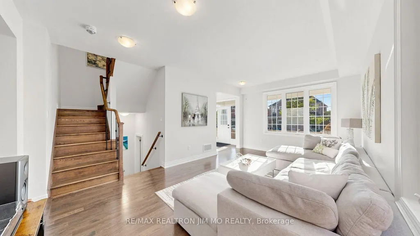
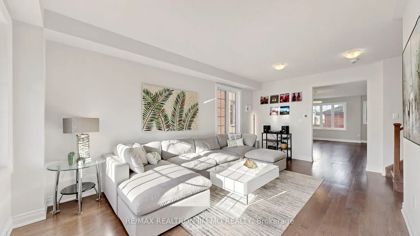
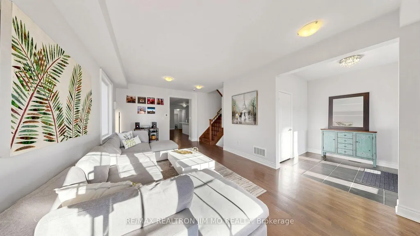
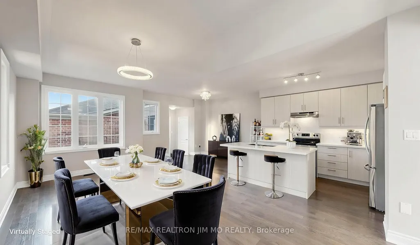
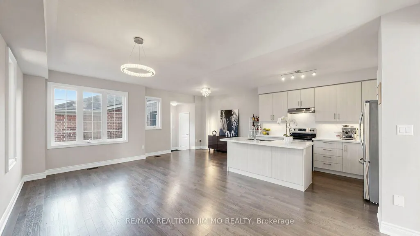
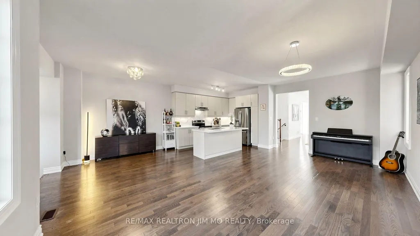
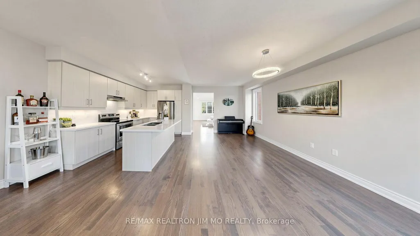
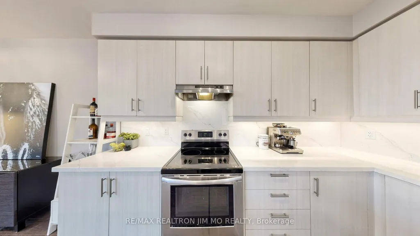
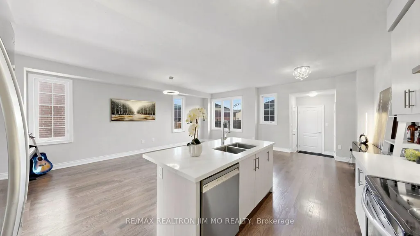
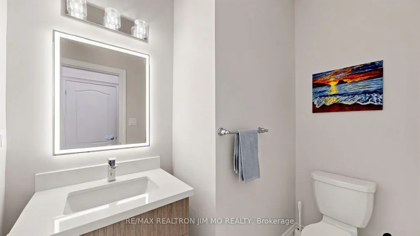
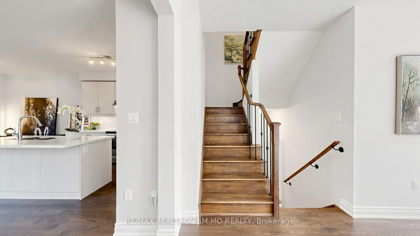
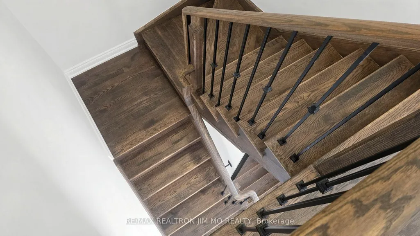
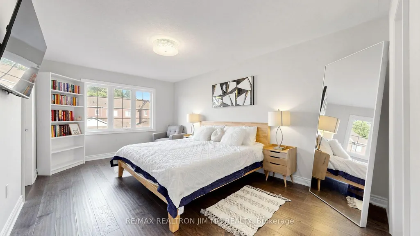
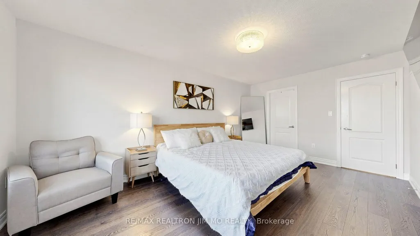
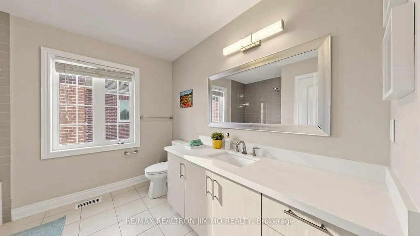
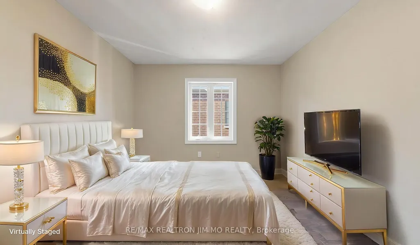
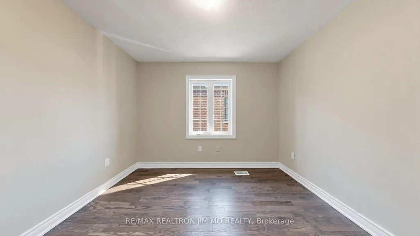
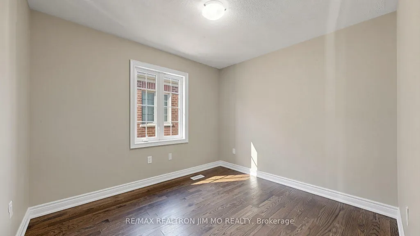
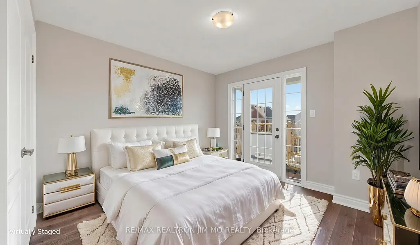
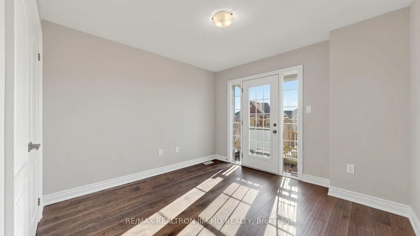
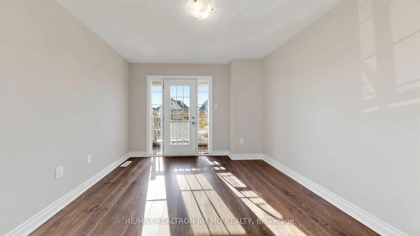
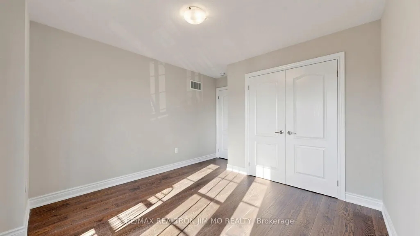
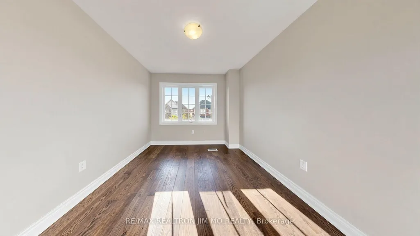
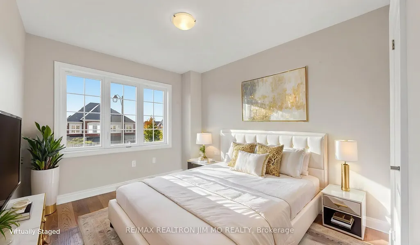
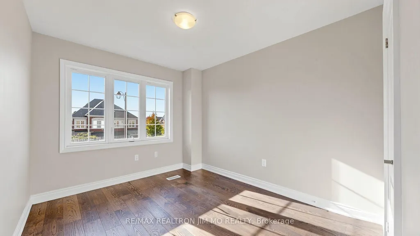
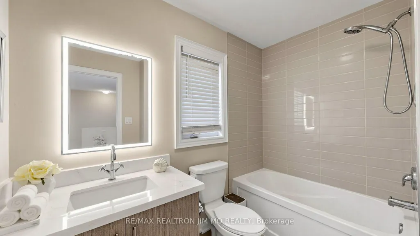
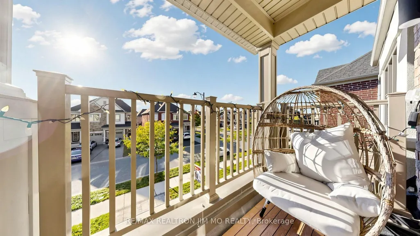
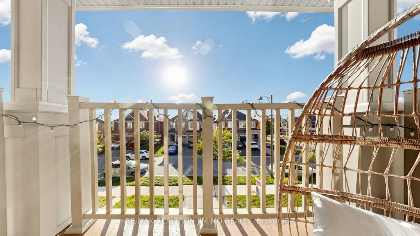
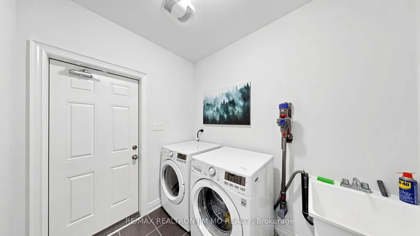
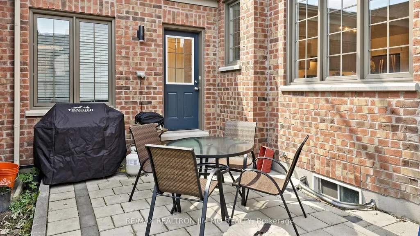
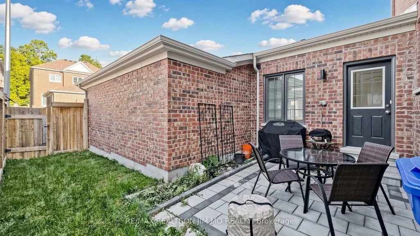
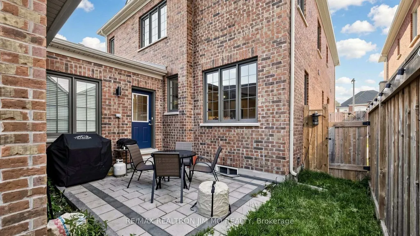
Rarely Offered! Beautiful Double-Garage End-Unit Townhome in Prestigious Sharon Village!Welcome to this bright, spacious, and exceptionally well-maintained 4-bedroom, 3-bathroom end-unit townhome, offering almost 2,100 sq. ft. of generous living space and an ideal blend of comfort, style, and functionality. Featuring 9' ceilings on the main floor and hardwood flooring throughout, the home boasts an impressive list of upgrades, including oak hardwood floors, an elegant oak staircase with iron pickets, and quartz countertops and backsplash in the kitchen and all bathrooms.The spacious kitchen offers ample cabinetry, a large breakfast area and breakfast bar, making it perfect for everyday family living and entertaining. Enjoy the convenience of direct garage-to-home access from the double garage.Step outside to your own beautiful private courtyard, featuring interlocking stone and a private fenced setting. The front and backyard interlocking was completed only approximately 4 years ago, adding both curb appeal and functionality. The home is exceptionally well cared for and offers a generous, versatile layout with excellent potential to personalize and upgrade to your own style. Included: Stainless steel kitchen appliances, including a 2-year-new refrigerator and 1-year-new dishwasher, white washer and dryer, all existing light fixtures, garage door opener with remote, central vacuum rough-in, and alarm system rough-in. Fantastic Location! Enjoy the natural beauty surrounding Sharon, with Sharon Temple and nearby conservation areas, beautiful garden parks, and scenic trails just moments away. Explore peaceful walking routes along the nearby river, boardwalks, and charming wooden bridges. Conveniently located with easy access to Hwy 404, GO Transit, Costco, Cineplex, Health & Active Living Plaza, shopping, dining, and everyday amenities. Some photos are with virtual staging for illustration purpose only.
| Price History | |
|---|---|
| 9/25/2026 | Listed $788,000 |
General Features
| Sewer | Sewer |
|---|---|
| Cooling | Central Air |
| Roof | Asphalt Shingle |
| Architectural Style | 2-Storey |
| Pool Features | None |
| Construction Materials | Brick |
| Heater Type | Forced Air |
| Parking Spaces | 1 |
| Property Subtype | Att/Row/Townhouse |
| Tax Year | 2026 |
| Lot Depth | 102.99 |
| County | York |
| New Construction | No |
| Property Type | Residential Freehold |
| Attached Garage | No |
| Facing Direction | East |
| Garage Y/N | Yes |
| Status | New |
| City | East Gwillimbury |
| Senior Community Y/N | No |
| Lot Size Units | Feet |
| Property Attached Y/N | No |
| Tax Annual Amount | 5745.19 |
| Virtual Tour | https://www.winsold.com/tour/478648 |
| Standard Status | Active |
| Occupancy Type | Vacant |
| Legal Description | PART OF BLOCK 95 ON PLAN 65M4536 DESIGNATED AS PART 14 ON PLAN 65R37323 SUBJECT TO AN EASEMENT IN GROSS AS IN YR2591919 TOGETHER WITH AN EASEMENT OVER PART OF BLOCK 95 ON PLAN 65M4536 DESIGNATED AS P |
Interior Features
| Interior Amenities | Carpet Free |
|---|---|
| Basement | Full,Unfinished,Development Potential |
| Heat Source | Gas |
| Basement (Y/N) | No |
| Air Conditioning Y/N | Yes |
| Heating Y/N | Yes |
| Fireplace Y/N | No |
| Total Bedrooms | 4 |
| Elevator? | No |
| Total Baths | 3 |
| Bedrooms | 4 |
| Living Area Range | 2000-2500 |
Exterior Features
| Total Parking | 3.0 |
|---|---|
| Garage Type | Attached |
| Foundation Details | Poured Concrete |
| Spa | No |
| Lot Size Source | MPAC |
| Waterfront Y/N | No |
| Covered Spaces | 2.0 |
Amenities
- Views
- New Construction
- Adult 55+
- Lease To Own
- No Strata Fees
- Furnished
- Pets
- Primary On Main
- Air Conditioning
- Seller Finance
- Green
- Fixer Upper
- Horse
- Golf
- Fireplace
- Deck
- Garage
- Basement
- Pool
Property vs Townhouse Average in L9N 0S5
Price
Taxes
Visits
In The Neighbourhood
Just Listed
East Gwillimbury
$ 975,000
32 Walter Proctor Road
East Gwillimbury, ON L9N0P1
- Type
- Townhouse
- Size
- 1,500 SqFt
- Rooms
- 4 Beds + 4 Baths
East Gwillimbury
$ 899,000
59 Walter Proctor Road
East Gwillimbury, ON L9N0P1
- Type
- Townhouse
- Size
- 1,500 SqFt
- Rooms
- 5 Beds + 4 Baths
 Toronto Real Estate Board (TRREB); All information deemed reliable but not guaranteed. All properties are subject to prior sale, change or withdrawal. Neither listing broker(s) or information provider(s) shall be responsible for any typographical errors, misinformation, misprints and shall be held totally harmless. Listing(s) information is provided for consumer's personal, non-commercial use and may not be used for any purpose other than to identify prospective properties consumers may be interested
 All information deemed reliable but not guaranteed. All properties are subject to prior sale, change or withdrawal. Neither listing broker(s) or information provider(s) shall be responsible for any typographical errors, misinformation, misprints and shall be held totally harmless. Listing(s) information is provided for consumer's personal, non-commercial use and may not be used for any purpose other than to identify prospective properties consumers may be interested in purchasing. The data relating
 All information deemed reliable but not guaranteed. All properties are subject to prior sale, change or withdrawal. Neither listing broker(s) or information provider(s) shall be responsible for any typographical errors, misinformation, misprints and shall be held totally harmless. Listing(s) information is provided for consumer's personal, non-commercial use and may not be used for any purpose other than to identify prospective properties consumers may be interested in purchasing. The data relating