

Just Listed


Address
19 Dace Drive, Vaughan, ON
Price
$ 5,000
Property Attributes
- MLS#N13827648
- TypeRentals
- Listing Status New
- CityVaughan
- AreaVellore Village
- NeighbourhoodVellore Village
- Postal CodeL4H 2C2
- Style2-Storey
- Price$ 5,000
- Bedrooms5
- Full Bathrooms4
- Half Bathrooms0
- Sqr Footage2000-2500
Data Source:
Toronto Real Estate Board (TRREB)
Property Description
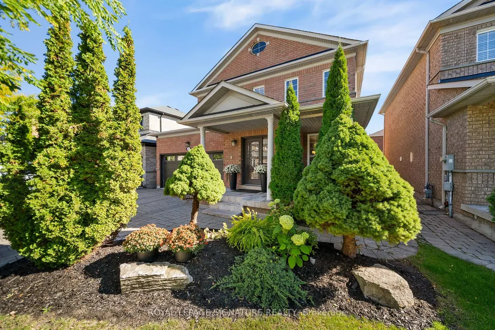
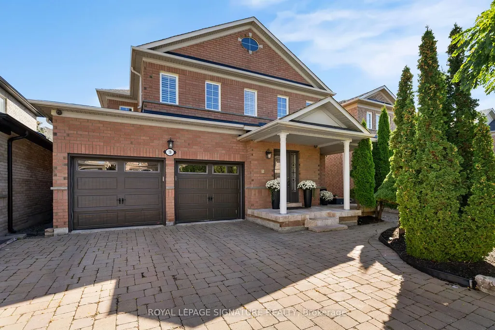
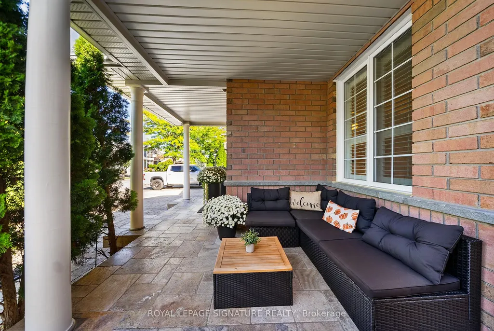
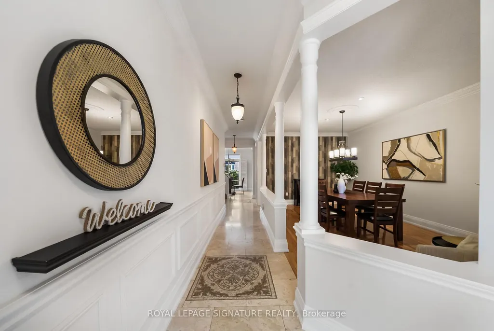
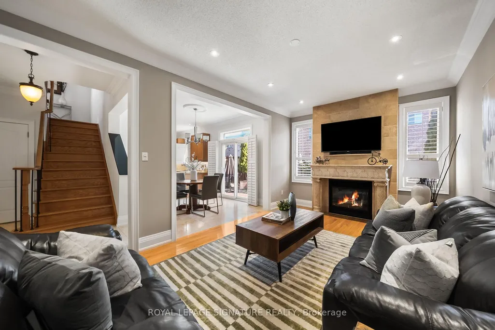
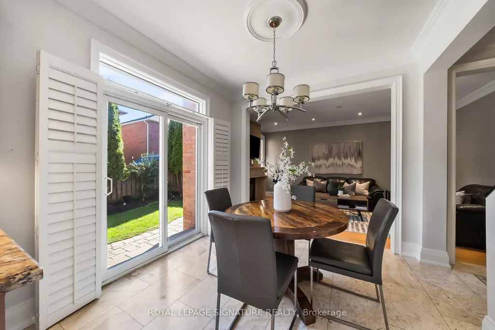
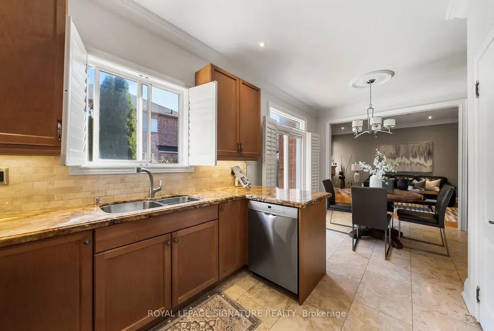
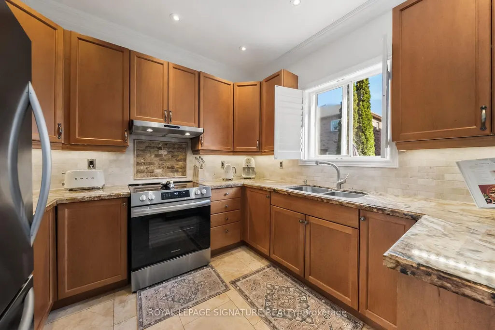
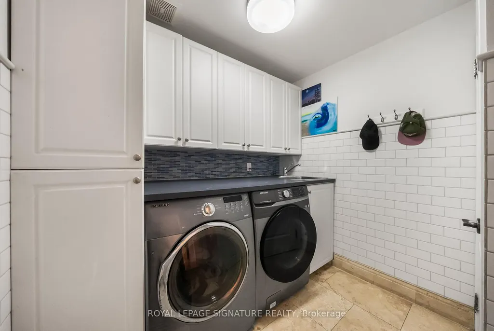
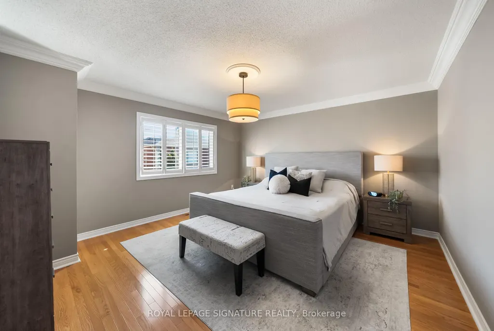
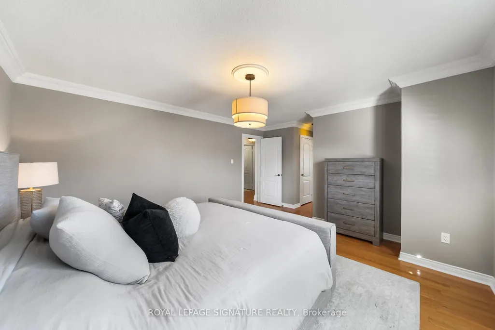
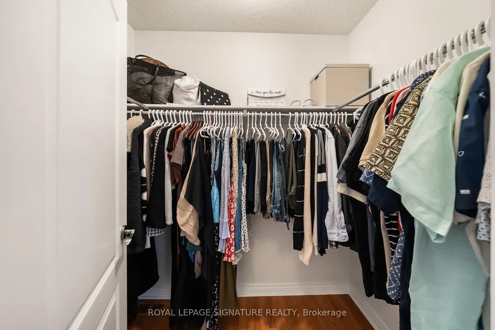
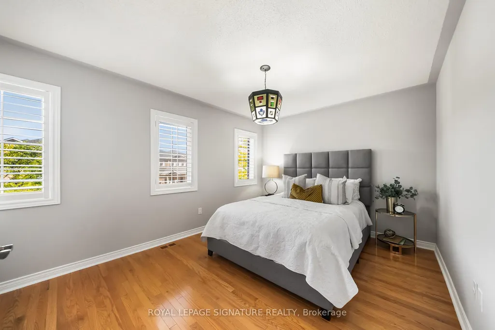
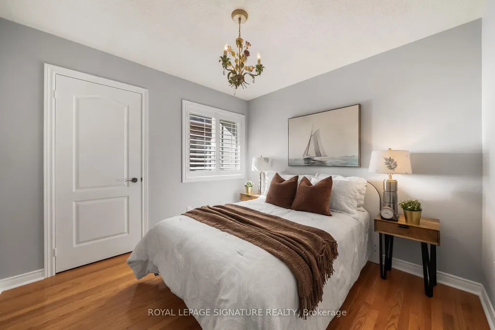
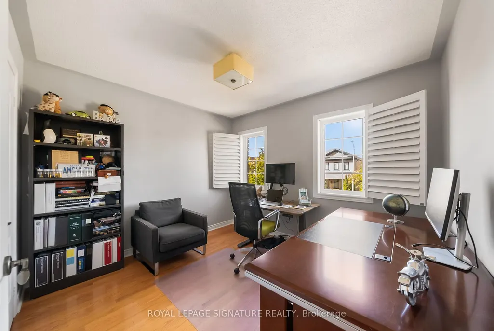
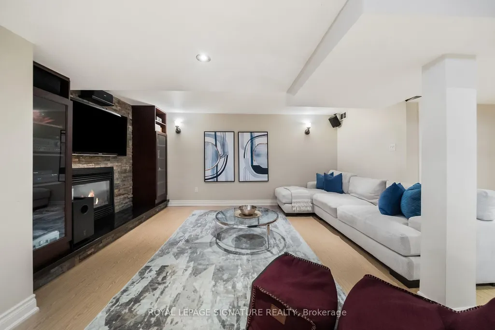
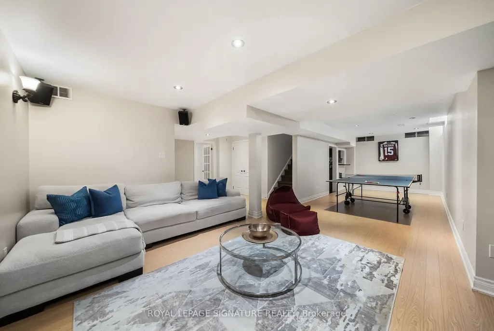
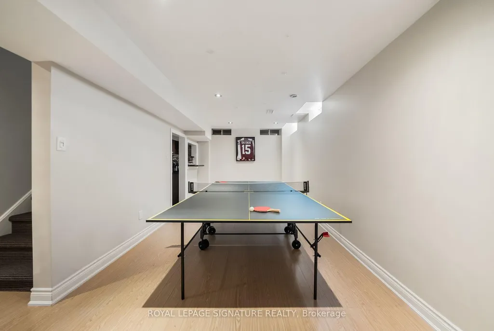
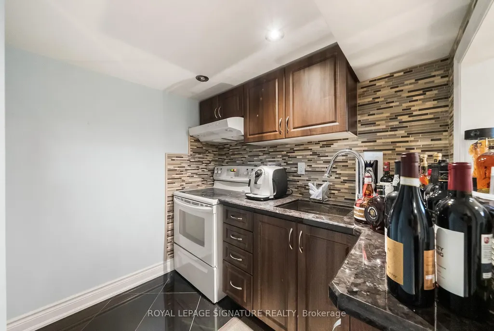
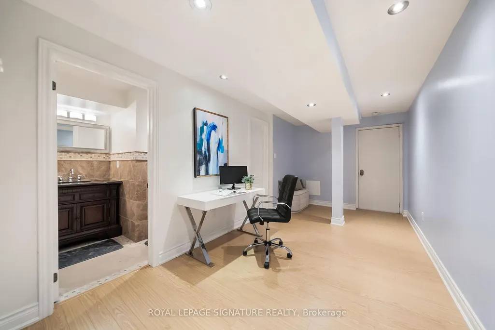
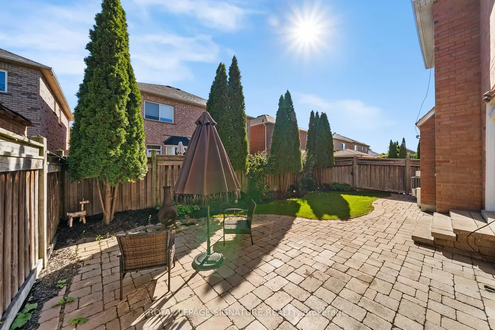
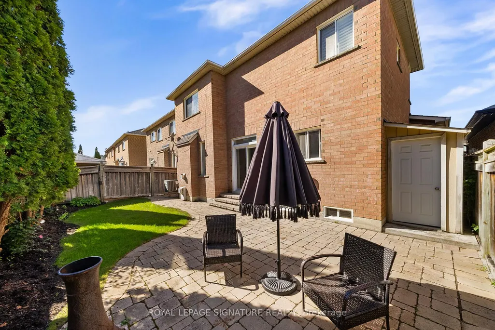
Welcome to 19 Dace Drive, an all brick detached home offering approximately 2,191 sq. ft. above grade, plus a 1,045 sq. ft. finished basement, a double garage and a beautifully landscaped 41.99 x 82.02 ft. lot. From the moment you enter, thoughtful architectural details stand out: a decorative glass front door and sidelight, coffered foyer ceiling, wainscoting, crown moulding, elegant columns and a hardwood staircase with wrought iron pickets. Hardwood flooring continues throughout the main and upper levels.The formal dining room features a decorative ceiling medallion, feature wall, California shutters and recessed lighting. The inviting family room offers a fireplace with a floor to ceiling stone surround and flows naturally into the kitchen and breakfast area. The kitchen is appointed with granite countertops, extended cabinetry, stainless steel appliances, a decorative stone backsplash, pantry storage and access to the backyard. A convenient main floor laundry room adds everyday functionality. Upstairs, the spacious primary retreat includes a walk in closet and private ensuite with double sinks, a corner soaker tub and separate shower. The finished basement expands the living space with a large recreation area, fireplace, built in entertainment wall, secondary cooking area, three piece bathroom, flexible bonus room and excellent storage. Outside, enjoy an expansive interlocking patio, mature cedar trees, established gardens and a fully fenced, private backyard. A spacious, well maintained home designed for comfortable family living and entertaining.
| Price History | |
|---|---|
| 9/25/2026 | Listed $5,000 |
General Features
| Sewer | Sewer |
|---|---|
| Cooling | Central Air |
| Roof | Asphalt Shingle |
| Architectural Style | 2-Storey |
| Pool Features | None |
| Construction Materials | Brick |
| Heater Type | Forced Air |
| Parking Spaces | 2 |
| Property Subtype | Detached |
| Lot Depth | 82.02 |
| PropertyFeatures | Golf,Greenbelt/Conservation |
| County | York |
| New Construction | No |
| Property Type | Residential Freehold |
| Attached Garage | Yes |
| Facing Direction | South |
| Garage Y/N | Yes |
| Rent Includes | None |
| Total Rooms | 11 |
| Status | New |
| City | Vaughan |
| Senior Community Y/N | No |
| Lot Size Units | Feet |
| Property Attached Y/N | No |
| Virtual Tour | https://tours.cinestate.ca/19-dace-drive-vaughan-ontario-l4h2c2?branded=0 |
| Standard Status | Active |
| Occupancy Type | Owner |
Interior Features
| Interior Amenities | Central Vacuum |
|---|---|
| Basement | Finished |
| Furnished Y/N | Unfurnished |
| Heat Source | Gas |
| Basement (Y/N) | No |
| Air Conditioning Y/N | Yes |
| Heating Y/N | Yes |
| Fireplace Y/N | Yes |
| Laundry Features | Ensuite |
| Total Bedrooms | 5 |
| Elevator? | No |
| Total Baths | 4 |
| Bedrooms | 4+1 |
| Living Area Range | 2000-2500 |
Exterior Features
| Parking Features | Private |
|---|---|
| Total Parking | 4.0 |
| Garage Type | Attached |
| Foundation Details | Concrete |
| Spa | No |
| Waterfront Y/N | No |
| Covered Spaces | 2.0 |
| LotDimensionsSource | Other |
Amenities
- Views
- New Construction
- Adult 55+
- Lease To Own
- No Strata Fees
- Furnished
- Pets
- Primary On Main
- Air Conditioning
- Seller Finance
- Green
- Fixer Upper
- Horse
- Golf
- Fireplace
- Deck
- Garage
- Basement
- Pool
Property vs Rentals Average in L4H 2C2
Price
In The Neighbourhood
Just Listed
Vaughan
$ 2,350
9000 Jane Street # 1019
Vaughan, ON L4K0M6
- Type
- Rentals
- Size
- 600 SqFt
- Rooms
- 1 Beds + 2 Baths
Just Listed
Vaughan
$ 2,300
8960 Jane Street # 218
Vaughan, ON L4K0N9
- Type
- Rentals
- Size
- 600 SqFt
- Rooms
- 2 Beds + 2 Baths
Just Listed
Vaughan
$ 7,400
94 Royview Crescent
Vaughan, ON L4H2T6
- Type
- Rentals
- Size
- 2,500 SqFt
- Rooms
- 5 Beds + 4 Baths
Just Listed
Vaughan
$ 3,100
9000 Jane Street # 431
Vaughan, ON L4K2M9
- Type
- Rentals
- Size
- 1,000 SqFt
- Rooms
- 2 Beds + 2 Baths
Just Listed
Vaughan
$ 1,500
1 Johnswood Crescent # Bsmt
Vaughan, ON L4H1Y3
- Type
- Rentals
- Size
- 700 SqFt
- Rooms
- 0 Beds + 1 Baths
Just Listed
Vaughan
$ 4,000
119 Lindbergh Drive
Vaughan, ON L4H1M1
- Type
- Rentals
- Size
- 1,500 SqFt
- Rooms
- 4 Beds + 3 Baths
Just Listed
Vaughan
$ 2,650
8960 Jane Street S # 1202
Vaughan, ON L4K0M6
- Type
- Rentals
- Size
- 800 SqFt
- Rooms
- 2 Beds + 2 Baths
Just Listed
Vaughan
$ 4,200
263 Tennant Circle
Vaughan, ON L4H5L3
- Type
- Rentals
- Size
- 2,000 SqFt
- Rooms
- 4 Beds + 3 Baths
Just Listed
Vaughan
$ 3,800
125 Farooq Boulevard
Vaughan, ON L4H5G3
- Type
- Rentals
- Size
- 2,000 SqFt
- Rooms
- 3 Beds + 4 Baths
Just Listed
Vaughan
$ 3,700
102 Cormorant Crescent
Vaughan, ON L4H2K4
- Type
- Rentals
- Size
- 1,500 SqFt
- Rooms
- 4 Beds + 3 Baths
Vaughan
$ 4,000
60 Caria Court # Main
Vaughan, ON L4H4G5
- Type
- Rentals
- Size
- 2,500 SqFt
- Rooms
- 4 Beds + 3 Baths
Vaughan
$ 3,390
23 Twin Hills Crescent
Vaughan, ON L4H0G5
- Type
- Rentals
- Size
- 700 SqFt
- Rooms
- 3 Beds + 3 Baths
 Toronto Real Estate Board (TRREB); All information deemed reliable but not guaranteed. All properties are subject to prior sale, change or withdrawal. Neither listing broker(s) or information provider(s) shall be responsible for any typographical errors, misinformation, misprints and shall be held totally harmless. Listing(s) information is provided for consumer's personal, non-commercial use and may not be used for any purpose other than to identify prospective properties consumers may be interested
 All information deemed reliable but not guaranteed. All properties are subject to prior sale, change or withdrawal. Neither listing broker(s) or information provider(s) shall be responsible for any typographical errors, misinformation, misprints and shall be held totally harmless. Listing(s) information is provided for consumer's personal, non-commercial use and may not be used for any purpose other than to identify prospective properties consumers may be interested in purchasing. The data relating
 All information deemed reliable but not guaranteed. All properties are subject to prior sale, change or withdrawal. Neither listing broker(s) or information provider(s) shall be responsible for any typographical errors, misinformation, misprints and shall be held totally harmless. Listing(s) information is provided for consumer's personal, non-commercial use and may not be used for any purpose other than to identify prospective properties consumers may be interested in purchasing. The data relating