

Just Listed




Address
18 Mumberson Street, Innisfil, ON
Price
$ 1,657,000
Property Attributes
- MLS#N13835234
- TypeSingle Family
- Listing Status New
- CityInnisfil
- AreaCookstown
- NeighbourhoodCookstown
- Postal CodeL0L 1L0
- StyleBungalow
- Taxes$ 8268
- Price$ 1,657,000
- Bedrooms4
- Full Bathrooms6
- Half Bathrooms0
- Sqr Footage2000-2500
- Lot Size0.25 Acres
Data Source:
Toronto Real Estate Board (TRREB)
Property Description
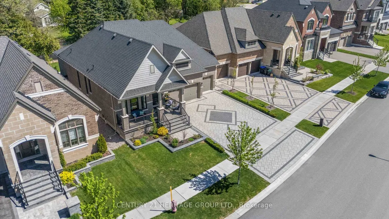
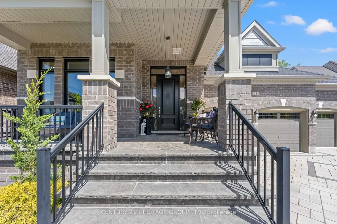
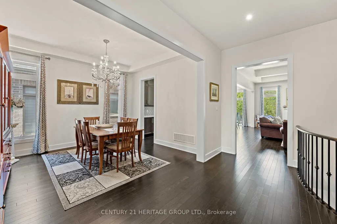
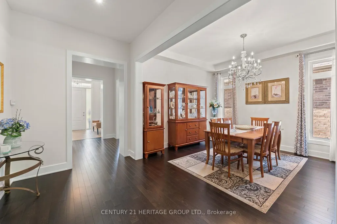
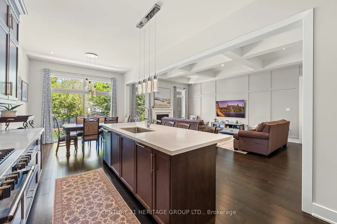
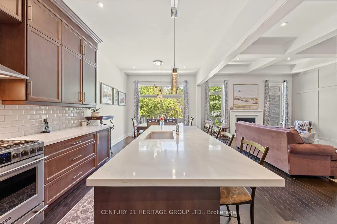
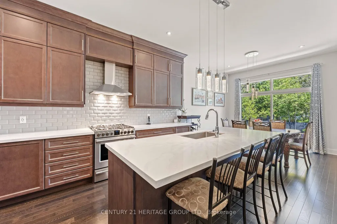
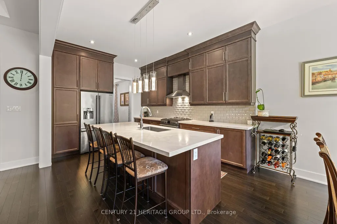
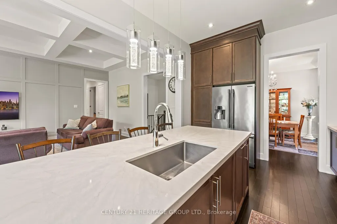
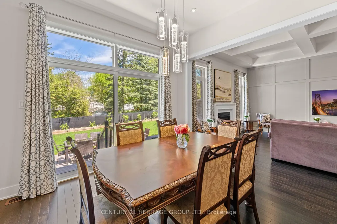
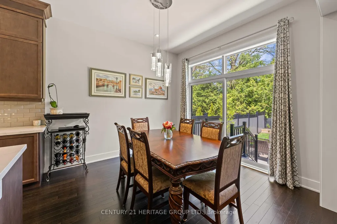
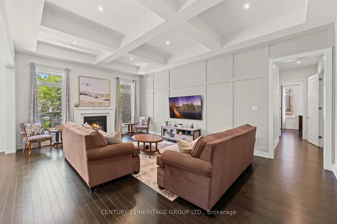
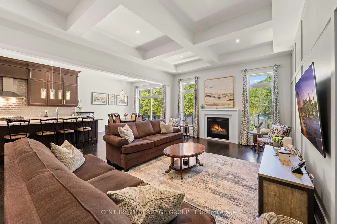
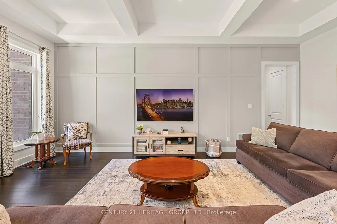
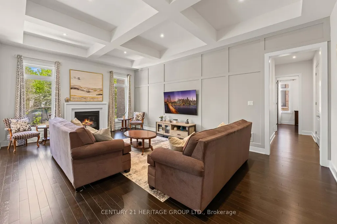
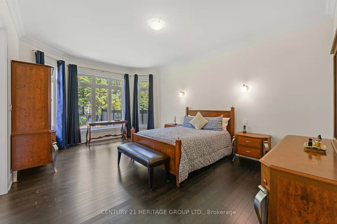
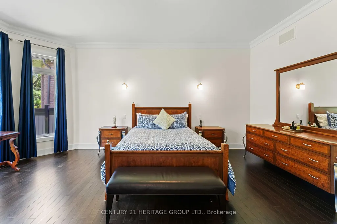
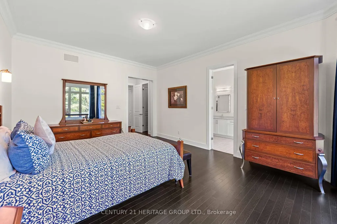
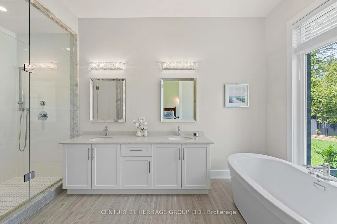
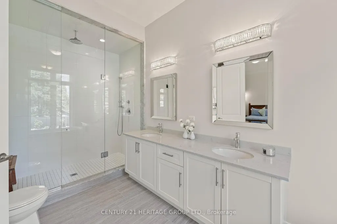
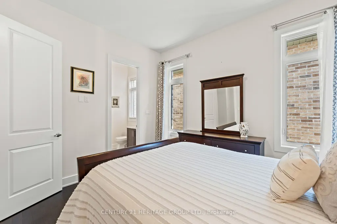
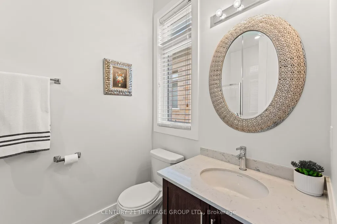
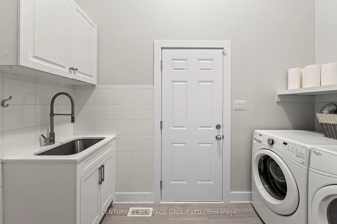
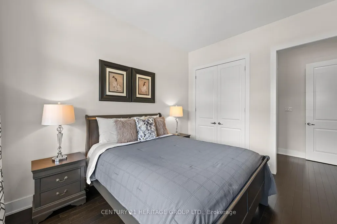
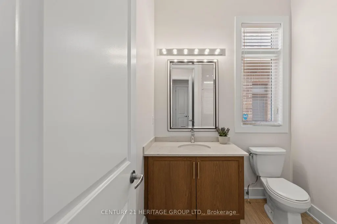
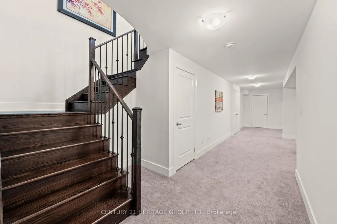
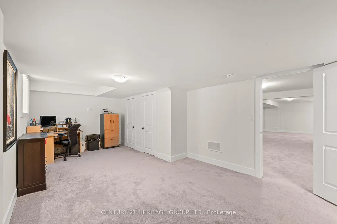
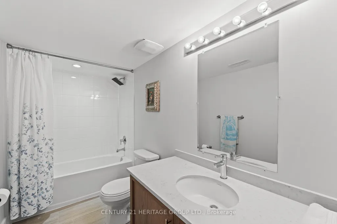
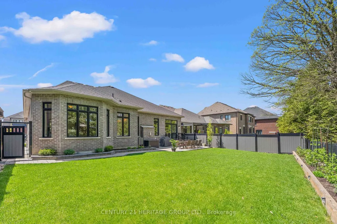
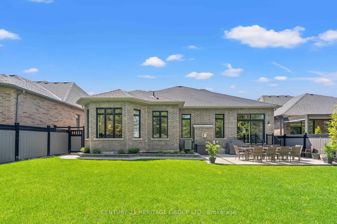
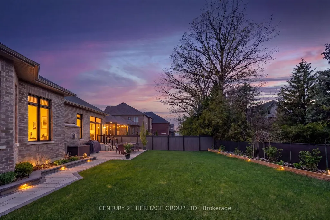
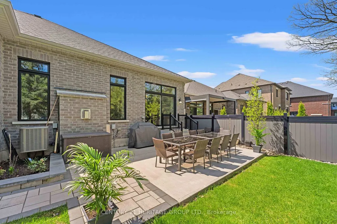
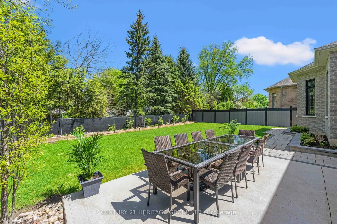
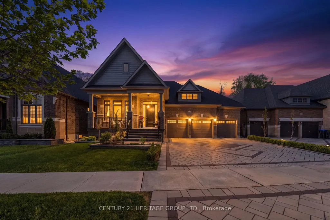
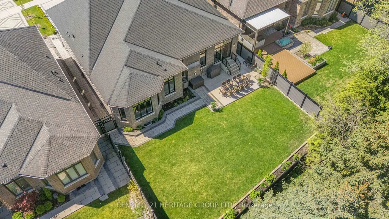
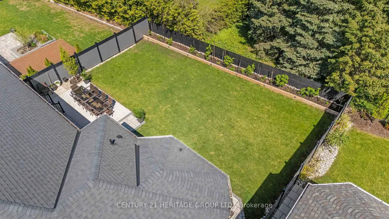
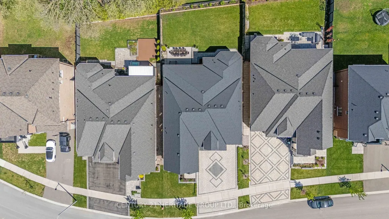
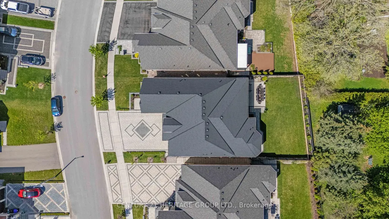
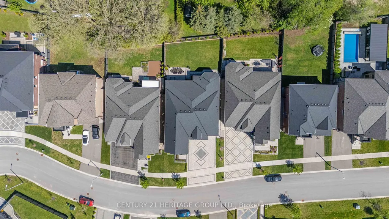
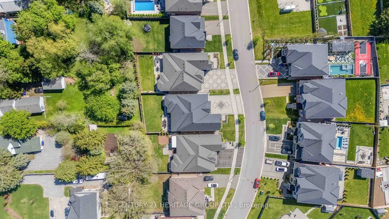
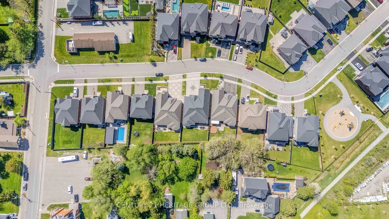
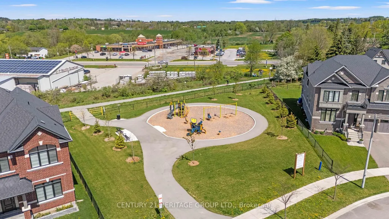
Nestled within one of Cookstown's most desirable executive enclaves and built with the exceptional craftsmanship of Zancor Homes, this stunning executive bungalow offers approximately 4700 sq ft of finished living space designed for modern luxury living. Priced to sell and offering a larger floorplan than many comparable homes in Cookstown, this property presents outstanding value for GTA move-up buyers seeking luxury, space, and lifestyle. It features 10-foot ceilings on the main level, 8-foot interior doors, elegant coffered ceilings, pot lights, luxury trim detailing, and thoughtfully designed living spaces with sophisticated finishes throughout. The upgraded kitchen showcases quartz countertops and premium stainless steel appliances, while the professionally finished basement provides exceptional additional living and entertaining space. A rare triple-car garage and parking for up to 9 vehicles provide incredible flexibility for families, car enthusiasts, and all your vehicles and toys! The exterior is equally impressive with premium landscaping from front to back, complete with an in-ground sprinkler system, illuminated interlock walkways, and landscape lighting creating exceptional curb appeal day and night. Enjoy added privacy in the beautifully maintained backyard retreat framed by newer vinyl fencing. Ideally located in the growing community of Cookstown, this home offers convenient access to Highway 400, schools, parks, shopping, grocery stores, and the Tanger Outlets of Cookstown, combining luxury living with small-town charm and everyday convenience in one of the area's most sought-after communities.
| Price History | |
|---|---|
| 9/28/2026 | Listed $1,657,000 |
General Features
| Sewer | Sewer |
|---|---|
| Cooling | Central Air |
| Roof | Asphalt Shingle |
| Architectural Style | Bungalow |
| Pool Features | None |
| Construction Materials | Brick |
| Heater Type | Forced Air |
| Parking Spaces | 6 |
| Property Subtype | Detached |
| Tax Year | 2025 |
| Lot Depth | 133.12 |
| PropertyFeatures | Beach,Fenced Yard,Golf,Park |
| County | Simcoe |
| New Construction | No |
| Property Type | Residential Freehold |
| Attached Garage | No |
| Facing Direction | North |
| Garage Y/N | Yes |
| Status | New |
| City | Innisfil |
| Senior Community Y/N | No |
| Lot Size Units | Feet |
| Property Attached Y/N | No |
| Tax Annual Amount | 8268.18 |
| Virtual Tour | https://eviosmedia.mypixieset.com/18-Mumberson-St-Cookstown-ON/ |
| Standard Status | Active |
| Occupancy Type | Owner |
| Legal Description | LOT 11,PLAN 51M1145 SUBJECT TO AN EASEMENT FOR ENTRY AS IN SC1550561 SUBJECT TO AN EASEMENT FOR ENTRY AS IN SC1563418 TOWN OF INNISFIL |
Interior Features
| Interior Amenities | Central Vacuum,ERV/HRV,Water Softener |
|---|---|
| Basement | Finished,Full |
| Fireplace Features | Family Room,Natural Gas |
| Heat Source | Gas |
| Basement (Y/N) | No |
| Air Conditioning Y/N | Yes |
| Heating Y/N | Yes |
| Fireplace Y/N | Yes |
| Total Bedrooms | 4 |
| Elevator? | No |
| Total Baths | 6 |
| Bedrooms | 3+1 |
| Living Area Range | 2000-2500 |
Exterior Features
| Exterior Amenities | Landscape Lighting,Landscaped,Lawn Sprinkler System,Patio,Privacy |
|---|---|
| Parking Features | Private |
| Total Parking | 9.0 |
| Garage Type | Attached |
| Foundation Details | Poured Concrete |
| Spa | No |
| Lot Size Source | MPAC |
| Waterfront Y/N | No |
| Covered Spaces | 3.0 |
Amenities
- Views
- New Construction
- Adult 55+
- Lease To Own
- No Strata Fees
- Furnished
- Primary On Main
- Air Conditioning
- Seller Finance
- Green
- Fixer Upper
- Horse
- Golf
- Fireplace
- Deck
- Garage
- Basement
- Pool
Property vs Single Family Average in L0L 1L0
Price
In The Neighbourhood
Innisfil
$ 999,000
140 Copeland Crescent
Innisfil, ON L0L1L0
- Type
- Single Family
- Size
- 2,000 SqFt
- Rooms
- 4 Beds + 4 Baths
Innisfil
$ 1,299,999
49 Victoria Street E
Innisfil, ON L0L1L0
- Type
- Single Family
- Size
- 2,000 SqFt
- Rooms
- 6 Beds + 4 Baths
Innisfil
$ 1,399,990
44 Philson Court
Innisfil, ON L0L1L0
- Type
- Single Family
- Size
- 2,500 SqFt
- Rooms
- 5 Beds + 4 Baths
Innisfil
$ 1,399,888
20 King Street S
Innisfil, ON L0L1L0
- Type
- Single Family
- Size
- 3,000 SqFt
- Rooms
- 5 Beds + 3 Baths
Innisfil
$ 750,000
11 King Street S
Innisfil, ON L0L1L0
- Type
- Single Family
- Size
- 700 SqFt
- Rooms
- 3 Beds + 1 Baths
Innisfil
$ 1,729,000
19 Mumberson Street
Innisfil, ON L0L1L0
- Type
- Single Family
- Size
- 3,500 SqFt
- Rooms
- 5 Beds + 5 Baths
Innisfil
$ 1,089,900
13 Kidd's Lane
Innisfil, ON L0L1L0
- Type
- Single Family
- Size
- 1,500 SqFt
- Rooms
- 4 Beds + 4 Baths
Innisfil
$ 1,100,000
20 Queen Street
Innisfil, ON L0L1L0
- Type
- Single Family
- Size
- 1,100 SqFt
- Rooms
- 3 Beds + 1 Baths
Innisfil
$ 1,149,000
3b George Street
Innisfil, ON L0L1L0
- Type
- Single Family
- Size
- 2,000 SqFt
- Rooms
- 5 Beds + 4 Baths
Innisfil
$ 229,900
38 Royal Oak Drive
Innisfil, ON L0L1L0
- Type
- Single Family
- Size
- 700 SqFt
- Rooms
- 2 Beds + 1 Baths
Innisfil
$ 1,300,000
6 Flay Court
Innisfil, ON L0L1L0
- Type
- Single Family
- Size
- 3,500 SqFt
- Rooms
- 4 Beds + 5 Baths
Innisfil
$ 799,900
5 East John Street N
Innisfil, ON L0L1L0
- Type
- Single Family
- Size
- 1,500 SqFt
- Rooms
- 3 Beds + 2 Baths
 Toronto Real Estate Board (TRREB); All information deemed reliable but not guaranteed. All properties are subject to prior sale, change or withdrawal. Neither listing broker(s) or information provider(s) shall be responsible for any typographical errors, misinformation, misprints and shall be held totally harmless. Listing(s) information is provided for consumer's personal, non-commercial use and may not be used for any purpose other than to identify prospective properties consumers may be interested
 All information deemed reliable but not guaranteed. All properties are subject to prior sale, change or withdrawal. Neither listing broker(s) or information provider(s) shall be responsible for any typographical errors, misinformation, misprints and shall be held totally harmless. Listing(s) information is provided for consumer's personal, non-commercial use and may not be used for any purpose other than to identify prospective properties consumers may be interested in purchasing. The data relating
 All information deemed reliable but not guaranteed. All properties are subject to prior sale, change or withdrawal. Neither listing broker(s) or information provider(s) shall be responsible for any typographical errors, misinformation, misprints and shall be held totally harmless. Listing(s) information is provided for consumer's personal, non-commercial use and may not be used for any purpose other than to identify prospective properties consumers may be interested in purchasing. The data relating