

Address
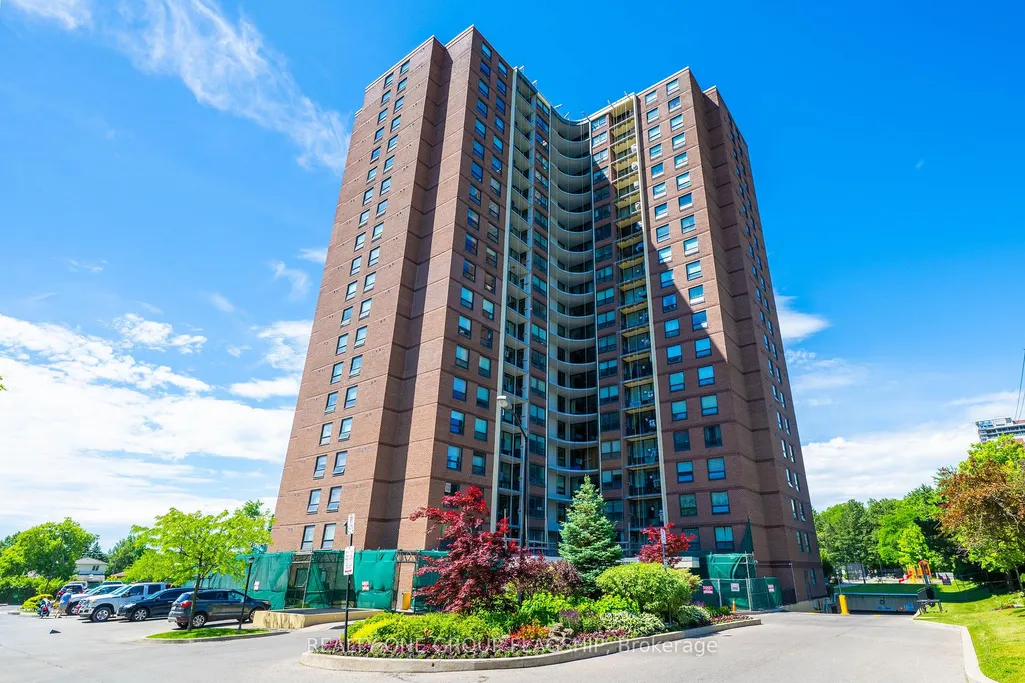
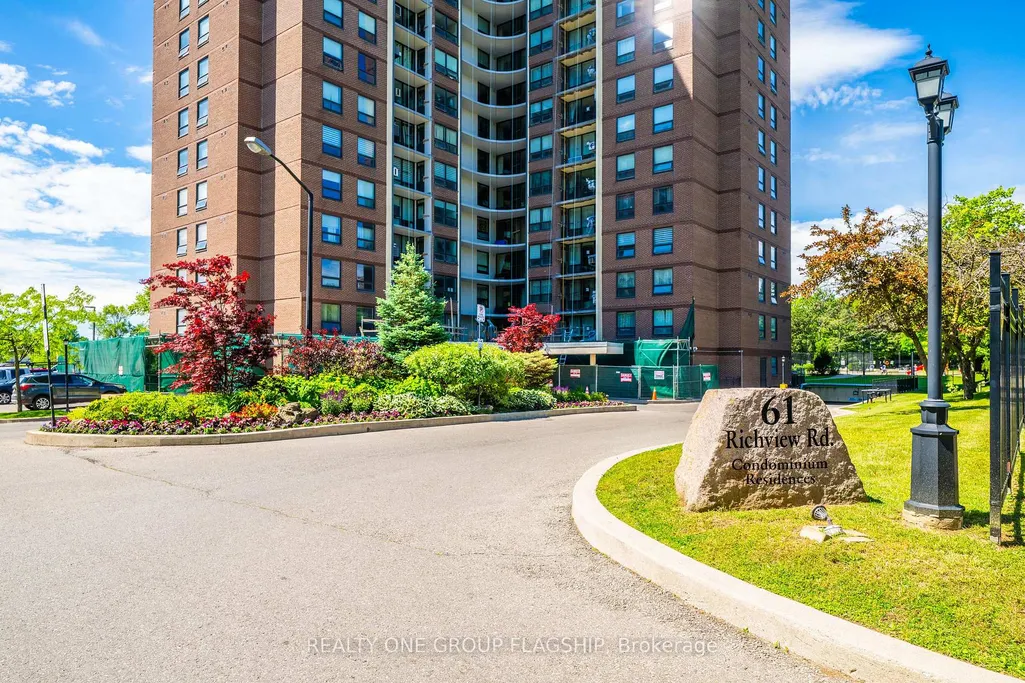
61 Richview Road # 1401, Toronto, ON
Price
$ 528,000
Property Attributes
- MLS#W13623916
- TypeCondos
- Listing Status New
- CityToronto
- AreaHumber Heights
- NeighbourhoodHumber Heights
- Postal CodeM9A 4M8
- StyleApartment
- Taxes$ 2148
- Price$ 528,000
- Bedrooms2
- Full Bathrooms2
- Half Bathrooms0
- Sqr Footage1200-1399
Data Source:
Toronto Real Estate Board (TRREB)
Property Description
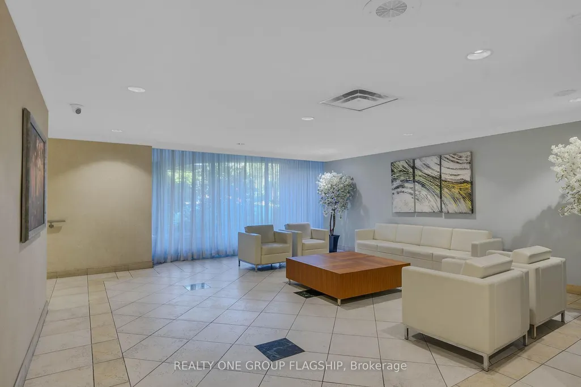
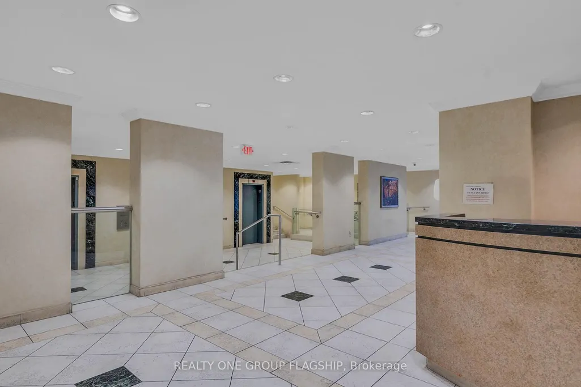
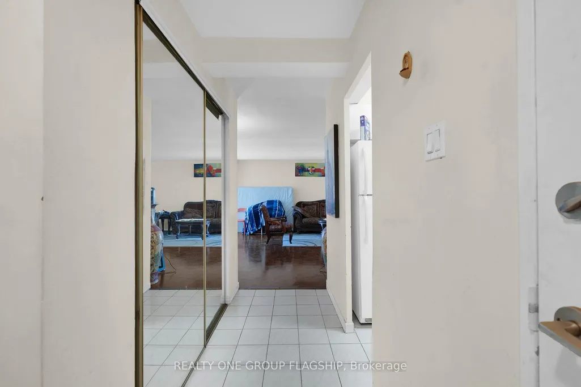
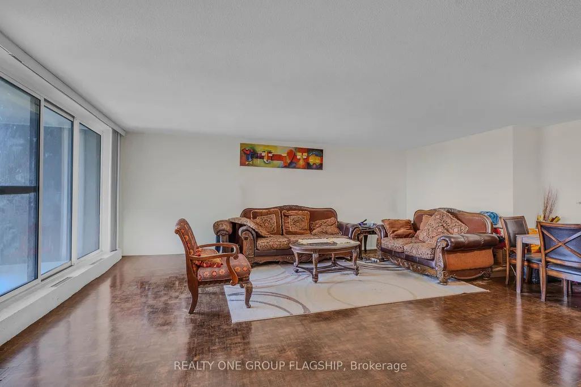
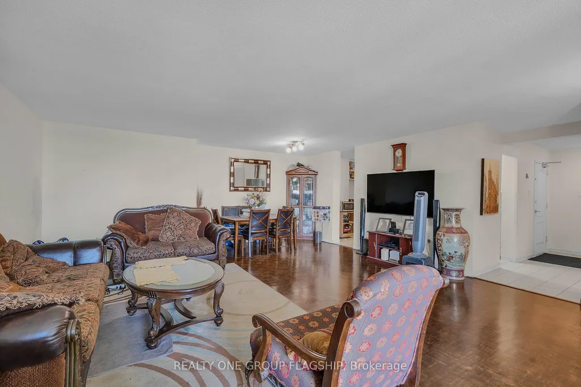
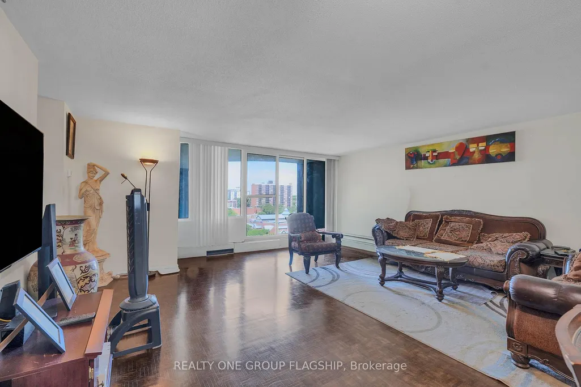
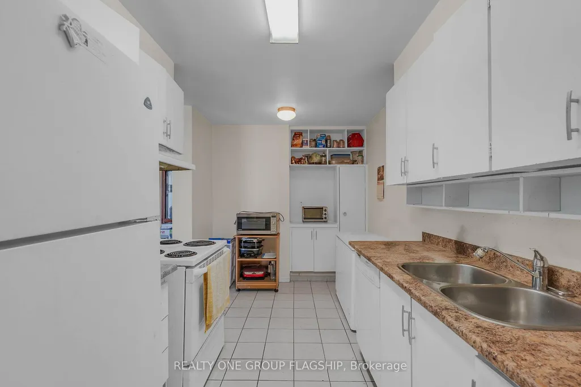
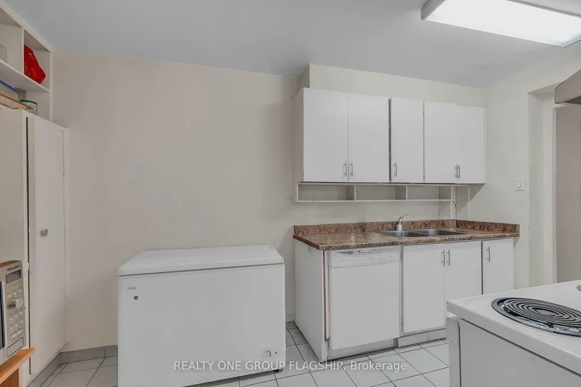
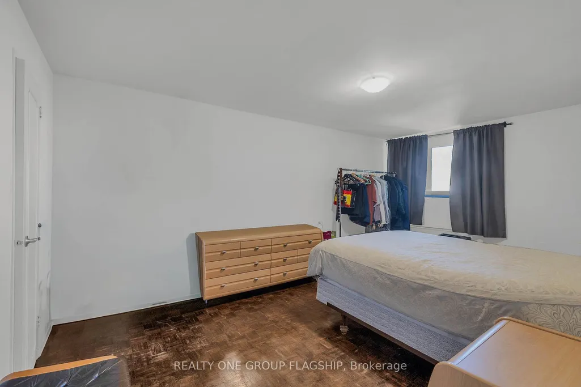
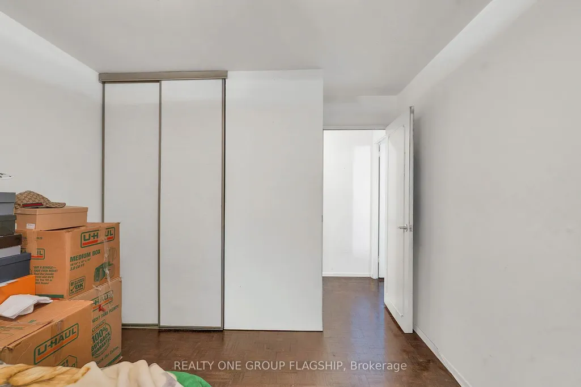
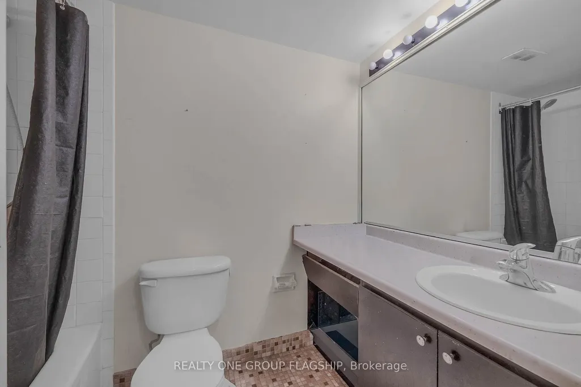
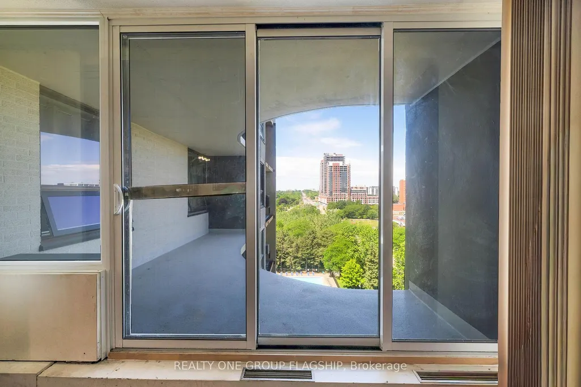
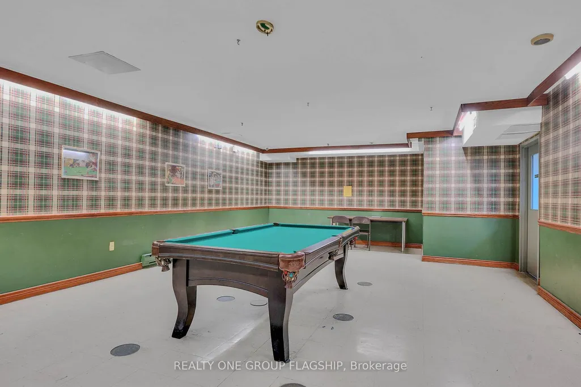
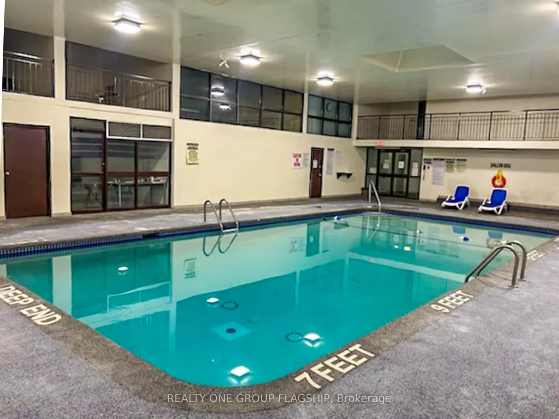
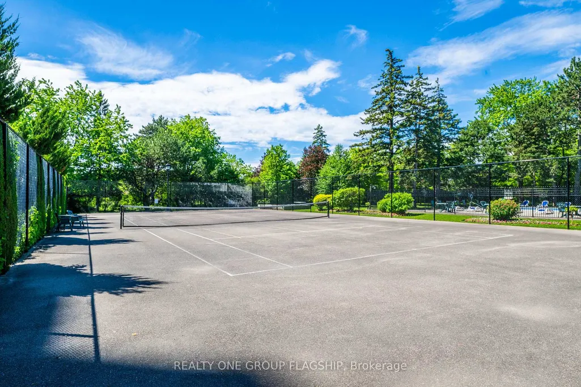
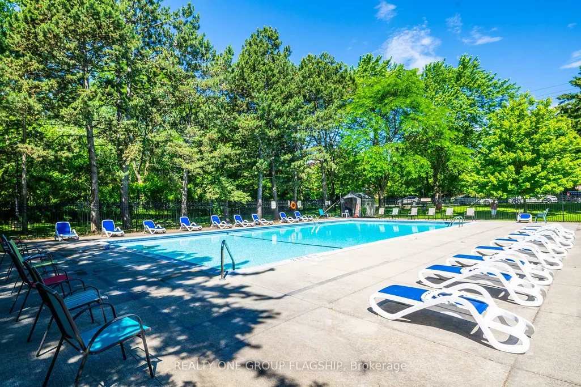
Large 2 Bedroom, 2 Bath Apartment Featuring excellent layout with floor to ceiling windows with walk out to large balcony. The open concept living and dinning area provides perfect flow for everyday living and entertaining .Set on 3.6 acres of beautiful landscape ground offers indoor and outdoor pool, tennis courts, fitness centre and much more. Public transit, shopping, dining, and parks. Etobicoke most desirable communities. Opportunity to decorate this apartment! All it needs T.L.C BEST PRICE IN THE BUILDING !!!
| Price History | |
|---|---|
| 7/31/2026 | Listed $528,000 |
General Features
| Cooling | Central Air |
|---|---|
| HOA Fee | 1122.88 |
| Association Fee Includes | Heat Included,Water Included,Cable TV Included,CAC Included,Common Elements Included,Building Insurance Included,Parking Included |
| Architectural Style | Apartment |
| Construction Materials | Brick |
| Pets Allowed | Yes-with Restrictions |
| View | Panoramic |
| Heater Type | Forced Air |
| Parking Spaces | 1 |
| Unit Number | 1401 |
| Property Subtype | Condo Apartment |
| Tax Year | 2026 |
| Exposure | North |
| County | Toronto |
| New Construction | No |
| Property Type | Residential Condo & Other |
| Attached Garage | No |
| Garage Y/N | Yes |
| Status | New |
| City | Toronto W09 |
| Association Name | YCC |
| Senior Community Y/N | No |
| Property Attached Y/N | No |
| Tax Annual Amount | 2148.47 |
| Virtual Tour | https://youtu.be/CxqZNZDOiGk |
| Standard Status | Active |
| Occupancy Type | Tenant |
Interior Features
| Interior Amenities | None |
|---|---|
| Basement | None |
| Heat Source | Electric |
| Basement (Y/N) | No |
| Air Conditioning Y/N | Yes |
| Heating Y/N | Yes |
| Fireplace Y/N | No |
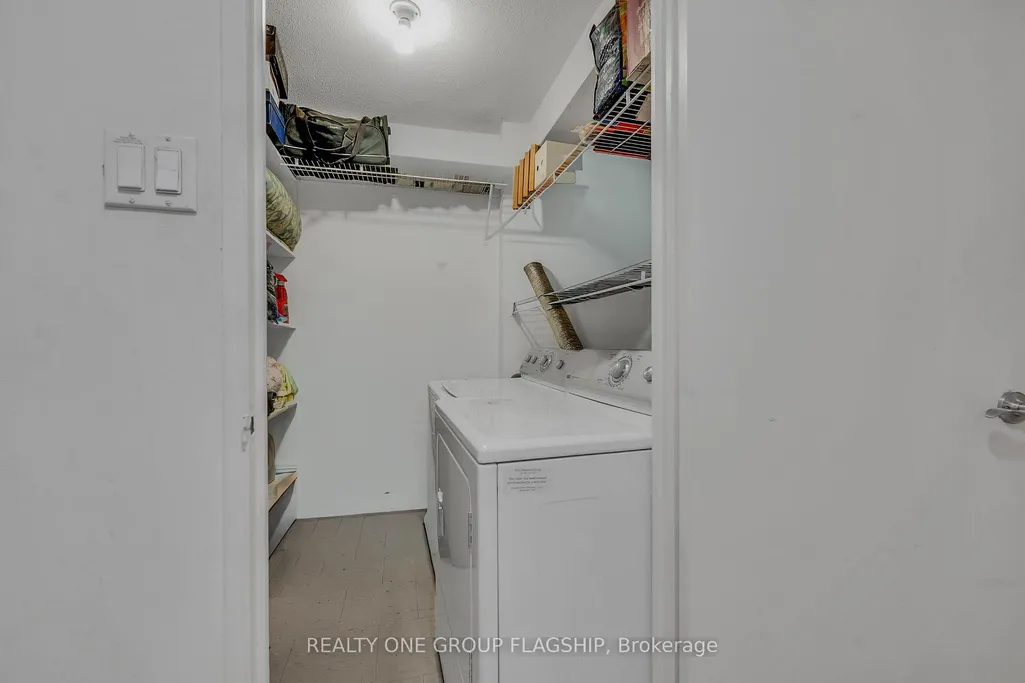
| Laundry Features | Ensuite |
| Total Bedrooms | 2 |
| Elevator? | No |
| Total Baths | 2 |
| Bedrooms | 2 |
| Living Area Range | 1200-1399 |
Exterior Features
| Waterfront | None |
|---|---|
| Total Parking | 1.0 |
| Garage Type | Underground |
| Spa | No |
| Lot Size Source | MPAC |
| Waterfront Y/N | No |
| Covered Spaces | 1.0 |
Amenities
- Views
- New Construction
- Adult 55+
- Lease To Own
- No Strata Fees
- Furnished
- Pets
- Primary On Main
- Air Conditioning
- Seller Finance
- Green
- Fixer Upper
- Horse
- Golf
- Fireplace
- Deck
- Garage
- Basement
- Pool
Property vs Condos Average in M9A 4M8
Price
In The Neighbourhood
Just Listed
Toronto
$ 369,000
151 La Rose Avenue E # 101
Toronto, ON M9P1B3
- Type
- Condos
- Size
- 600 SqFt
- Rooms
- 1 Beds + 1 Baths
Toronto
$ 579,000
15 La Rose Avenue # 1616
Toronto, ON M9P1A7
- Type
- Condos
- Size
- 1,200 SqFt
- Rooms
- 3 Beds + 2 Baths
Toronto
$ 539,000
40 Richview Road # 1103
Toronto, ON M9A5C1
- Type
- Condos
- Size
- 1,200 SqFt
- Rooms
- 2 Beds + 2 Baths
Toronto
$ 499,900
40 Richview Road # 2002
Toronto, ON M9A5C1
- Type
- Condos
- Size
- 900 SqFt
- Rooms
- 2 Beds + 1 Baths
Toronto
$ 639,900
95 La Rose Avenue # 105
Toronto, ON M9P3T2
- Type
- Condos
- Size
- 1,000 SqFt
- Rooms
- 2 Beds + 2 Baths
 Toronto Real Estate Board (TRREB); All information deemed reliable but not guaranteed. All properties are subject to prior sale, change or withdrawal. Neither listing broker(s) or information provider(s) shall be responsible for any typographical errors, misinformation, misprints and shall be held totally harmless. Listing(s) information is provided for consumer's personal, non-commercial use and may not be used for any purpose other than to identify prospective properties consumers may be interested
 All information deemed reliable but not guaranteed. All properties are subject to prior sale, change or withdrawal. Neither listing broker(s) or information provider(s) shall be responsible for any typographical errors, misinformation, misprints and shall be held totally harmless. Listing(s) information is provided for consumer's personal, non-commercial use and may not be used for any purpose other than to identify prospective properties consumers may be interested in purchasing. The data relating
 All information deemed reliable but not guaranteed. All properties are subject to prior sale, change or withdrawal. Neither listing broker(s) or information provider(s) shall be responsible for any typographical errors, misinformation, misprints and shall be held totally harmless. Listing(s) information is provided for consumer's personal, non-commercial use and may not be used for any purpose other than to identify prospective properties consumers may be interested in purchasing. The data relating