








Address
206 Drinkwater Road # Upper, Brampton, ON
Price
$ 3,200
Property Attributes
- MLS#W13704266
- TypeRentals
- Listing Status New
- CityBrampton
- AreaFletchers West
- NeighbourhoodFletchers West
- Postal CodeL6Y 4Z3
- Style2-Storey
- Price$ 3,200
- Bedrooms3
- Full Bathrooms3
- Half Bathrooms0
- Sqr Footage2000-2500
Data Source:
Toronto Real Estate Board (TRREB)
Property Description
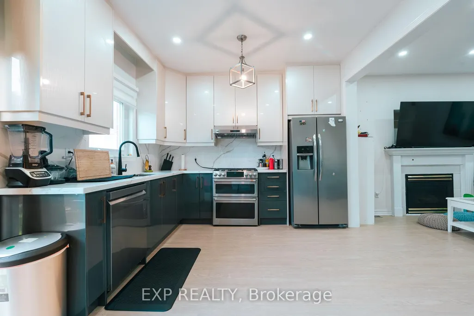
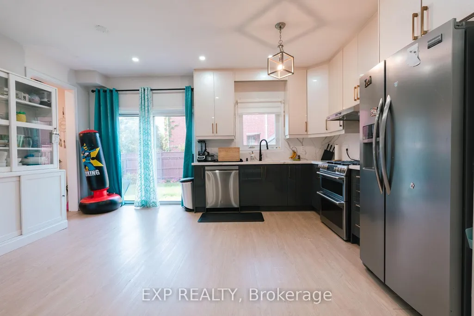
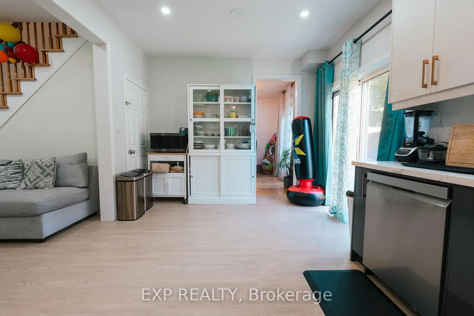
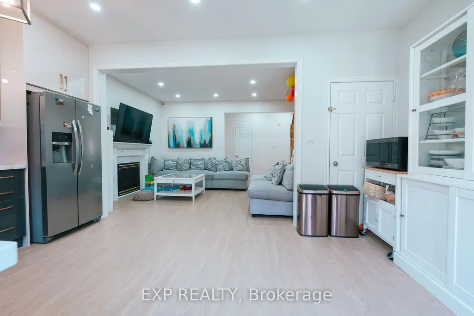
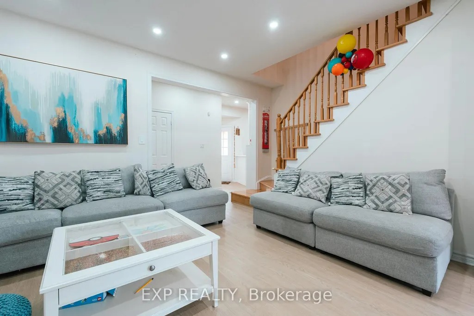
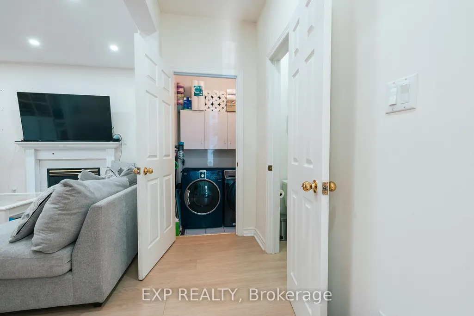
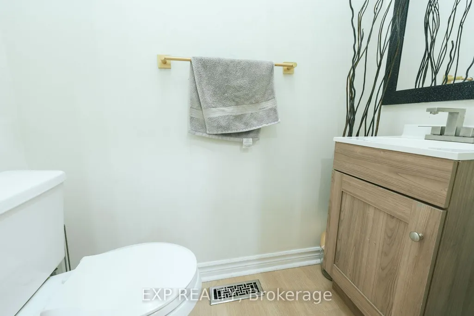
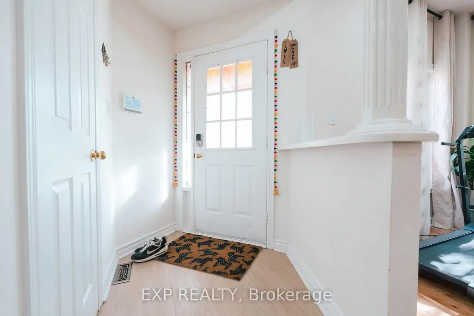
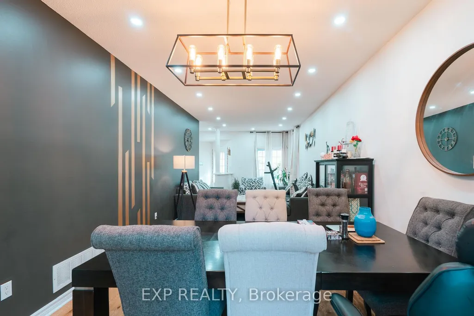
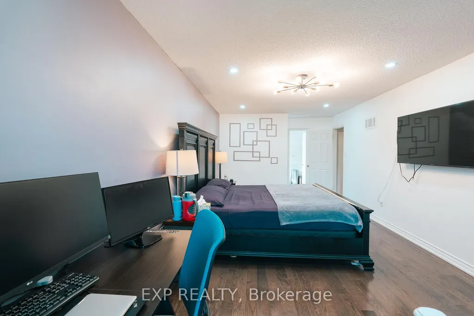
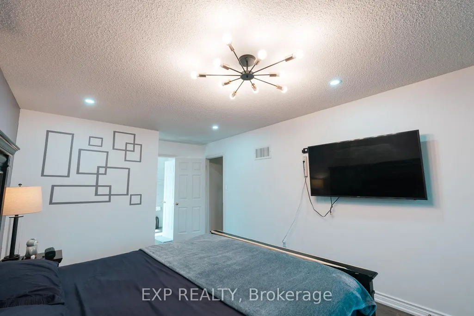
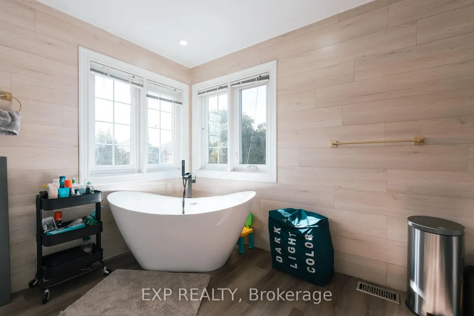
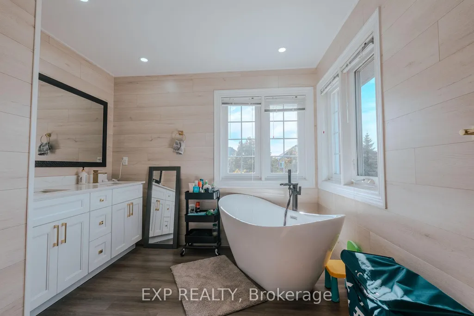
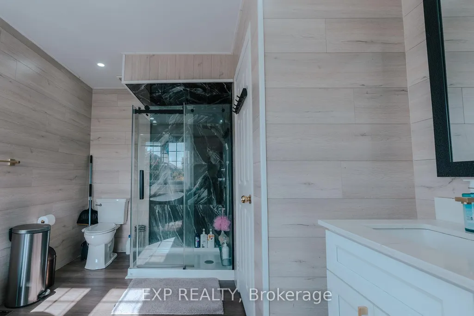
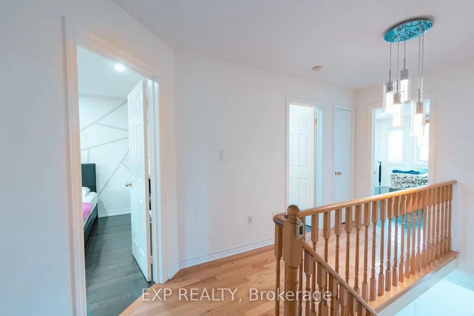
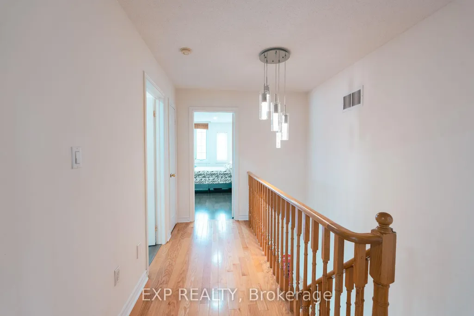
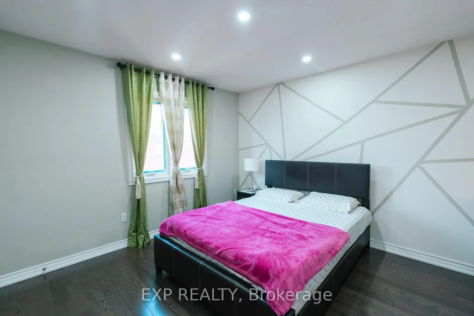
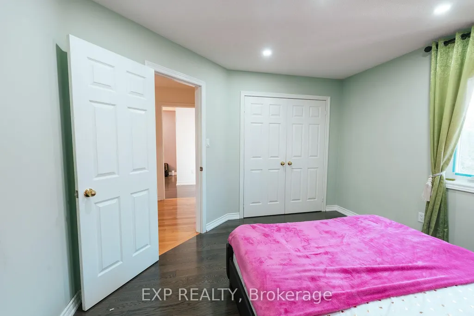
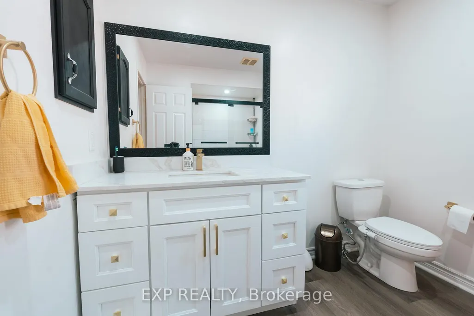
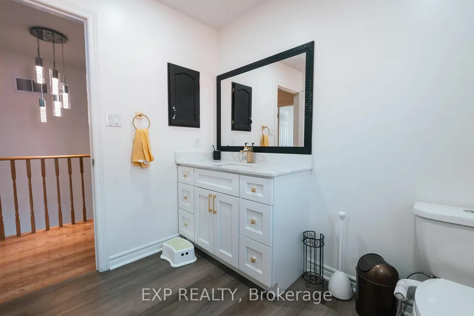
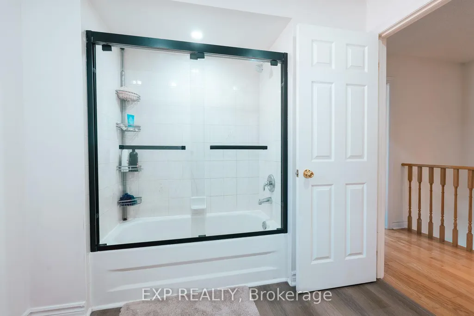
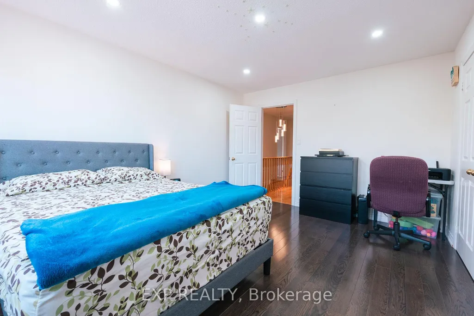
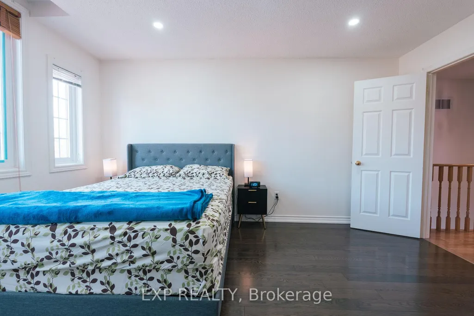
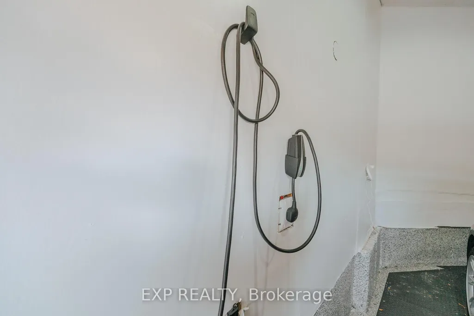
Beautifully renovated and carpet-free, this spacious 3-bedroom, 3-bathroom home in a prime Brampton location offers over 2,000 sq. ft. of modern living. Featuring 9-ft ceilings on the main floor, separate living, dining, and family rooms with hardwood floors and a cozy fireplace, the home's open-concept kitchen is upgraded with quartz countertops, tall cabinetry, and stainless steel appliances. The primary suite boasts a luxurious ensuite, while custom closet cabinetry, pot lights inside and out, and new flooring add elegance throughout. Enjoy the convenience of an independent laundry room with direct garage access, an EV charger, and a double-car garage with upgraded flooring, plus a large driveway for extra parking. Perfectly situated, this home is just minutes from Chalo FreshCo, Walmart, Costco, gas stations, parks, schools, and public transit, with quick access to Highways 410 and 407. Surrounded by restaurants, cafes, and recreation facilities, it offers both comfort and unmatched convenience for families and commuters alike.
| Price History | |
|---|---|
| 8/23/2026 | Listed $3,200 |
General Features
| Sewer | Sewer |
|---|---|
| Cooling | Central Air |
| Roof | Asphalt Shingle |
| Architectural Style | 2-Storey |
| Pool Features | None |
| Construction Materials | Brick |
| Heater Type | Forced Air |
| Parking Spaces | 2 |
| Unit Number | Upper |
| Property Subtype | Detached |
| Lot Depth | 101.9 |
| PropertyFeatures | Fenced Yard,Golf,Park,Public Transit,School |
| County | Peel |
| New Construction | No |
| Property Type | Residential Freehold |
| Attached Garage | Yes |
| Facing Direction | West |
| Garage Y/N | Yes |
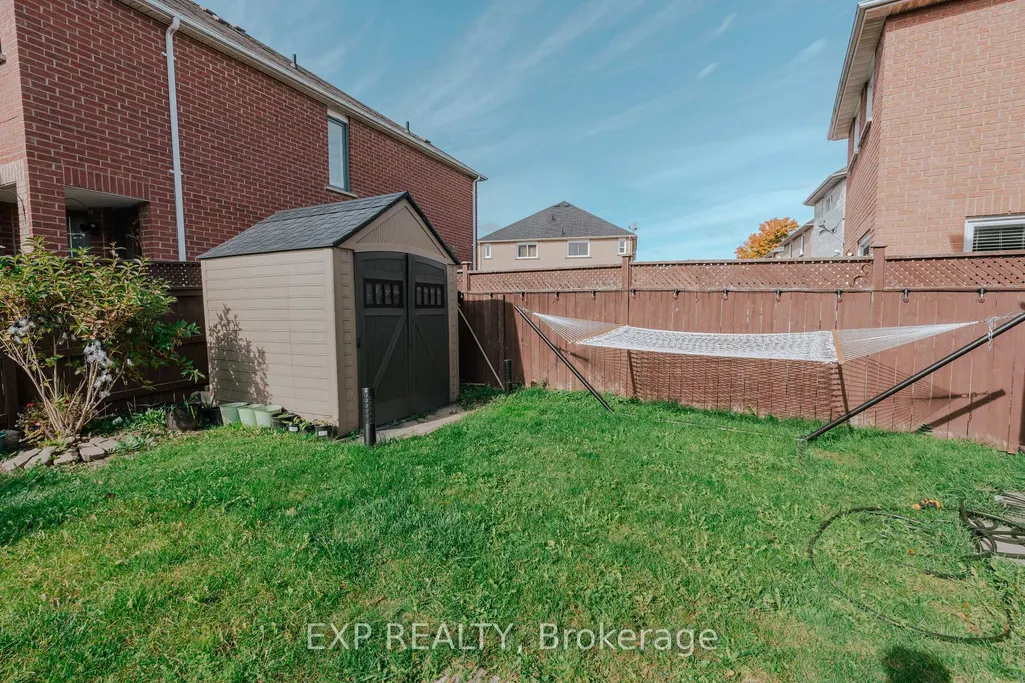
| Other Structures | Garden Shed |
| Rent Includes | Parking |
| Total Rooms | 11 |
| Status | New |
| City | Brampton |
| Senior Community Y/N | No |
| Lot Size Units | Feet |
| Property Attached Y/N | No |
| Standard Status | Active |
| Occupancy Type | Tenant |
Interior Features
| Interior Amenities | None |
|---|---|
| Basement | None |
| Furnished Y/N | Unfurnished |
| Fireplace Features | Family Room |
| Heat Source | Gas |
| Basement (Y/N) | No |
| Air Conditioning Y/N | Yes |
| Heating Y/N | Yes |
| Fireplace Y/N | Yes |
| Laundry Features | Ensuite |
| Total Bedrooms | 3 |
| Elevator? | No |
| Total Baths | 3 |
| Bedrooms | 3 |
| Living Area Range | 2000-2500 |
Exterior Features
| Parking Features | Private |
|---|---|
| Lot Features | Irregular Lot |
| Total Parking | 4.0 |
| Garage Type | Attached |
| Foundation Details | Concrete |
| Spa | No |
| Waterfront Y/N | No |
| Covered Spaces | 2.0 |
| LotDimensionsSource | Other |
Amenities
- Views
- New Construction
- Adult 55+
- Lease To Own
- No Strata Fees
- Furnished
- Pets
- Primary On Main
- Air Conditioning
- Seller Finance
- Green
- Fixer Upper
- Horse
- Golf
- Fireplace
- Deck
- Garage
- Basement
- Pool
Property vs Rentals Average in L6Y 4Z3
Price
Visits
In The Neighbourhood
Just Listed
Brampton
$ 2,900
39 Caruso Drive
Brampton, ON L6Y5B2
- Type
- Rentals
- Size
- 700 SqFt
- Rooms
- 4 Beds + 3 Baths
Just Listed
Brampton
$ 3,000
95 Lent Crescent
Brampton, ON L6Y4X7
- Type
- Rentals
- Size
- 1,500 SqFt
- Rooms
- 3 Beds + 3 Baths
Brampton
$ 3,075
1 Kitto Court
Brampton, ON L6Y4Z2
- Type
- Rentals
- Size
- 1,500 SqFt
- Rooms
- 3 Beds + 3 Baths
Brampton
$ 2,000
11 Cresswell Drive
Brampton, ON L6Y2T5
- Type
- Rentals
- Size
- 2,000 SqFt
- Rooms
- 2 Beds + 1 Baths
Brampton
$ 5,500
17 Torrance Wood
Brampton, ON L6Y2N2
- Type
- Rentals
- Size
- 2,000 SqFt
- Rooms
- 6 Beds + 4 Baths
Brampton
$ 1,900
32 Morton Way
Brampton, ON L6Y2R7
- Type
- Rentals
- Size
- 700 SqFt
- Rooms
- 2 Beds + 1 Baths
Brampton
$ 3,200
53 Hood Crescent
Brampton, ON L6Y4S7
- Type
- Rentals
- Size
- 2,000 SqFt
- Rooms
- 3 Beds + 3 Baths
Brampton
$ 1,800
19 Sterritt Drive
Brampton, ON L6Y5E4
- Type
- Rentals
- Size
- 700 SqFt
- Rooms
- 2 Beds + 1 Baths
Brampton
$ 3,500
27 Midhope Way
Brampton, ON L6Y5W6
- Type
- Rentals
- Size
- 2,000 SqFt
- Rooms
- 4 Beds + 4 Baths
Brampton
$ 3,800
36 Letty Avenue
Brampton, ON L6Y4T3
- Type
- Rentals
- Size
- 1,500 SqFt
- Rooms
- 4 Beds + 4 Baths
Brampton
$ 1,750
17 Scotia Drive # #2
Brampton, ON L6Y2W3
- Type
- Rentals
- Size
- 1,500 SqFt
- Rooms
- 2 Beds + 1 Baths
Brampton
$ 1,400
32 Faywood Drive # Basement
Brampton, ON L6Y4K3
- Type
- Rentals
- Size
- 1,500 SqFt
- Rooms
- 1 Beds + 1 Baths
 Toronto Real Estate Board (TRREB); All information deemed reliable but not guaranteed. All properties are subject to prior sale, change or withdrawal. Neither listing broker(s) or information provider(s) shall be responsible for any typographical errors, misinformation, misprints and shall be held totally harmless. Listing(s) information is provided for consumer's personal, non-commercial use and may not be used for any purpose other than to identify prospective properties consumers may be interested
 All information deemed reliable but not guaranteed. All properties are subject to prior sale, change or withdrawal. Neither listing broker(s) or information provider(s) shall be responsible for any typographical errors, misinformation, misprints and shall be held totally harmless. Listing(s) information is provided for consumer's personal, non-commercial use and may not be used for any purpose other than to identify prospective properties consumers may be interested in purchasing. The data relating
 All information deemed reliable but not guaranteed. All properties are subject to prior sale, change or withdrawal. Neither listing broker(s) or information provider(s) shall be responsible for any typographical errors, misinformation, misprints and shall be held totally harmless. Listing(s) information is provided for consumer's personal, non-commercial use and may not be used for any purpose other than to identify prospective properties consumers may be interested in purchasing. The data relating