

Address
5164 Zionkate Lane # 1501, Mississauga, ON
Price
$ 849,000
Property Attributes
- MLS#W13723190
- TypeTownhouse
- Listing Status Price Change
- CityMississauga
- AreaChurchill Meadows
- NeighbourhoodChurchill Meadows
- Postal CodeL5M 2S8
- Style3-Storey
- Taxes$ 5907
- Price$ 849,000
- Bedrooms3
- Full Bathrooms3
- Half Bathrooms0
- Sqr Footage1500-2000
Data Source:
Toronto Real Estate Board (TRREB)
Property Description
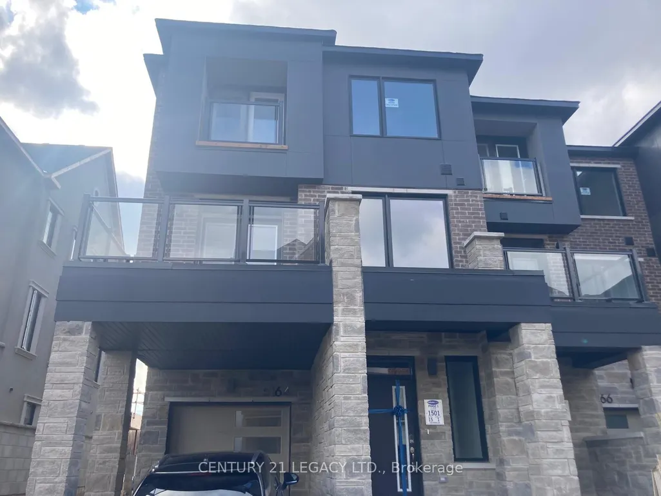
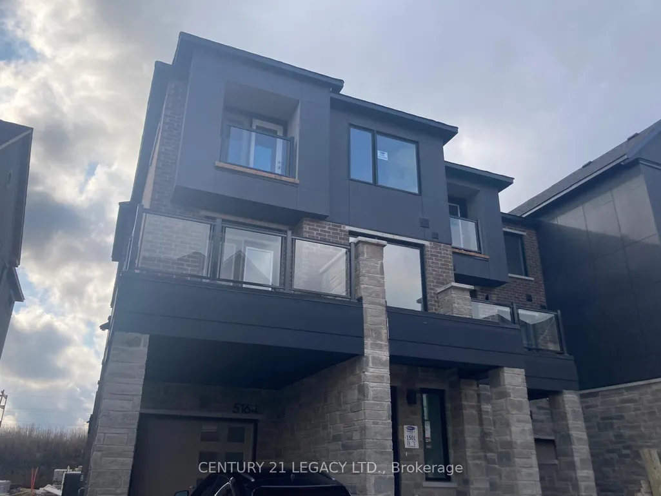
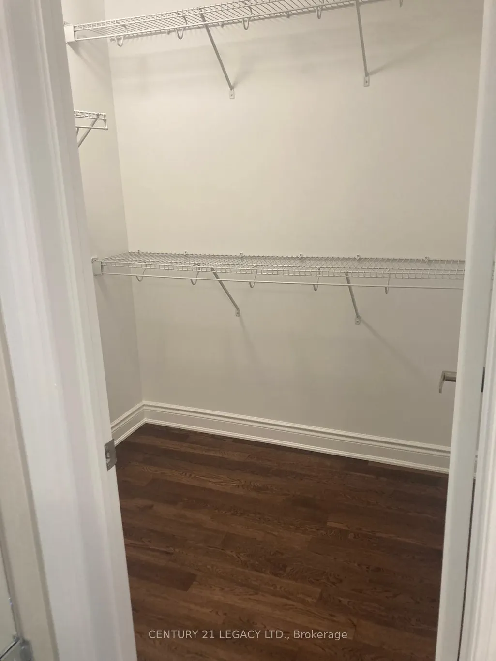
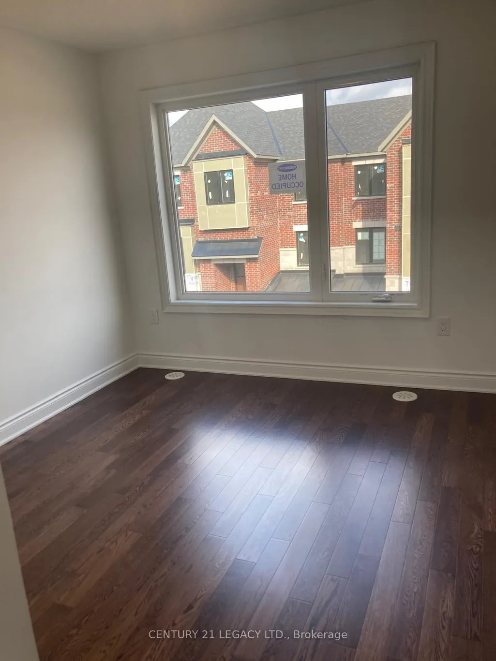
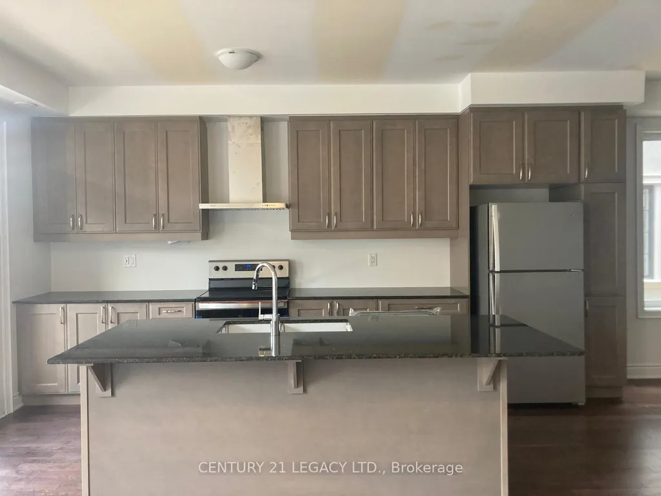
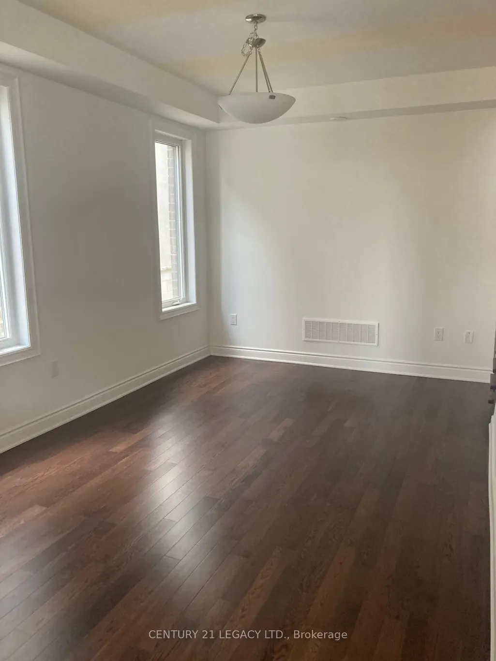
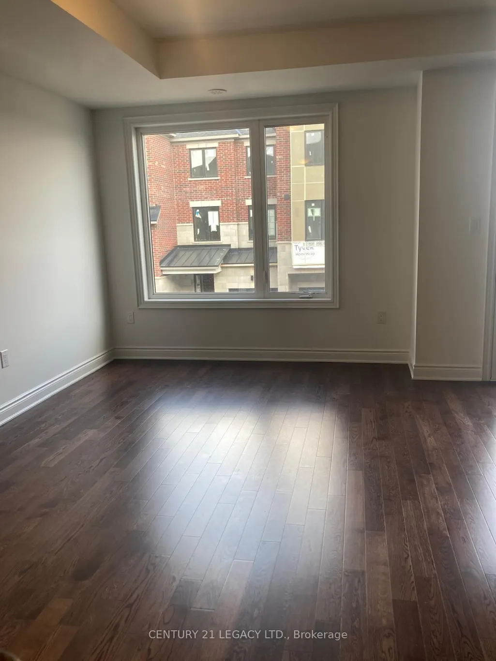
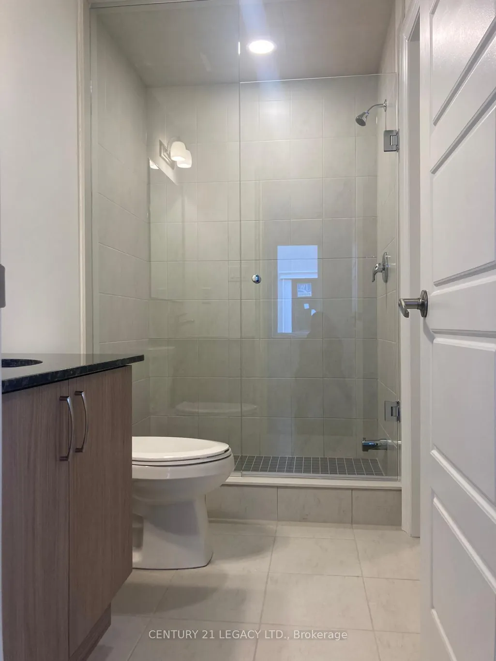
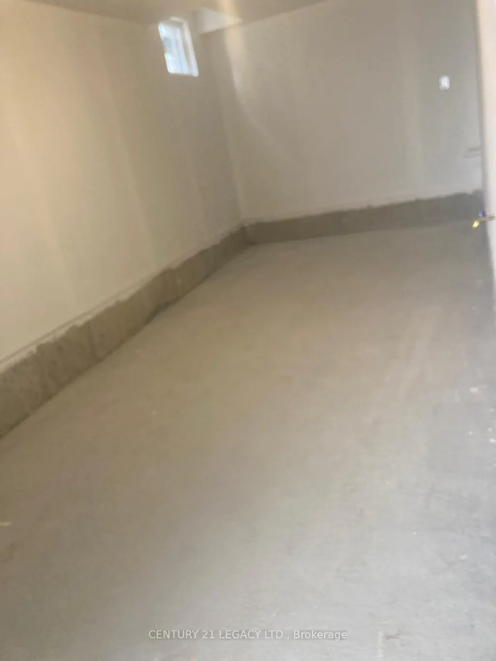
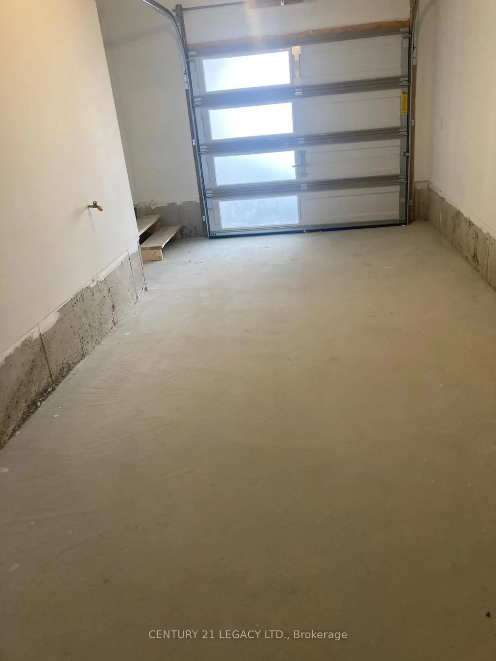
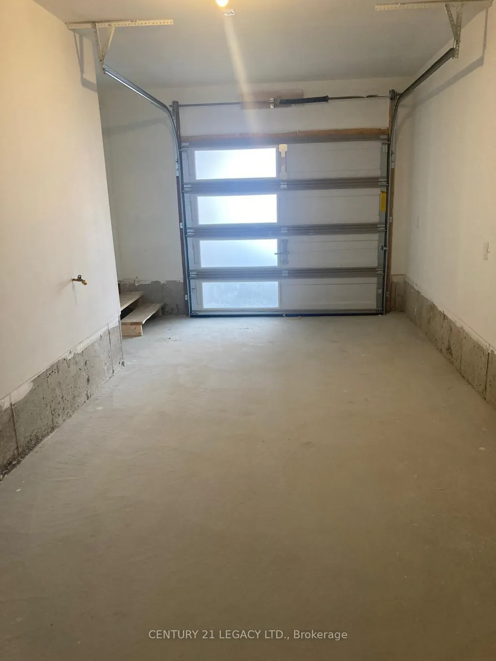
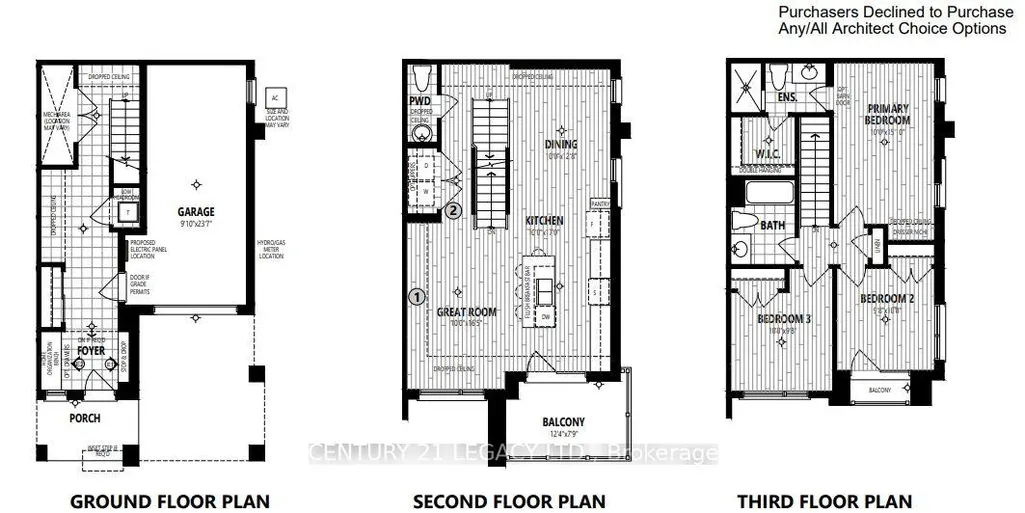
Exceptional End-Unit Freehold Townhome | 3 Bedrooms | 2.5 Bathrooms | Approx. 1,739 Sq. Ft. Welcome to this stunning 3-storey end-unit townhome offering the space, privacy and feel of a semi-detached home in a highly desirable Mississauga location near the Oakville border. With approximately 1,739 sq. ft. of thoughtfully designed living space, this modern home is perfect for families, professionals or anyone seeking a stylish, low-maintenance lifestyle. The bright and functional layout features expansive windows and an abundance of natural light, while the desirable end-unit location provides added privacy and an enhanced sense of space. The open-concept living and dining areas are ideal for everyday living and entertaining, complemented by a modern kitchen designed for both style and functionality. Upstairs, the spacious primary bedroom offers a comfortable retreat, while two additional well-sized bedrooms provide flexibility for family, guests or a home office. With 2.5 bathrooms and three levels of thoughtfully planned living space, this home offers exceptional versatility and comfort. Enjoy the convenience of an attached garage and exceptional value with a low monthly POTL fee of only $90.70. Ideally located close to major highways, public transit, schools, parks, shopping and everyday amenities, this is a fantastic opportunity to own a spacious, modern end-unit freehold townhome in one of Mississauga's most desirable and growing communities. Move-in ready and not to be missed!
| Price History | |
|---|---|
| 8/28/2026 | Listed $888,888 |
| 9/23/2026 | 5$849,000 |
General Features
| Sewer | Sewer |
|---|---|
| Cooling | Central Air |
| Roof | Asphalt Shingle |
| Architectural Style | 3-Storey |
| Pool Features | None |
| Construction Materials | Stone,Brick |
| Heater Type | Forced Air |
| Parking Spaces | 1 |
| Unit Number | 1501 |
| Property Subtype | Att/Row/Townhouse |
| Tax Year | 2026 |
| Lot Depth | 49.61 |
| County | Peel |
| New Construction | No |
| Property Type | Residential Freehold |
| Attached Garage | No |
| Facing Direction | East |
| Garage Y/N | Yes |
| Status | Price Change |
| City | Mississauga |
| Senior Community Y/N | No |
| Lot Size Units | Feet |
| Property Attached Y/N | No |
| Tax Annual Amount | 5907.31 |
| Standard Status | Active |
| Occupancy Type | Tenant |
| Legal Description | PART BLOCK 1,PLAN 20M1249,PART 63 20R22530; SUBJECT TO AN EASEMENT AS IN HR1930836; SUBJECT TO AN EASEMENT AS IN HR1930851; CITY OF MISSISSAUGA ;TOGETHER WITH AN UNDIVIDED COMMON INTEREST IN HALTON C |
Interior Features
| Interior Amenities | None |
|---|---|
| Basement | None |
| Heat Source | Gas |
| Basement (Y/N) | No |
| Air Conditioning Y/N | Yes |
| Heating Y/N | Yes |
| Fireplace Y/N | No |
| Total Bedrooms | 3 |
| Elevator? | No |
| Total Baths | 3 |
| Bedrooms | 3 |
| Living Area Range | 1500-2000 |
Exterior Features
| Waterfront | None |
|---|---|
| Parking Features | Private |
| Total Parking | 2.0 |
| Garage Type | Built-In |
| Foundation Details | Concrete |
| Spa | No |
| Waterfront Y/N | No |
| Covered Spaces | 1.0 |
Amenities
- Views
- New Construction
- Adult 55+
- Lease To Own
- No Strata Fees
- Furnished
- Pets
- Primary On Main
- Air Conditioning
- Seller Finance
- Green
- Fixer Upper
- Horse
- Golf
- Fireplace
- Deck
- Garage
- Basement
- Pool
Property vs Townhouse Average in L5M 2S8
Price
Taxes
Visits
In The Neighbourhood
Open House
Mississauga
$ 1,429,900
3142 Eclipse Avenue
Mississauga, ON L5M7X1
- Type
- Townhouse
- Size
- 2,500 SqFt
- Rooms
- 4 Beds + 4 Baths
Just Listed
Mississauga
$ 1,229,000
3428 Stoney Crescent
Mississauga, ON L5M0N7
- Type
- Townhouse
- Size
- 2,000 SqFt
- Rooms
- 3 Beds + 4 Baths
Just Listed
Mississauga
$ 924,888
3549 Eglinton Avenue W
Mississauga, ON L5M7T3
- Type
- Townhouse
- Size
- 1,500 SqFt
- Rooms
- 3 Beds + 4 Baths
Mississauga
$ 959,900
3385 Southwick Street
Mississauga, ON L5M7M1
- Type
- Townhouse
- Size
- 2,000 SqFt
- Rooms
- 4 Beds + 4 Baths
Mississauga
$ 999,900
5261 Palmetto Place
Mississauga, ON L5M0C8
- Type
- Townhouse
- Size
- 1,500 SqFt
- Rooms
- 3 Beds + 4 Baths
Mississauga
$ 849,800
5106 Vetere Street
Mississauga, ON L5M2S8
- Type
- Townhouse
- Size
- 1,100 SqFt
- Rooms
- 3 Beds + 3 Baths
Mississauga
$ 999,000
5298 Roadside Way E
Mississauga, ON L5M0H9
- Type
- Townhouse
- Size
- 2,000 SqFt
- Rooms
- 4 Beds + 4 Baths
Mississauga
$ 929,000
3391 Southwick Street
Mississauga, ON L5M7M1
- Type
- Townhouse
- Size
- 2,000 SqFt
- Rooms
- 5 Beds + 4 Baths
Mississauga
$ 898,000
3956 Stardust Drive
Mississauga, ON L5M8A6
- Type
- Townhouse
- Size
- 1,500 SqFt
- Rooms
- 3 Beds + 3 Baths
Mississauga
$ 879,900
5974 Tenth Line
Mississauga, ON L5M6S9
- Type
- Townhouse
- Size
- 1,500 SqFt
- Rooms
- 3 Beds + 4 Baths
Mississauga
$ 999,000
5578 Waterwind Crescent
Mississauga, ON L5M0G2
- Type
- Townhouse
- Size
- 1,500 SqFt
- Rooms
- 4 Beds + 4 Baths
Mississauga
$ 950,000
5206 Viola Desmond Drive
Mississauga, ON L5M2S7
- Type
- Townhouse
- Size
- 1,500 SqFt
- Rooms
- 3 Beds + 3 Baths
 Toronto Real Estate Board (TRREB); All information deemed reliable but not guaranteed. All properties are subject to prior sale, change or withdrawal. Neither listing broker(s) or information provider(s) shall be responsible for any typographical errors, misinformation, misprints and shall be held totally harmless. Listing(s) information is provided for consumer's personal, non-commercial use and may not be used for any purpose other than to identify prospective properties consumers may be interested
 All information deemed reliable but not guaranteed. All properties are subject to prior sale, change or withdrawal. Neither listing broker(s) or information provider(s) shall be responsible for any typographical errors, misinformation, misprints and shall be held totally harmless. Listing(s) information is provided for consumer's personal, non-commercial use and may not be used for any purpose other than to identify prospective properties consumers may be interested in purchasing. The data relating
 All information deemed reliable but not guaranteed. All properties are subject to prior sale, change or withdrawal. Neither listing broker(s) or information provider(s) shall be responsible for any typographical errors, misinformation, misprints and shall be held totally harmless. Listing(s) information is provided for consumer's personal, non-commercial use and may not be used for any purpose other than to identify prospective properties consumers may be interested in purchasing. The data relating