



Address
4047 Countryside Drive, Brampton, ON
Price
$ 2,999,000
Property Attributes
- MLS#W13741590
- TypeSingle Family
- Listing Status New
- CityBrampton
- AreaToronto Gore Rural Estate
- NeighbourhoodToronto Gore Rural Estate
- Postal CodeL6P 0T4
- Style2-Storey
- Taxes$ 12333
- Price$ 2,999,000
- Bedrooms4
- Full Bathrooms3
- Half Bathrooms0
- Sqr Footage3500-5000
Data Source:
Toronto Real Estate Board (TRREB)
Property Description
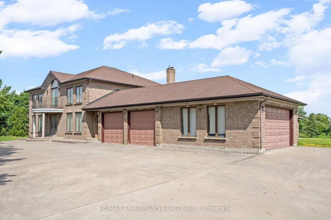
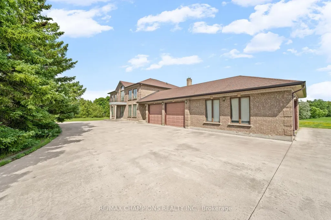
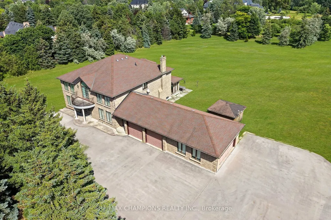
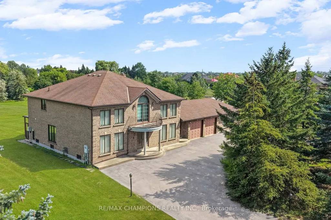
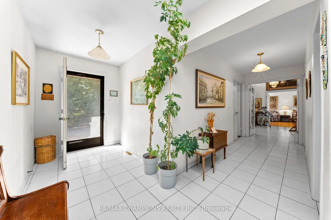
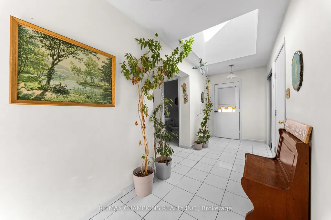
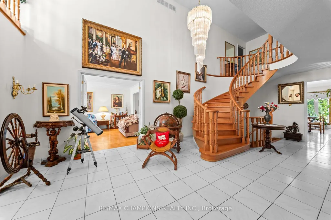
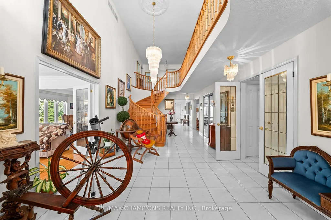
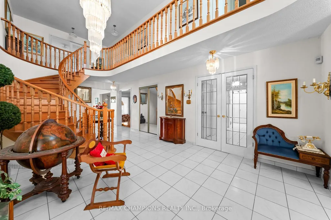
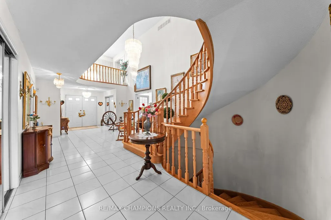
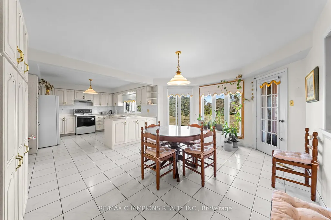
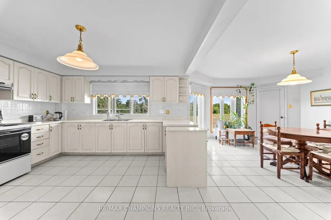
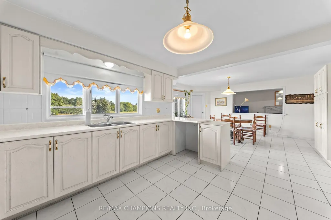
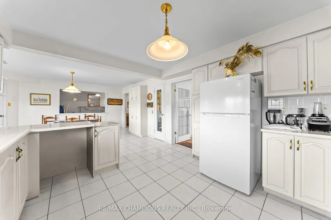
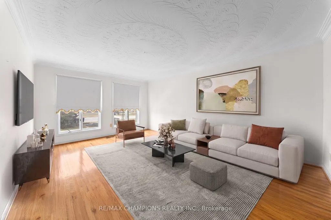
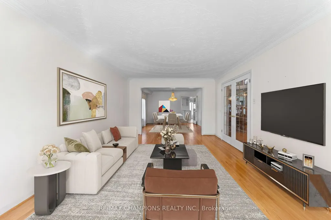
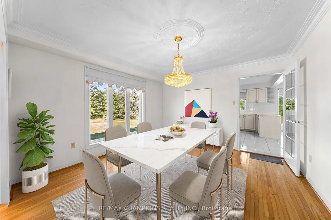
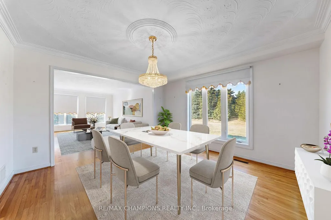
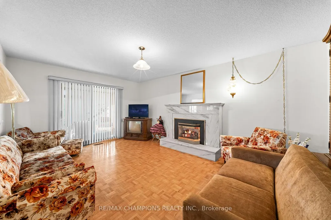
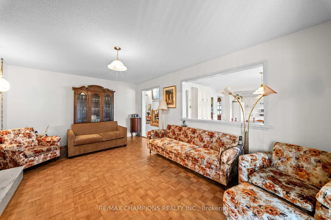
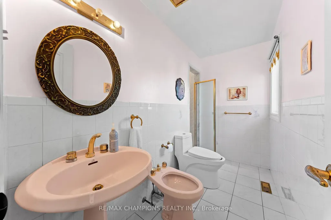
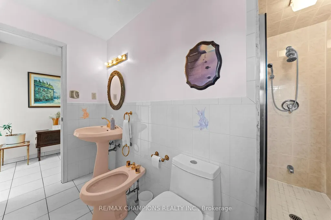
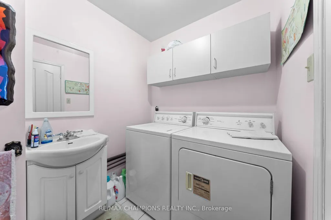
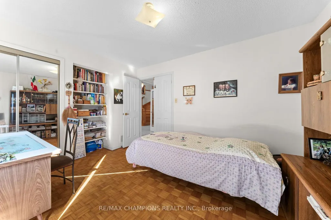
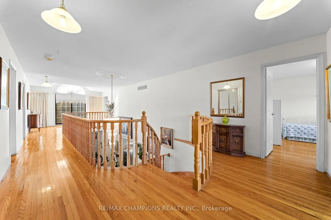
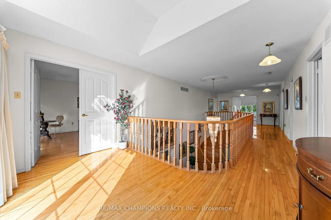
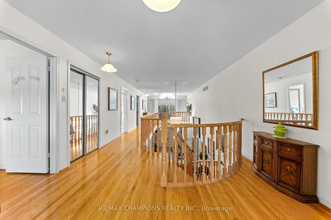
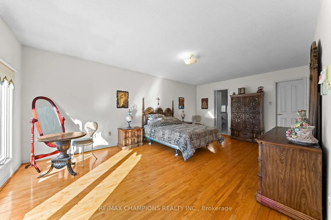
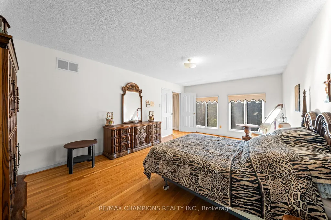
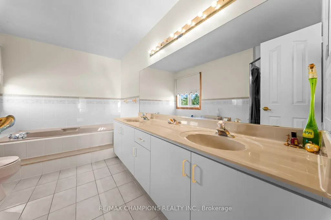
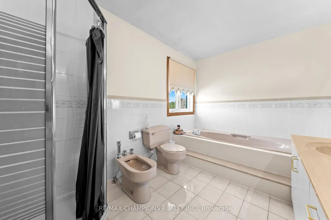
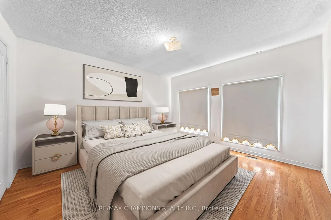
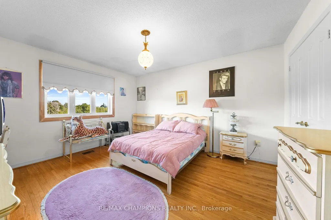
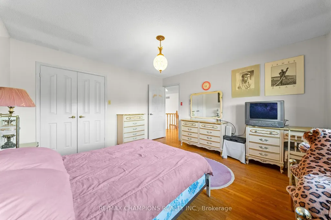
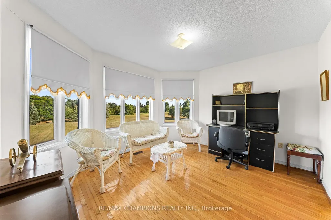
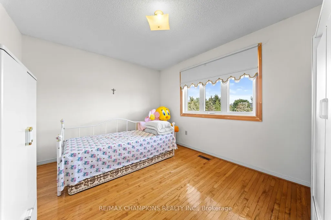
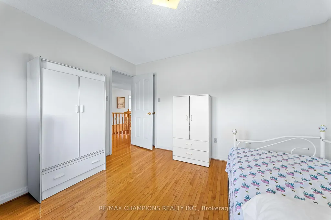
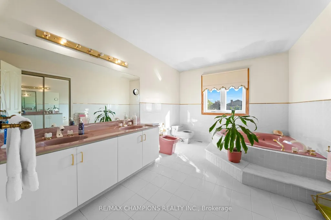
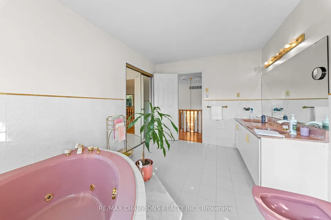
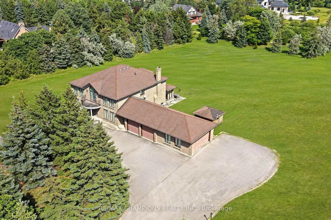
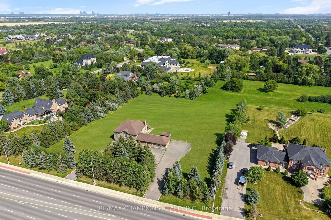
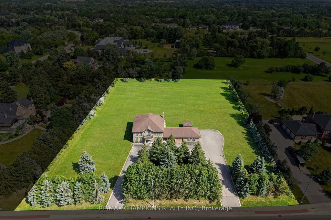
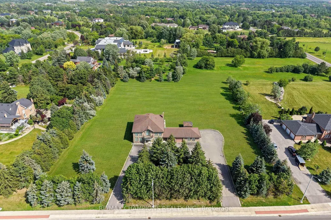
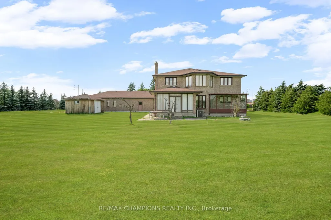
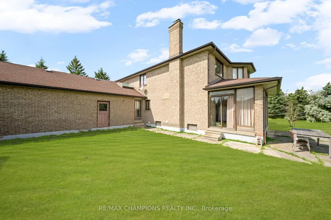
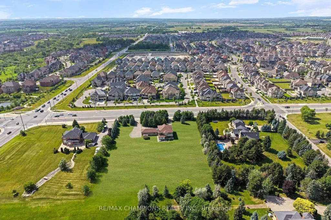
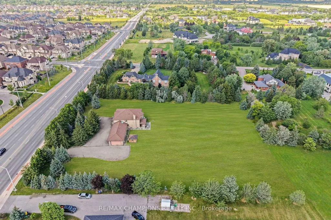
Premium Location - Exceptional Investment Opportunity! Situated on a premium 2.05 acre estate lot, this approximately 4,000 sq. foot detached home offers spacious family living and outstanding future potential. Boasting a 400 amp electrical service, the impressive home features 4 generous bedrooms, a main-floor den, and an additional den on the second floor, either of which can be easily converted into a 5th or even 6th bedroom. Designed for both comfort and entertaining, the home includes formal living and dining rooms, a large family room, and a spacious family-sized kitchen. 3 full bathrooms round out the rest of the house (including a 6-piece ensuite in the primary bedroom). 4-car garage provides ample parking and storage, along with the massive circular driveway which offers extra parking space for 15 + vehicles. Separate walk-up basement allows direct access to the wide open backyard, and the front of the home is lined with mature evergreen trees for further privacy. This property also presents a rare future development opportunity. The adjacent corner property has already submitted an application for commercial development, highlighting the area's growth and long-term investment potential. Whether you're looking for a luxury estate, a land banking opportunity, or a property with future development prospects, this is a rare offering in a highly desirable and rapidly growing location. Some images have been digitally enhanced and virtually staged using AI to demonstrate the property's potential. Actual furnishings and decor are not included.
| Price History | |
|---|---|
| 9/3/2026 | Listed $2,999,000 |
General Features
| Sewer | Septic |
|---|---|
| Cooling | Central Air |
| Roof | Asphalt Shingle |
| Architectural Style | 2-Storey |
| Pool Features | None |
| Construction Materials | Brick |
| Heater Type | Forced Air |
| Parking Spaces | 12 |
| Property Subtype | Detached |
| Tax Year | 2026 |
| Lot Depth | 351.71 |
| PropertyFeatures | Public Transit,Park,Place Of Worship,School |
| County | Peel |
| New Construction | No |
| Property Type | Residential Freehold |
| Attached Garage | No |
| Facing Direction | South |
| Garage Y/N | Yes |
| Other Structures | Shed |
| Status | New |
| City | Brampton |
| Senior Community Y/N | No |
| Lot Size Units | Feet |
| Property Attached Y/N | No |
| Tax Annual Amount | 12333.27 |
| Standard Status | Active |
| Occupancy Type | Owner |
| Legal Description | PCL 6-1,SEC M314; LT 6,PL M314 SUBJECT TO AN EASEMENT OVER PARTS 1,2 & 3,PR2897160 UNTIL 2021/04/14 AS IN PR2897160 CITY OF BRAMPTON |
Interior Features
| Interior Amenities | Carpet Free,Intercom,Sump Pump,Water Heater |
|---|---|
| Basement | Separate Entrance,Unfinished,Walk-Up |
| Heat Source | Gas |
| Basement (Y/N) | No |
| Air Conditioning Y/N | Yes |
| Heating Y/N | Yes |
| Fireplace Y/N | Yes |
| Total Bedrooms | 4 |
| Elevator? | No |
| Total Baths | 3 |
| Bedrooms | 4 |
| Living Area Range | 3500-5000 |
Exterior Features
| Parking Features | Available |
|---|---|
| Total Parking | 16.0 |
| Garage Type | Attached |
| Foundation Details | Concrete Block |
| Spa | No |
| Waterfront Y/N | No |
| Covered Spaces | 4.0 |
Amenities
- Views
- New Construction
- Adult 55+
- Lease To Own
- No Strata Fees
- Furnished
- Primary On Main
- Air Conditioning
- Seller Finance
- Green
- Fixer Upper
- Horse
- Golf
- Fireplace
- Deck
- Garage
- Basement
- Pool
Property vs Single Family Average in L6P 0T4
Price
Taxes
Visits
In The Neighbourhood
Brampton
$ 3,488,000
16 Rosegarden Drive
Brampton, ON L6P0E6
- Type
- Single Family
- Size
- 3,000 SqFt
- Rooms
- 4 Beds + 5 Baths
Brampton
$ 3,149,900
15 Estateview Circle
Brampton, ON L6P0R3
- Type
- Single Family
- Size
- 3,000 SqFt
- Rooms
- 5 Beds + 4 Baths
Brampton
$ 1,499,000
19 Jaypeak Road N
Brampton, ON L6P4J8
- Type
- Single Family
- Size
- 3,000 SqFt
- Rooms
- 6 Beds + 6 Baths
Brampton
$ 2,899,000
7 Balloon Crescent
Brampton, ON L6P4B7
- Type
- Single Family
- Size
- 5,000+ SqFt
- Rooms
- 5 Beds + 9 Baths
Brampton
$ 1,589,000
14 Observatory Crescent
Brampton, ON L6P4H9
- Type
- Single Family
- Size
- 3,000 SqFt
- Rooms
- 4 Beds + 4 Baths
Brampton
$ 2,449,999
7 Anatolia Street
Brampton, ON L6P4L3
- Type
- Single Family
- Size
- 3,500 SqFt
- Rooms
- 8 Beds + 8 Baths
Brampton
$ 3,099,000
16 Layton Street
Brampton, ON L6P4H4
- Type
- Single Family
- Size
- 5,000+ SqFt
- Rooms
- 8 Beds + 7 Baths
Brampton
$ 1,692,000
23 Marysfield Drive
Brampton, ON L6P0J2
- Type
- Single Family
- Size
- 1,500 SqFt
- Rooms
- 4 Beds + 2 Baths
Brampton
$ 1,649,000
11 Hertonia Street
Brampton, ON L6P4E6
- Type
- Single Family
- Size
- 3,500 SqFt
- Rooms
- 7 Beds + 7 Baths
Brampton
$ 2,299,900
5 Anatolia Street
Brampton, ON L6P4L3
- Type
- Single Family
- Size
- 5,000+ SqFt
- Rooms
- 9 Beds + 8 Baths
Brampton
$ 1,749,900
54 Gordon Randle Drive
Brampton, ON L6P4H3
- Type
- Single Family
- Size
- 3,500 SqFt
- Rooms
- 6 Beds + 6 Baths
Brampton
$ 1,467,500
49 Squire Ellis Drive
Brampton, ON L6P4C2
- Type
- Single Family
- Size
- 2,500 SqFt
- Rooms
- 8 Beds + 6 Baths
 Toronto Real Estate Board (TRREB); All information deemed reliable but not guaranteed. All properties are subject to prior sale, change or withdrawal. Neither listing broker(s) or information provider(s) shall be responsible for any typographical errors, misinformation, misprints and shall be held totally harmless. Listing(s) information is provided for consumer's personal, non-commercial use and may not be used for any purpose other than to identify prospective properties consumers may be interested
 All information deemed reliable but not guaranteed. All properties are subject to prior sale, change or withdrawal. Neither listing broker(s) or information provider(s) shall be responsible for any typographical errors, misinformation, misprints and shall be held totally harmless. Listing(s) information is provided for consumer's personal, non-commercial use and may not be used for any purpose other than to identify prospective properties consumers may be interested in purchasing. The data relating
 All information deemed reliable but not guaranteed. All properties are subject to prior sale, change or withdrawal. Neither listing broker(s) or information provider(s) shall be responsible for any typographical errors, misinformation, misprints and shall be held totally harmless. Listing(s) information is provided for consumer's personal, non-commercial use and may not be used for any purpose other than to identify prospective properties consumers may be interested in purchasing. The data relating