

Address
68 Winston Park Boulevard # 46, Toronto, ON
Price
$ 2,800
Property Attributes
- MLS#W13785446
- TypeRentals
- Listing Status New
- CityToronto
- AreaDownsview-Roding-CFB
- NeighbourhoodDownsview-Roding-CFB
- Postal CodeM3K 1C3
- Style2-Storey
- Price$ 2,800
- Bedrooms2
- Full Bathrooms2
- Half Bathrooms0
- Sqr Footage800-899
Data Source:
Toronto Real Estate Board (TRREB)
Property Description
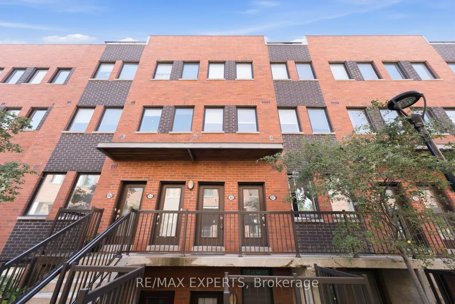
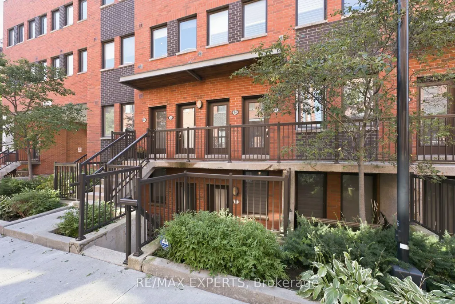
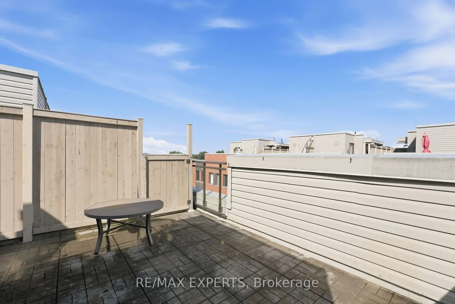
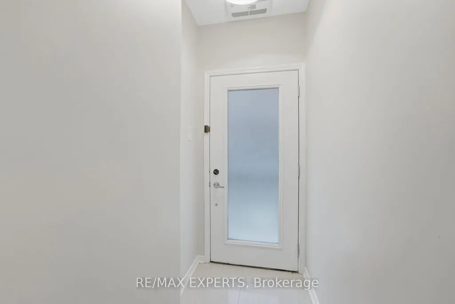
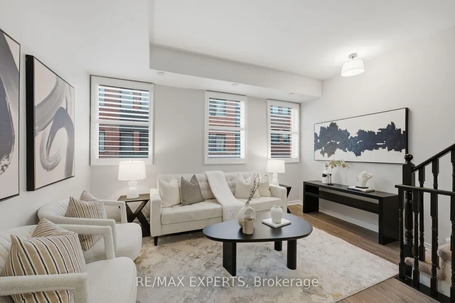
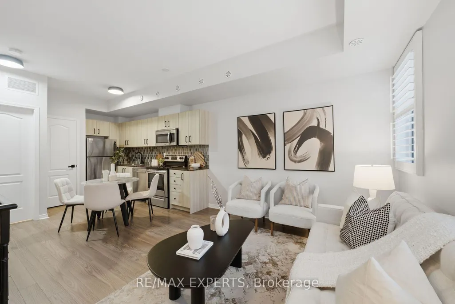
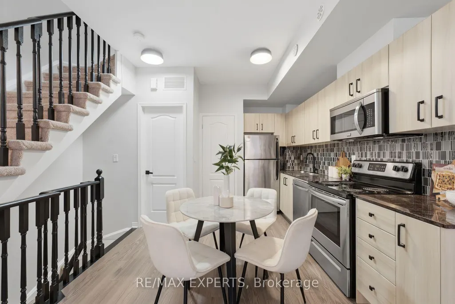
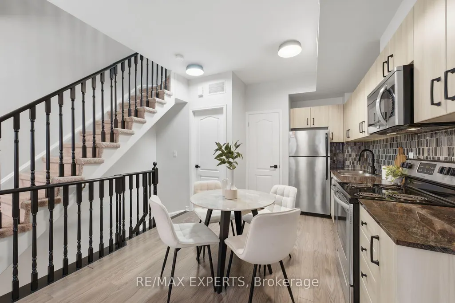
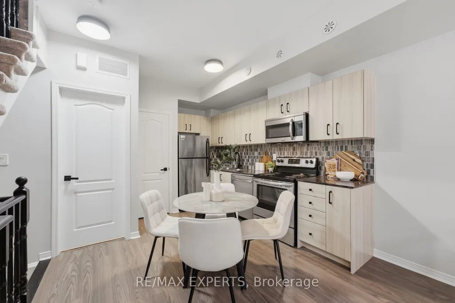
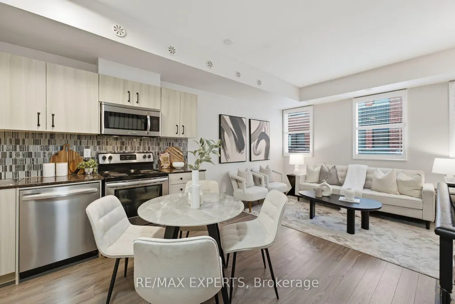
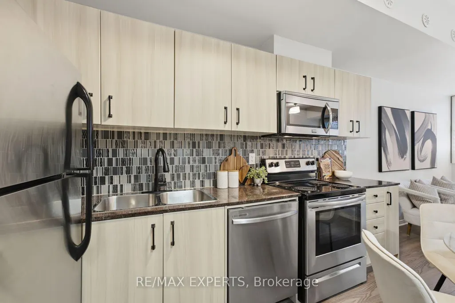
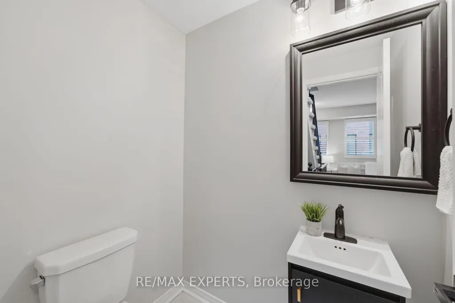
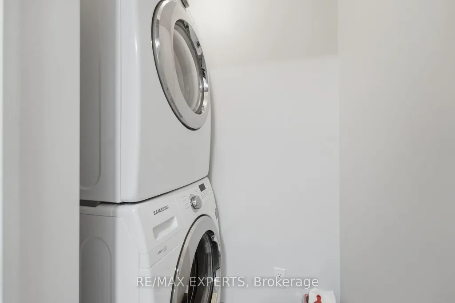
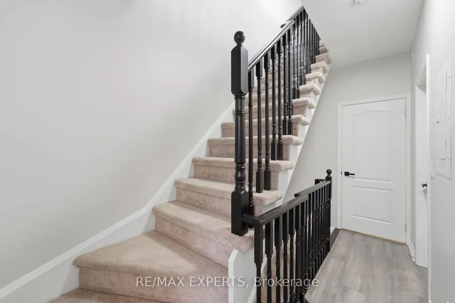
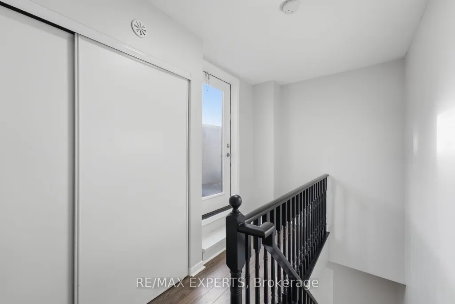
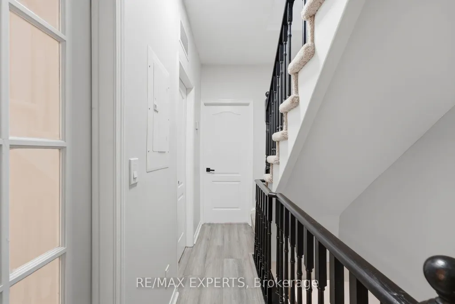
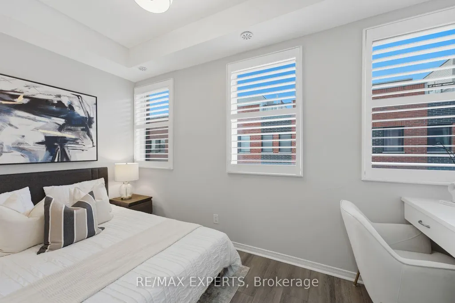
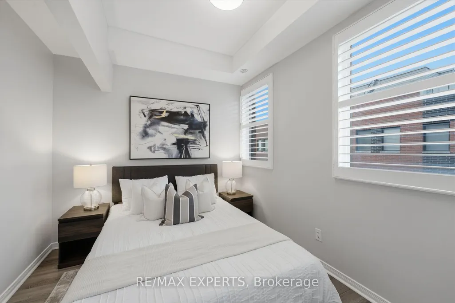
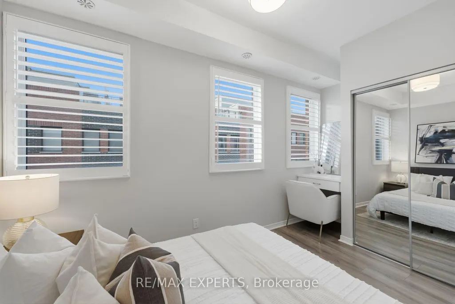
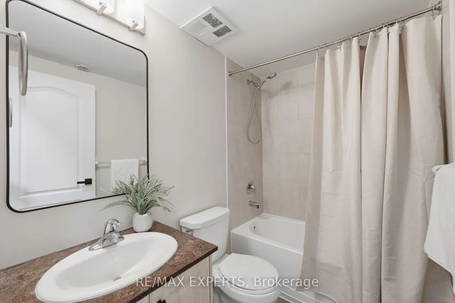
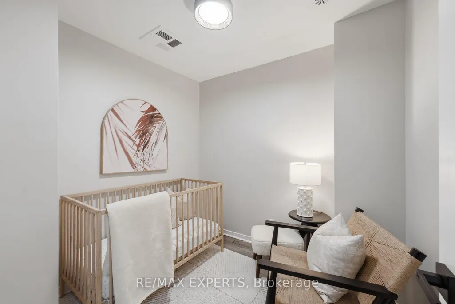
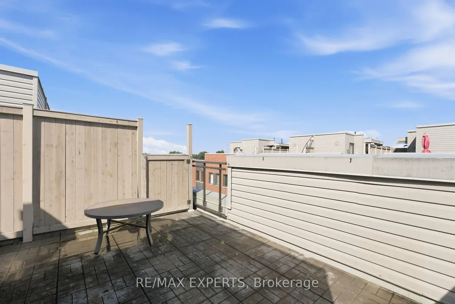
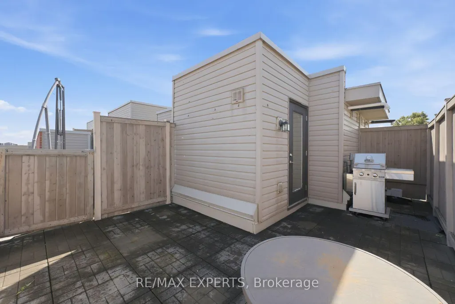
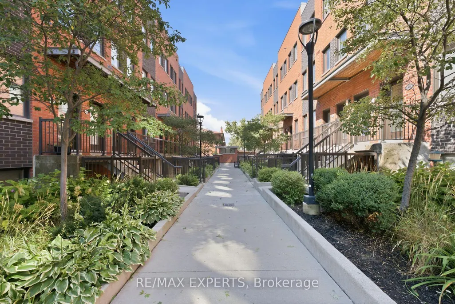
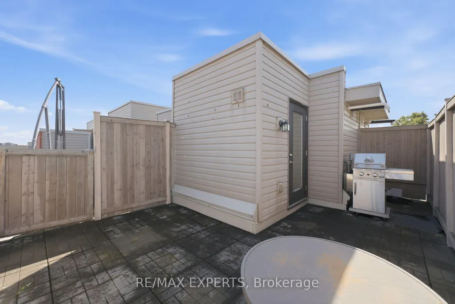
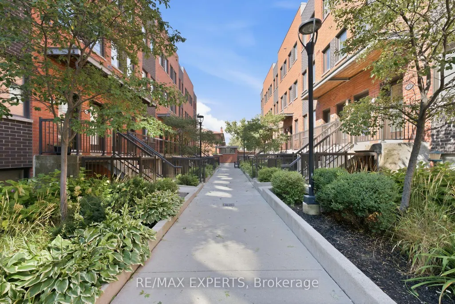
Welcome to 68 Winston Park Blvd #46, an immaculate and beautifully upgraded 1+1 bedroom, 2 bathroom condo townhome tucked away on the quiet side of the complex. The versatile den can easily function as a second bedroom or home office. Thoughtfully finished throughout with stainless steel appliances, granite countertops, upgraded cabinetry and flooring, California shutters, custom built-ins in the primary bedroom, and a built-in desk in the den. Enjoy your own private 200 sq. ft. rooftop terrace complete with a gas BBQ hookup, perfect for entertaining or relaxing outdoors. Parking and locker are included. Ideally located just 5 minutes from Wilson Subway Station with TTC close to your door and quick access to Hwy 401. Steps to everyday conveniences including Costco, Home Depot, LCBO, restaurants, shopping, and Yorkdale Mall. A move-in-ready home offering style, functionality, outdoor space, and an unbeatable location.
| Price History | |
|---|---|
| 9/15/2026 | Listed $2,800 |
General Features
| Cooling | Central Air |
|---|---|
| Architectural Style | 2-Storey |
| Construction Materials | Brick |
| Pets Allowed | Yes-with Restrictions |
| Heater Type | Forced Air |
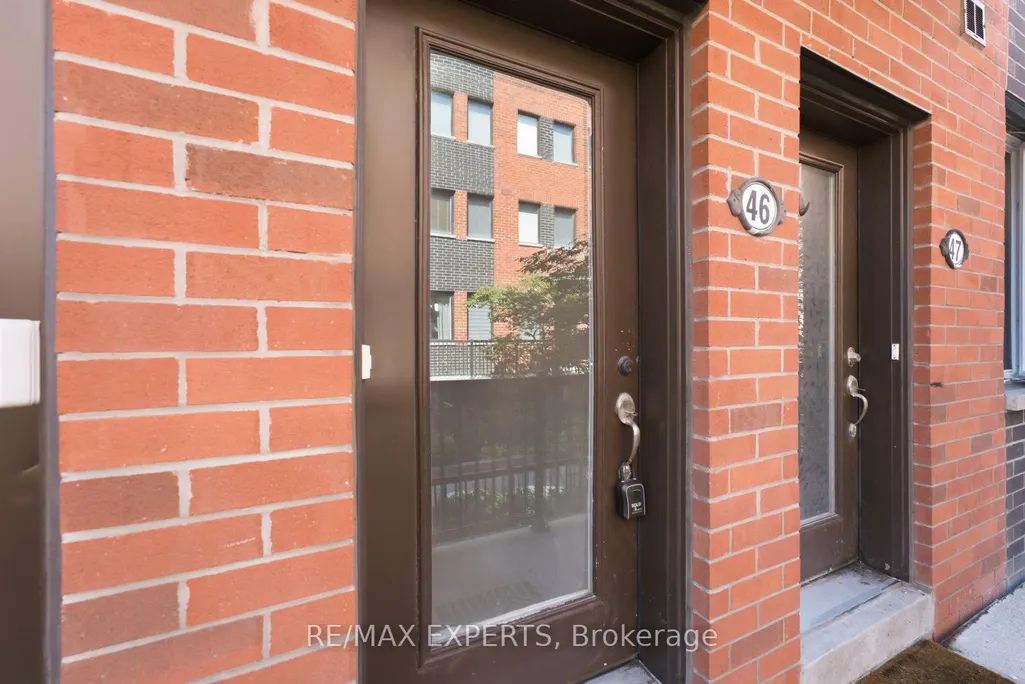
| Unit Number | 46 |
| Property Subtype | Condo Townhouse |
| Exposure | North |
| County | Toronto |
| New Construction | No |
| Property Type | Residential Condo & Other |
| Attached Garage | No |
| Garage Y/N | Yes |
| Rent Includes | Water,Central Air Conditioning |
| Status | New |
| City | Toronto W05 |
| Association Name | TSCP |
| Senior Community Y/N | No |
| Property Attached Y/N | No |
| Standard Status | Active |
| Occupancy Type | Vacant |
Interior Features
| Interior Amenities | None |
|---|---|
| Basement | None |
| Furnished Y/N | Unfurnished |
| Heat Source | Gas |
| Basement (Y/N) | No |
| Air Conditioning Y/N | Yes |
| Heating Y/N | Yes |
| Fireplace Y/N | No |
| Laundry Features | In-Suite Laundry |
| Total Bedrooms | 2 |
| Elevator? | No |
| Total Baths | 2 |
| Bedrooms | 1+1 |
| Living Area Range | 800-899 |
Exterior Features
| Total Parking | 1.0 |
|---|---|
| Garage Type | Underground |
| Spa | No |
| Lot Size Source | MPAC |
| Waterfront Y/N | No |
| Covered Spaces | 1.0 |
Amenities
- Views
- New Construction
- Adult 55+
- Lease To Own
- No Strata Fees
- Furnished
- Pets
- Primary On Main
- Air Conditioning
- Seller Finance
- Green
- Fixer Upper
- Horse
- Golf
- Fireplace
- Deck
- Garage
- Basement
- Pool
Property vs Rentals Average in M3K 1C3
Price
Visits
In The Neighbourhood
Just Listed
Toronto
$ 2,500
159 William Duncan Road # 2
Toronto, ON M3K0B7
- Type
- Rentals
- Size
- 800 SqFt
- Rooms
- 3 Beds + 1 Baths
Just Listed
Toronto
$ 2,250
1130 Wilson Avenue # 210
Toronto, ON M3A2A5
- Type
- Rentals
- Size
- 700 SqFt
- Rooms
- 2 Beds + 1 Baths
Just Listed
Toronto
$ 1,925
1130 Wilson Avenue # 104
Toronto, ON M3A2A5
- Type
- Rentals
- Size
- 700 SqFt
- Rooms
- 1 Beds + 1 Baths
Just Listed
Toronto
$ 2,250
15 James Finlay Way # 611
Toronto, ON M3M0B3
- Type
- Rentals
- Size
- 600 SqFt
- Rooms
- 2 Beds + 2 Baths
Just Listed
Toronto
$ 2,200
2800 Keele Street # 711
Toronto, ON M3M2G4
- Type
- Rentals
- Size
- 500 SqFt
- Rooms
- 1 Beds + 1 Baths
Just Listed
Toronto
$ 3,490
12 Smallwood Drive # A
Toronto, ON M3M1T8
- Type
- Rentals
- Size
- 1,100 SqFt
- Rooms
- 4 Beds + 4 Baths
Just Listed
Toronto
$ 2,900
50 George Butchart Drive # 919
Toronto, ON M3K0C9
- Type
- Rentals
- Size
- 700 SqFt
- Rooms
- 2 Beds + 2 Baths
Just Listed
Toronto
$ 2,200
15 James Finlay Way # 718
Toronto, ON M3M0B3
- Type
- Rentals
- Size
- 500 SqFt
- Rooms
- 1 Beds + 1 Baths
Just Listed
Toronto
$ 2,950
4 Clevedon Street
Toronto, ON M3M1M4
- Type
- Rentals
- Size
- 1,100 SqFt
- Rooms
- 3 Beds + 1 Baths
Just Listed
Toronto
$ 2,400
82 Exbury Road # Basement
Toronto, ON M3M1R1
- Type
- Rentals
- Size
- 1,100 SqFt
- Rooms
- 3 Beds + 1 Baths
Just Listed
Toronto
$ 2,100
11 Maryport Avenue # 209
Toronto, ON M3M0E2
- Type
- Rentals
- Size
- 500 SqFt
- Rooms
- 2 Beds + 1 Baths
Toronto
$ 1,575
211 Epsom Downs Drive # 3
Toronto, ON M3M1S8
- Type
- Rentals
- Size
- 3,000 SqFt
- Rooms
- 2 Beds + 1 Baths
Toronto
$ 3,000
45 Thomas Mulholland Drive # 4
Toronto, ON M3K0A5
- Type
- Rentals
- Size
- 1,500 SqFt
- Rooms
- 4 Beds + 3 Baths
 Toronto Real Estate Board (TRREB); All information deemed reliable but not guaranteed. All properties are subject to prior sale, change or withdrawal. Neither listing broker(s) or information provider(s) shall be responsible for any typographical errors, misinformation, misprints and shall be held totally harmless. Listing(s) information is provided for consumer's personal, non-commercial use and may not be used for any purpose other than to identify prospective properties consumers may be interested
 All information deemed reliable but not guaranteed. All properties are subject to prior sale, change or withdrawal. Neither listing broker(s) or information provider(s) shall be responsible for any typographical errors, misinformation, misprints and shall be held totally harmless. Listing(s) information is provided for consumer's personal, non-commercial use and may not be used for any purpose other than to identify prospective properties consumers may be interested in purchasing. The data relating
 All information deemed reliable but not guaranteed. All properties are subject to prior sale, change or withdrawal. Neither listing broker(s) or information provider(s) shall be responsible for any typographical errors, misinformation, misprints and shall be held totally harmless. Listing(s) information is provided for consumer's personal, non-commercial use and may not be used for any purpose other than to identify prospective properties consumers may be interested in purchasing. The data relating