


Address
2560 Eglinton Avenue W # 2205, Mississauga, ON
Price
$ 639,988
Property Attributes
- MLS#W13789376
- TypeCondos
- Listing Status New
- CityMississauga
- AreaCentral Erin Mills
- NeighbourhoodCentral Erin Mills
- Postal CodeL5M 0Y3
- StyleApartment
- Taxes$ 3883
- Price$ 639,988
- Bedrooms2
- Full Bathrooms2
- Half Bathrooms0
- Sqr Footage800-899
Data Source:
Toronto Real Estate Board (TRREB)
Property Description
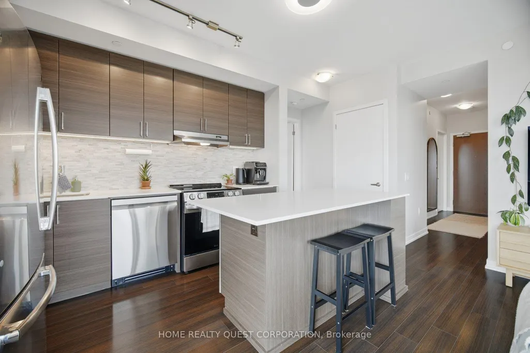
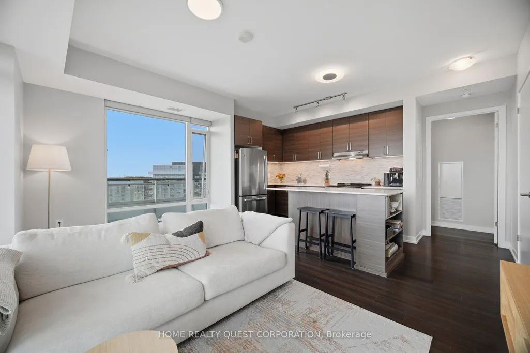
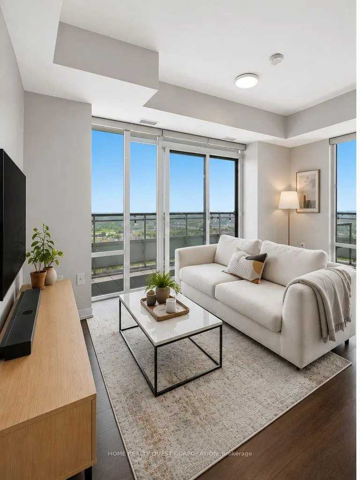
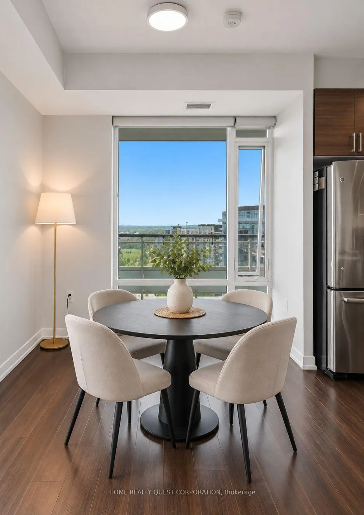
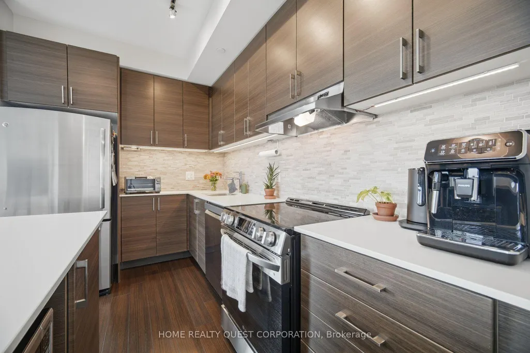
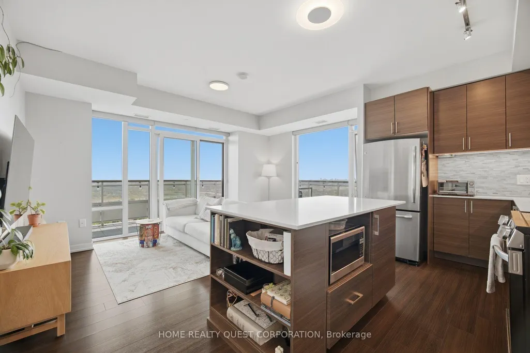
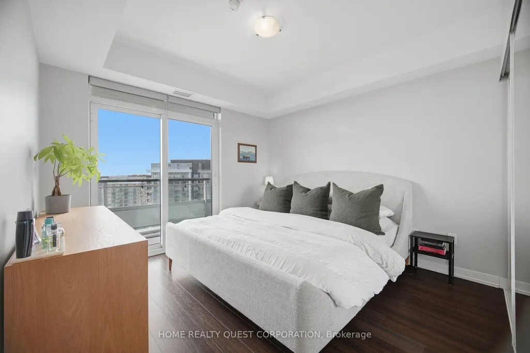
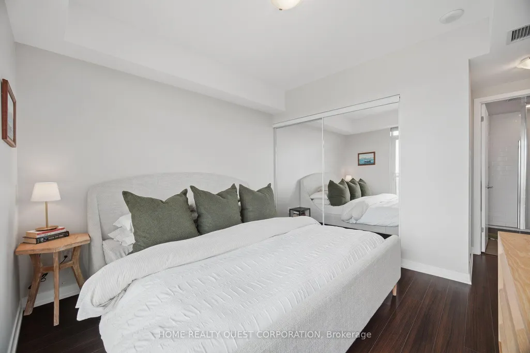
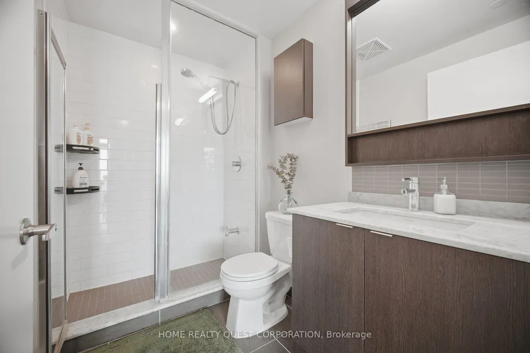
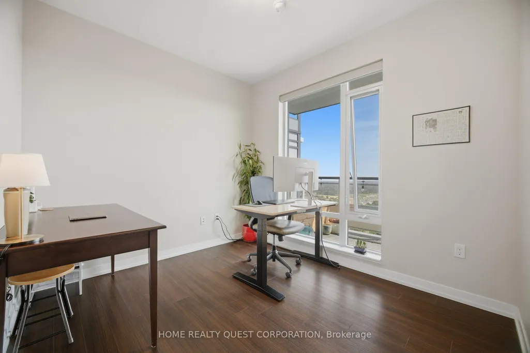
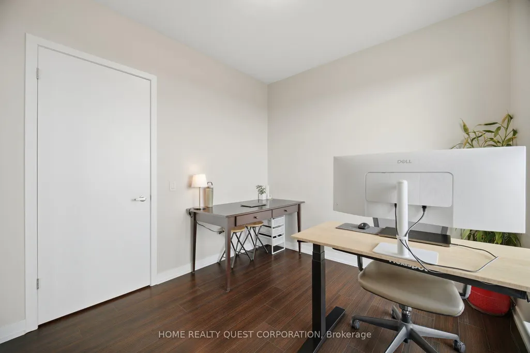
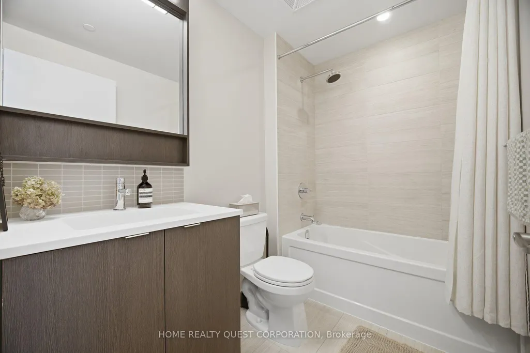
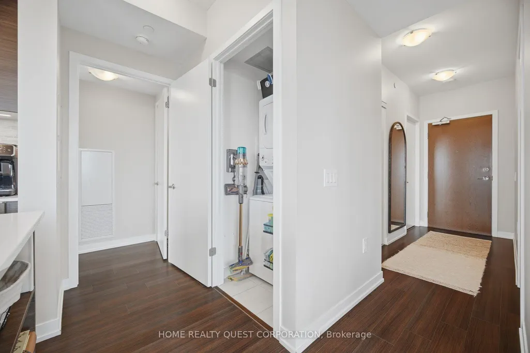
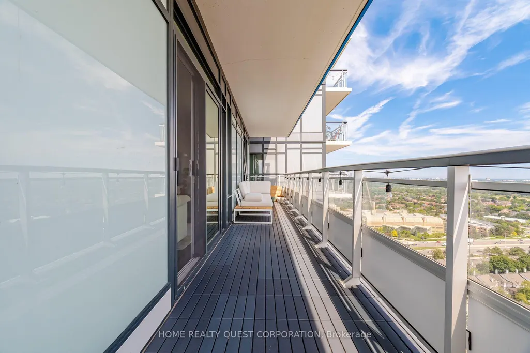
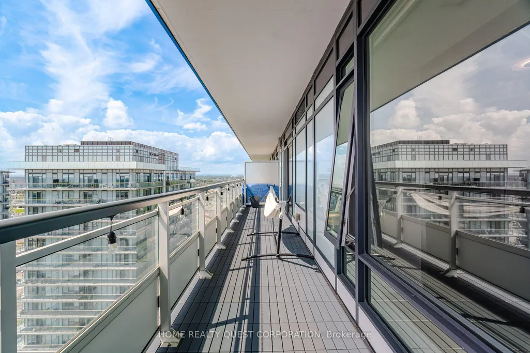
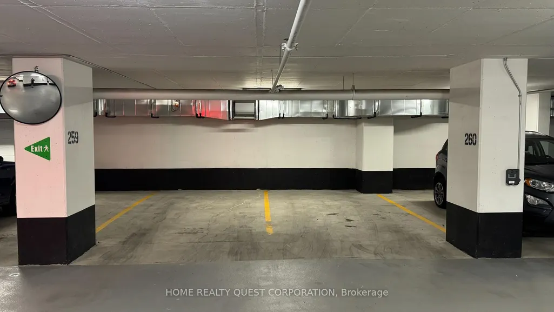
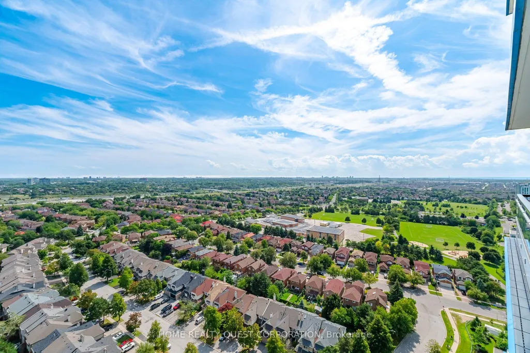
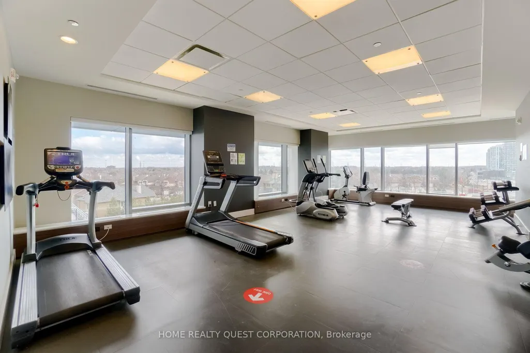
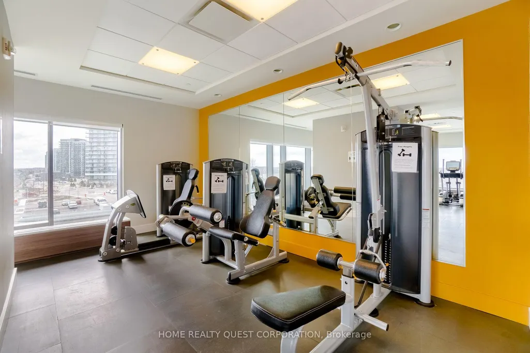
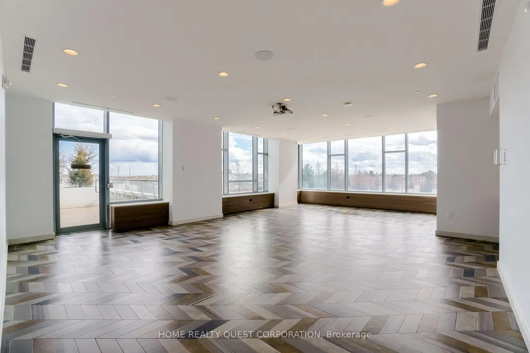
Stunning "Castlebridge" model by Daniels! Corner suite offering an exceptional combination of space, privacy and spectacular views. This highly sought-after model features an amazing expansive wrap-around balcony with breath taking unobstructed east, south and west panoramas overlooking Toronto, Lake Ontario and Mississauga. No neighbouring walls on either side provide a private and peaceful setting. A rare and highly desirable bonus is the TWO SIDE-BY-SIDE underground parking spaces, plus a large private locker - an exceptional combination that is difficult to find. The bright, modern functional interior features beautiful wood floors and elegant quartz countertops. Generous Primary with beautiful 4 piece ensuite bath. Spacious 2nd bedroom. Floor to ceiling windows, neutral decor, modern appliances and move in ready! Ideally situated just steps from Hwy 403, Credit Valley Hospital, Erin Mills Town Centre, MiWay and GO Transit. Fantastic building amenities complete the package. A truly special opportunity in one of Mississauga's most convenient and desirable locations.
| Price History | |
|---|---|
| 9/16/2026 | Listed $639,988 |
General Features
| Cooling | Central Air |
|---|---|
| HOA Fee | 691.57 |
| Association Fee Includes | Heat Included,Water Included,CAC Included,Parking Included,Building Insurance Included,Common Elements Included |
| Architectural Style | Apartment |
| Construction Materials | Concrete |
| Pets Allowed | Yes-with Restrictions |
| View | City,Clear,Lake,Skyline |
| Heater Type | Fan Coil |
| Parking Spaces | 2 |
| Unit Number | 2205 |
| Property Subtype | Condo Apartment |
| Tax Year | 2026 |
| Exposure | South West |
| County | Peel |
| New Construction | No |
| Property Type | Residential Condo & Other |
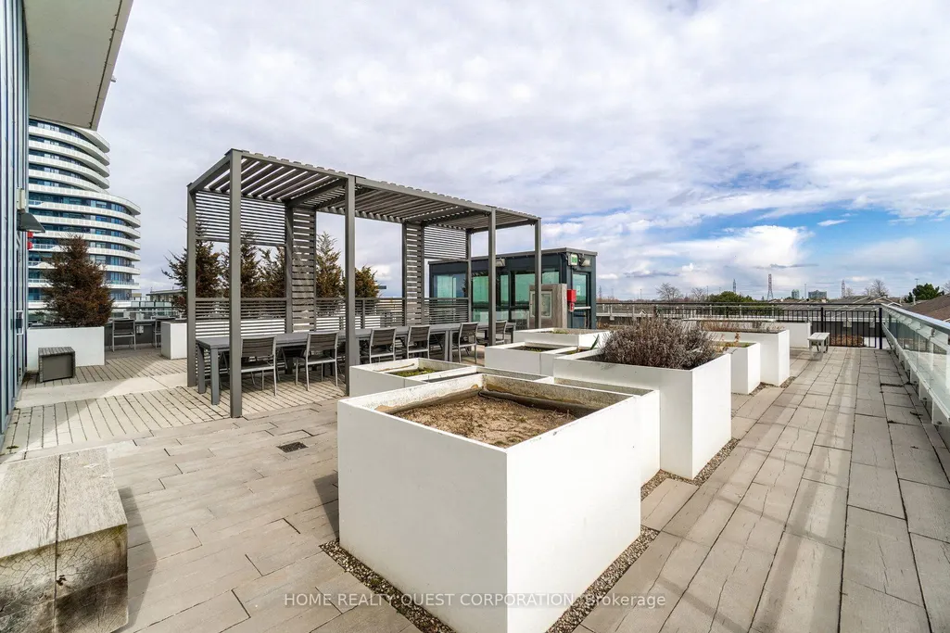
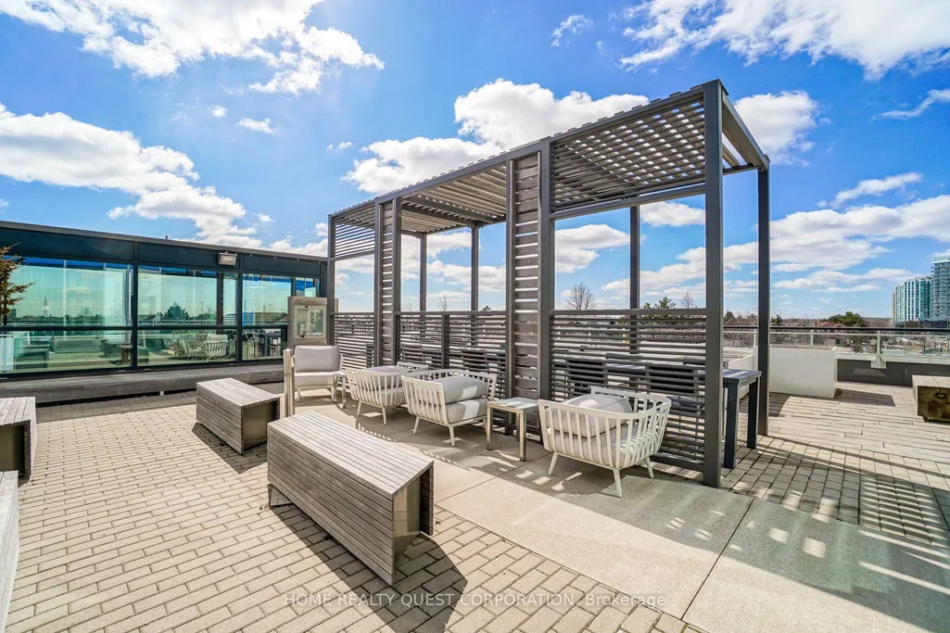
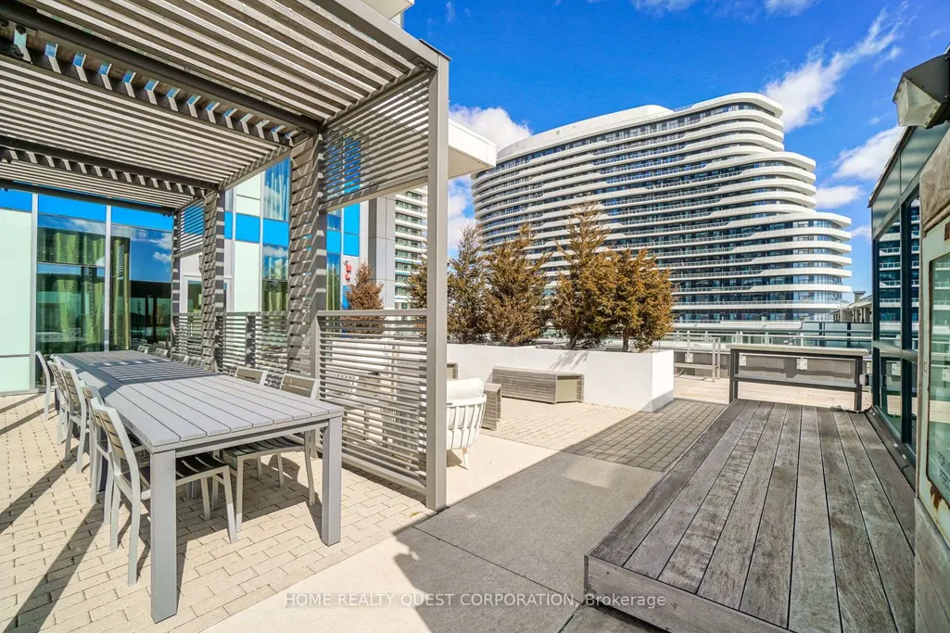
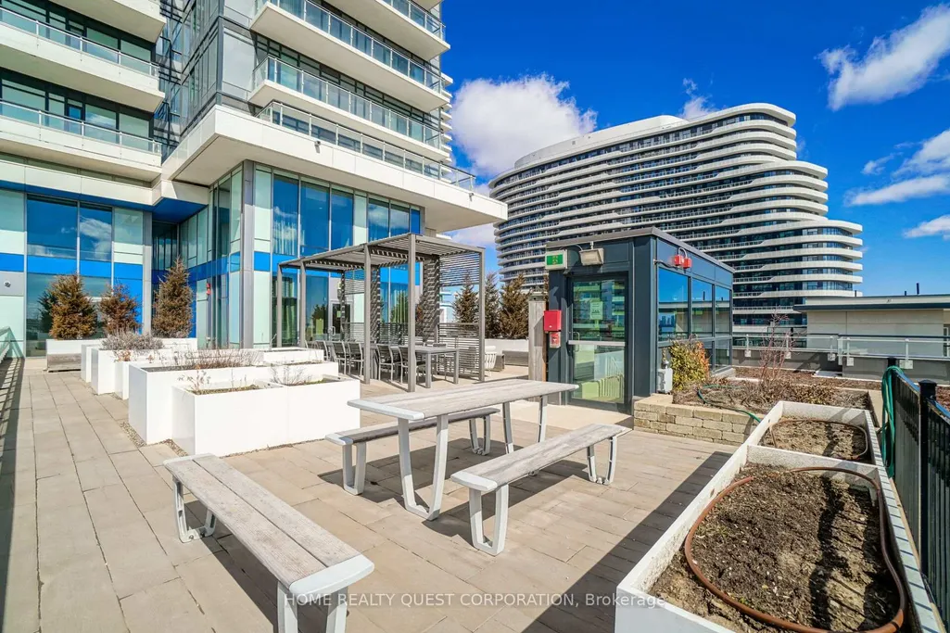
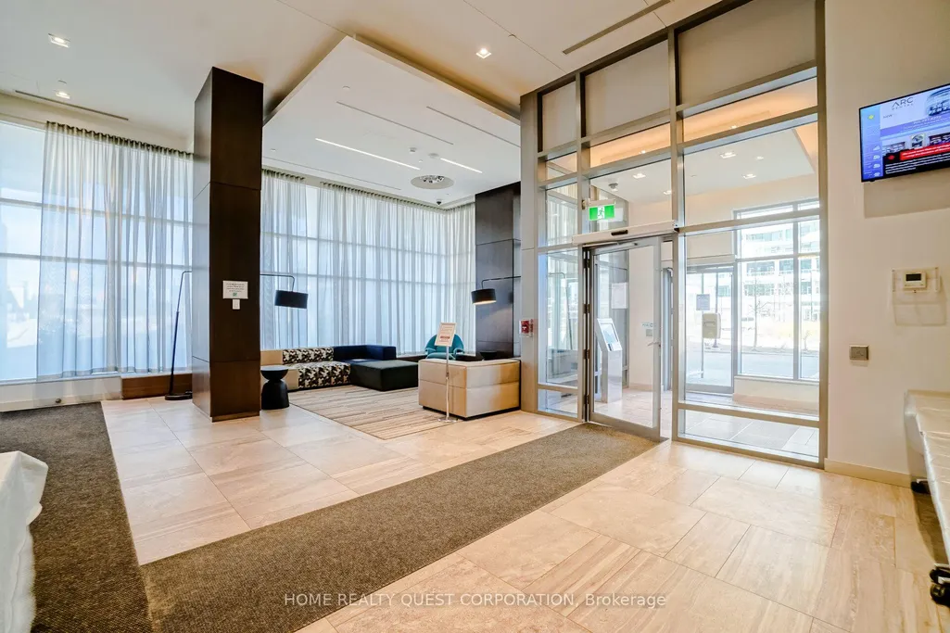
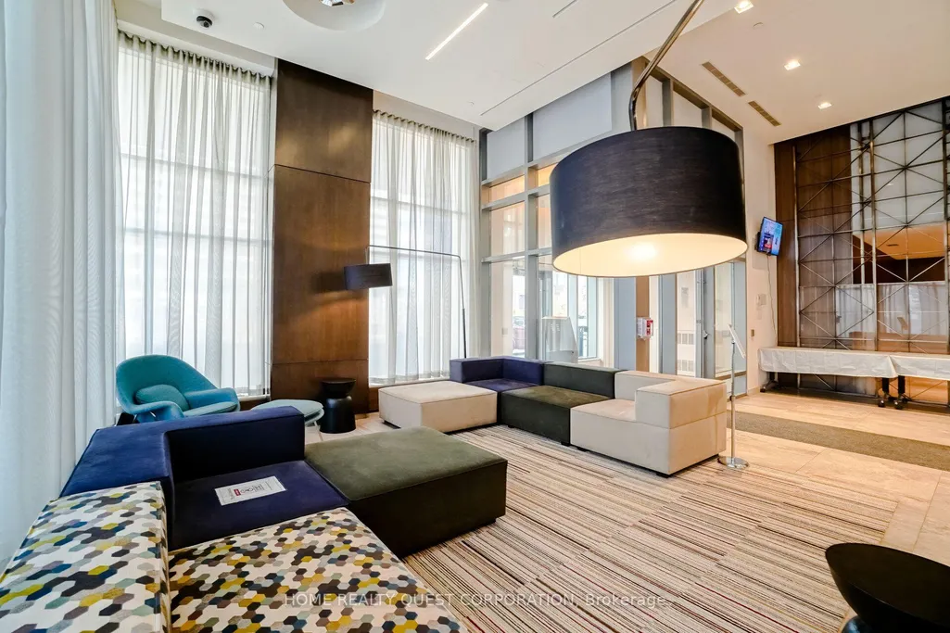
| Association Amenities | Concierge,Exercise Room,Media Room,Party Room/Meeting Room,Visitor Parking |
| Attached Garage | No |
| Garage Y/N | Yes |
| Status | New |
| City | Mississauga |
| Association Name | PSCP |
| Senior Community Y/N | No |
| Property Attached Y/N | No |
| Tax Annual Amount | 3883.6 |
| Standard Status | Active |
| Occupancy Type | Owner |
Interior Features
| Interior Amenities | Carpet Free |
|---|---|
| Basement | None |
| Heat Source | Gas |
| Basement (Y/N) | No |
| Air Conditioning Y/N | Yes |
| Heating Y/N | Yes |
| Fireplace Y/N | No |
| Laundry Features | In-Suite Laundry |
| Total Bedrooms | 2 |
| Elevator? | No |
| Total Baths | 2 |
| Bedrooms | 2 |
| Living Area Range | 800-899 |
Exterior Features
| Parking Features | Underground |
|---|---|
| Total Parking | 2.0 |
| Garage Type | Underground |
| Spa | No |
| Lot Size Source | MPAC |
| Waterfront Y/N | No |
| Covered Spaces | 2.0 |
Amenities
- Views
- New Construction
- Adult 55+
- Lease To Own
- No Strata Fees
- Furnished
- Pets
- Primary On Main
- Air Conditioning
- Seller Finance
- Green
- Fixer Upper
- Horse
- Golf
- Fireplace
- Deck
- Garage
- Basement
- Pool
Property vs Condos Average in L5M 0Y3
Price
Visits
In The Neighbourhood
Just Listed
Mississauga
$ 868,000
4605 Donegal Drive # 24
Mississauga, ON L5M4X7
- Type
- Condos
- Size
- 1,400 SqFt
- Rooms
- 4 Beds + 3 Baths
Just Listed
Mississauga
$ 569,990
2560 Eglinton Avenue # 103
Mississauga, ON L5M0Y3
- Type
- Condos
- Size
- 1,200 SqFt
- Rooms
- 3 Beds + 3 Baths
Just Listed
Mississauga
$ 859,888
5480 Glen Erin Drive # 83
Mississauga, ON L5M5R3
- Type
- Condos
- Size
- 1,800 SqFt
- Rooms
- 2 Beds + 4 Baths
Just Listed
Mississauga
$ 1,248,800
2082 Queensborough Gate
Mississauga, ON L5M0X9
- Type
- Condos
- Size
- 2,500 SqFt
- Rooms
- 3 Beds + 3 Baths
Just Listed
Mississauga
$ 549,000
4699 Glen Erin Drive # Ph 03
Mississauga, ON L4M2E5
- Type
- Condos
- Size
- 600 SqFt
- Rooms
- 2 Beds + 2 Baths
Just Listed
Mississauga
$ 799,990
2555 Thomas Street # 75
Mississauga, ON L5M5P6
- Type
- Condos
- Size
- 1,600 SqFt
- Rooms
- 3 Beds + 3 Baths
Just Listed
Mississauga
$ 819,000
5230 Glen Erin Drive # 33
Mississauga, ON L5M5Z7
- Type
- Condos
- Size
- 1,400 SqFt
- Rooms
- 3 Beds + 4 Baths
Mississauga
$ 449,900
4889 Kimbermount Avenue # 1707
Mississauga, ON L5M7R9
- Type
- Condos
- Size
- 700 SqFt
- Rooms
- 2 Beds + 1 Baths
Mississauga
$ 799,999
5865 Dalebrook Crescent # 31b
Mississauga, ON L5M5X1
- Type
- Condos
- Size
- 1,400 SqFt
- Rooms
- 3 Beds + 4 Baths
Mississauga
$ 899,000
1724 The Chase N/a # 15
Mississauga, ON L5M4P2
- Type
- Condos
- Size
- 1,600 SqFt
- Rooms
- 3 Beds + 4 Baths
Mississauga
$ 699,000
5205 Glen Erin Drive E # 26a
Mississauga, ON L5M5N6
- Type
- Condos
- Size
- 1,200 SqFt
- Rooms
- 3 Beds + 2 Baths
Mississauga
$ 829,000
2530 Eglinton Avenue W # 117
Mississauga, ON L5M0Z5
- Type
- Condos
- Size
- 1,400 SqFt
- Rooms
- 3 Beds + 3 Baths
 Toronto Real Estate Board (TRREB); All information deemed reliable but not guaranteed. All properties are subject to prior sale, change or withdrawal. Neither listing broker(s) or information provider(s) shall be responsible for any typographical errors, misinformation, misprints and shall be held totally harmless. Listing(s) information is provided for consumer's personal, non-commercial use and may not be used for any purpose other than to identify prospective properties consumers may be interested
 All information deemed reliable but not guaranteed. All properties are subject to prior sale, change or withdrawal. Neither listing broker(s) or information provider(s) shall be responsible for any typographical errors, misinformation, misprints and shall be held totally harmless. Listing(s) information is provided for consumer's personal, non-commercial use and may not be used for any purpose other than to identify prospective properties consumers may be interested in purchasing. The data relating
 All information deemed reliable but not guaranteed. All properties are subject to prior sale, change or withdrawal. Neither listing broker(s) or information provider(s) shall be responsible for any typographical errors, misinformation, misprints and shall be held totally harmless. Listing(s) information is provided for consumer's personal, non-commercial use and may not be used for any purpose other than to identify prospective properties consumers may be interested in purchasing. The data relating