

Just Listed

Address
241 Aldercrest Road, Toronto, ON
Price
$ 3,200
Property Attributes
- MLS#W13837202
- TypeRentals
- Listing Status New
- CityToronto
- AreaAlderwood
- NeighbourhoodAlderwood
- Postal CodeM8W 4J6
- StyleBungalow-Raised
- Price$ 3,200
- Bedrooms4
- Full Bathrooms1
- Half Bathrooms0
- Sqr Footage1100-1500
Data Source:
Toronto Real Estate Board (TRREB)
Property Description
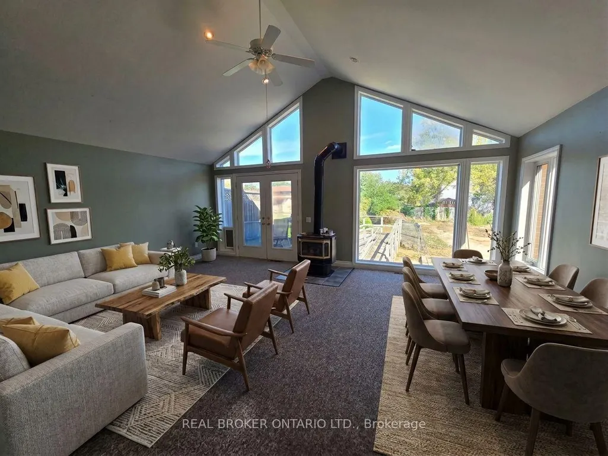
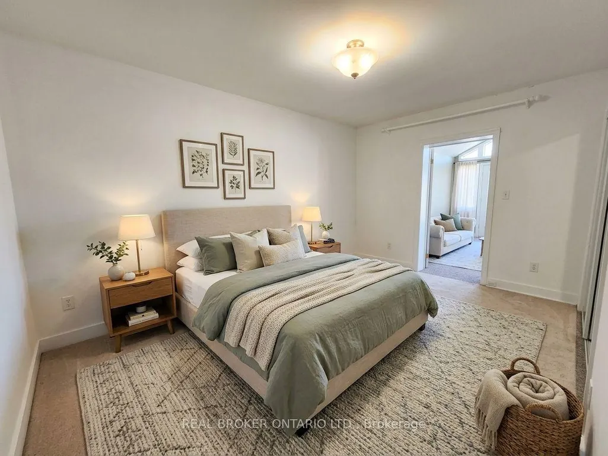
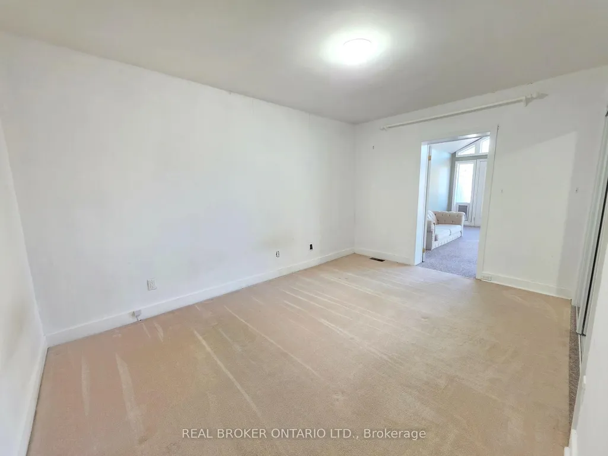
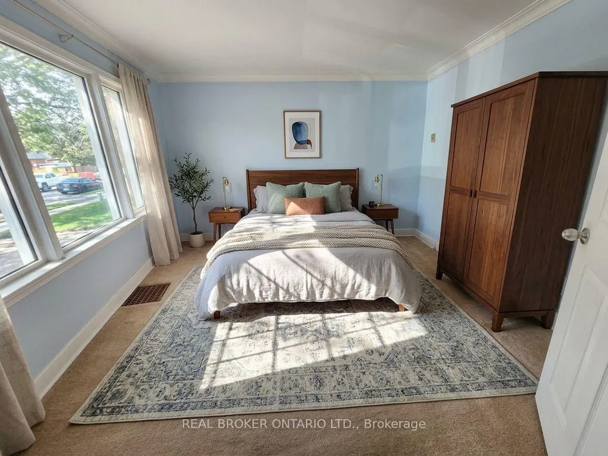
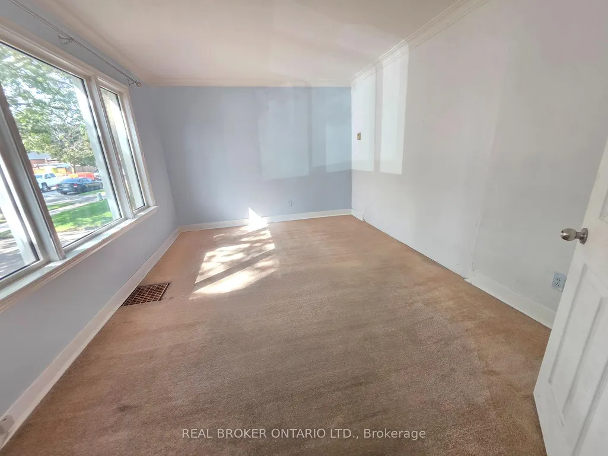
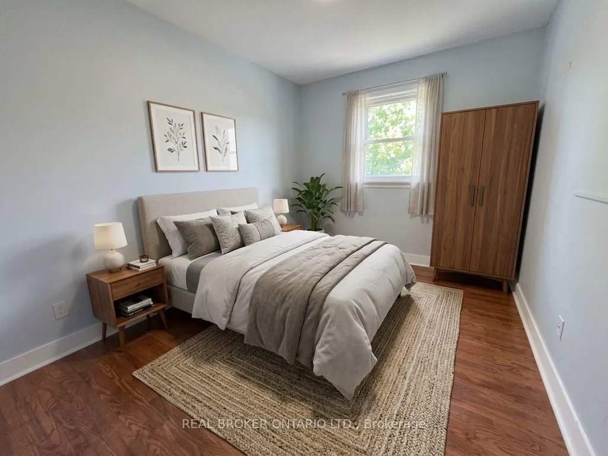
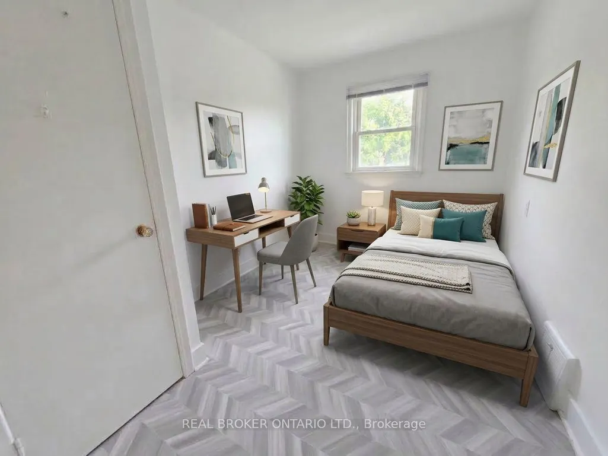
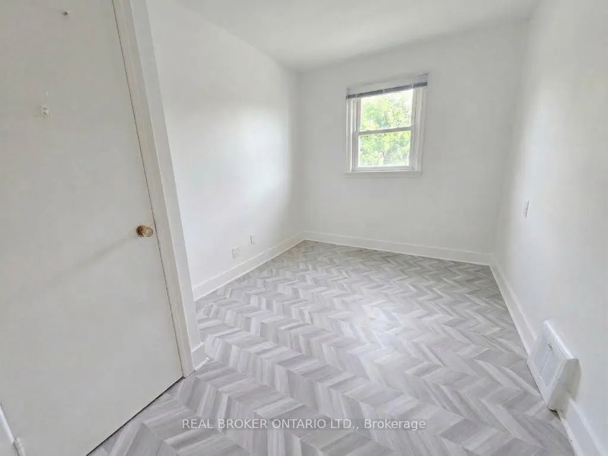
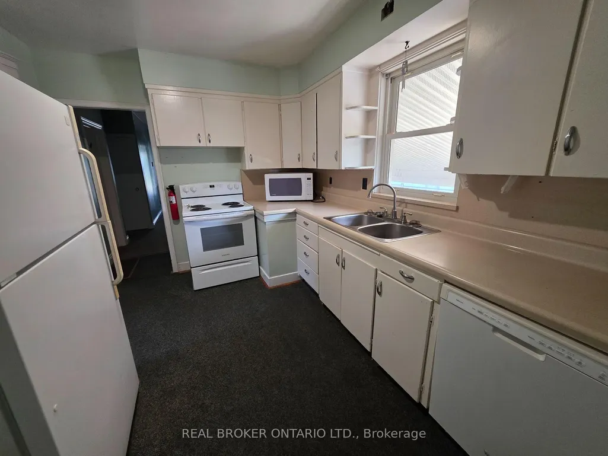
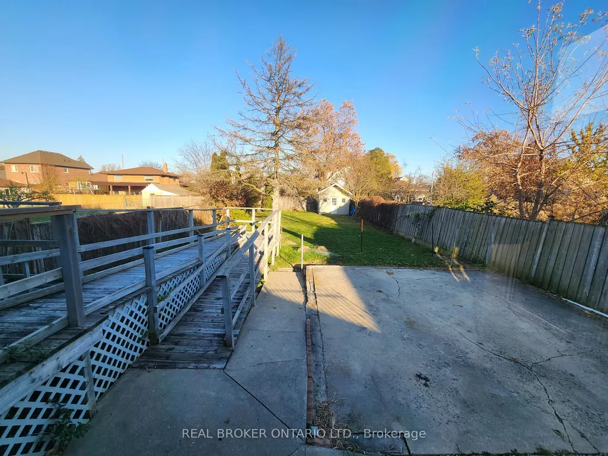
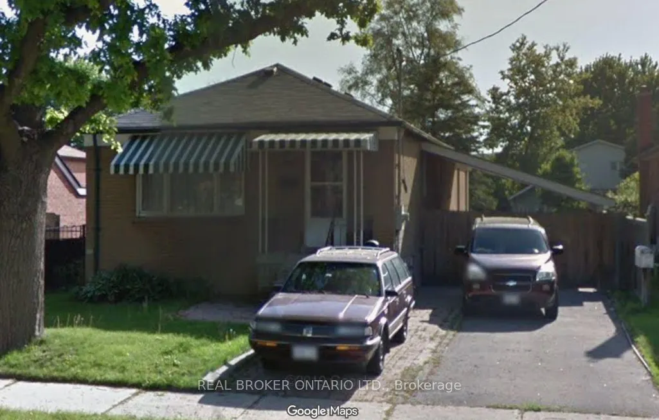
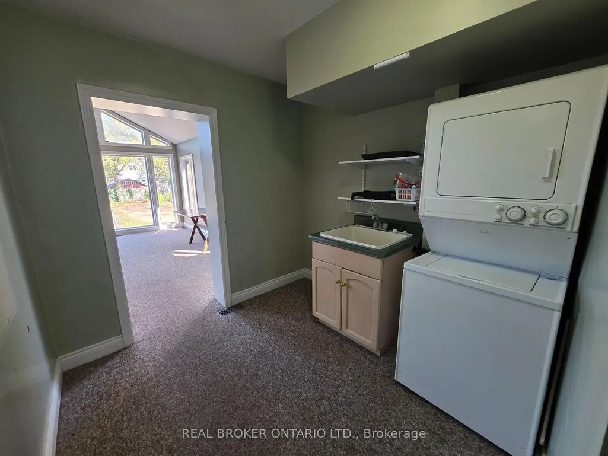
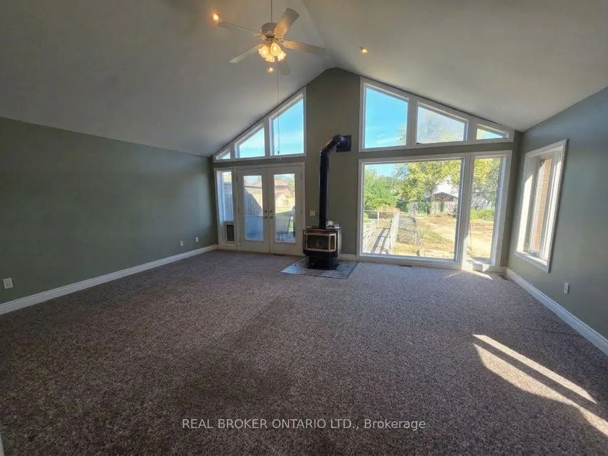
Perfect Detached House For Students, Working Professionals, Or A Large Family. Features A Huge Cathedral Style Living And Dining Room Towards The Back, Allowing This Raised Bungalow To Have 4 Bedrooms. Newcomers Welcome, With Ample Parking. Sits On A Huge 200 Ft Deep Lot, Perfect For BBQs And Gardening. Free Internet, Tenant Pays 70% Of Utilities.Located At 241 Aldercrest Rd In The Amazing Alderwood Area Of South Etobicoke, With Excellent Schools And Parks Nearby. Steps Away From Hwy 427 And The QEW, Perfectly Located For Professionals Looking To Hit The Road Quickly. (UPPER HOUSE ONLY) - Some Photos Virtually Staged
| Price History | |
|---|---|
| 9/29/2026 | Listed $3,200 |
General Features
| Sewer | None |
|---|---|
| Cooling | Central Air |
| Roof | Asphalt Shingle |
| Architectural Style | Bungalow-Raised |
| Pool Features | None |
| Construction Materials | Brick |
| Heater Type | Forced Air |
| Parking Spaces | 1 |
| Property Subtype | Detached |
| County | Toronto |
| New Construction | No |
| Property Type | Residential Freehold |
| Attached Garage | No |
| Facing Direction | East |
| Garage Y/N | No |
| Rent Includes | High Speed Internet |
| Status | New |
| City | Toronto W06 |
| Senior Community Y/N | No |
| Property Attached Y/N | No |
| Standard Status | Active |
| Occupancy Type | Vacant |
Interior Features
| Interior Amenities | None |
|---|---|
| Basement | None |
| Furnished Y/N | Unfurnished |
| Heat Source | Gas |
| Basement (Y/N) | No |
| Air Conditioning Y/N | Yes |
| Heating Y/N | Yes |
| Fireplace Y/N | No |
| Laundry Features | Ensuite |
| Total Bedrooms | 4 |
| Elevator? | No |
| Total Baths | 1 |
| Bedrooms | 4 |
| Living Area Range | 1100-1500 |
Exterior Features
| Total Parking | 2.0 |
|---|---|
| Garage Type | Carport |
| Foundation Details | Block |
| Spa | No |
| Waterfront Y/N | No |
| Covered Spaces | 1.0 |
Amenities
- Views
- New Construction
- Adult 55+
- Lease To Own
- No Strata Fees
- Furnished
- Pets
- Primary On Main
- Air Conditioning
- Seller Finance
- Green
- Fixer Upper
- Horse
- Golf
- Fireplace
- Deck
- Garage
- Basement
- Pool
Property vs Rentals Average in M8W 4J6
Price
In The Neighbourhood
Just Listed
Toronto
$ 2,099
34 Robindale Avenue # Basement
Toronto, ON M8W4A9
- Type
- Rentals
- Size
- 700 SqFt
- Rooms
- 2 Beds + 1 Baths
Toronto
$ 1,500
112 Foch Avenue # Lower
Toronto, ON M8W3Y1
- Type
- Rentals
- Size
- 700 SqFt
- Rooms
- 1 Beds + 1 Baths
Toronto
$ 2,900
174 Thirtieth Street # Main
Toronto, ON M8W3C5
- Type
- Rentals
- Size
- 700 SqFt
- Rooms
- 2 Beds + 1 Baths
Toronto
$ 3,500
416 Rimilton Avenue
Toronto, ON M8W2G3
- Type
- Rentals
- Size
- 700 SqFt
- Rooms
- 4 Beds + 2 Baths
Toronto
$ 3,000
14 Treeview Drive # Main
Toronto, ON M8W4B9
- Type
- Rentals
- Size
- 1,100 SqFt
- Rooms
- 3 Beds + 1 Baths
Toronto
$ 1,800
149 Alderbrae Avenue # 1
Toronto, ON M8W4K2
- Type
- Rentals
- Size
- 700 SqFt
- Rooms
- 2 Beds + 1 Baths
Toronto
$ 1,900
20 Silvercrest Avenue # Bsmt
Toronto, ON M8W2S4
- Type
- Rentals
- Size
- 700 SqFt
- Rooms
- 2 Beds + 1 Baths
Toronto
$ 1,550
73 Gort Avenue # C
Toronto, ON M8W3Y9
- Type
- Rentals
- Size
- 700 SqFt
- Rooms
- 0 Beds + 1 Baths
Toronto
$ 2,900
73 Gort Avenue # Main
Toronto, ON M8W3Y9
- Type
- Rentals
- Size
- 700 SqFt
- Rooms
- 3 Beds + 1 Baths
Toronto
$ 1,700
20b Lunness Road # Lower
Toronto, ON M8W4M3
- Type
- Rentals
- Size
- 700 SqFt
- Rooms
- 2 Beds + 1 Baths
Toronto
$ 5,488
14a Gort Avenue
Toronto, ON M8W3Y5
- Type
- Rentals
- Size
- 2,000 SqFt
- Rooms
- 5 Beds + 5 Baths
 Toronto Real Estate Board (TRREB); All information deemed reliable but not guaranteed. All properties are subject to prior sale, change or withdrawal. Neither listing broker(s) or information provider(s) shall be responsible for any typographical errors, misinformation, misprints and shall be held totally harmless. Listing(s) information is provided for consumer's personal, non-commercial use and may not be used for any purpose other than to identify prospective properties consumers may be interested
 All information deemed reliable but not guaranteed. All properties are subject to prior sale, change or withdrawal. Neither listing broker(s) or information provider(s) shall be responsible for any typographical errors, misinformation, misprints and shall be held totally harmless. Listing(s) information is provided for consumer's personal, non-commercial use and may not be used for any purpose other than to identify prospective properties consumers may be interested in purchasing. The data relating
 All information deemed reliable but not guaranteed. All properties are subject to prior sale, change or withdrawal. Neither listing broker(s) or information provider(s) shall be responsible for any typographical errors, misinformation, misprints and shall be held totally harmless. Listing(s) information is provided for consumer's personal, non-commercial use and may not be used for any purpose other than to identify prospective properties consumers may be interested in purchasing. The data relating