

Address
4263 Fourth Avenue # 212, Niagara Falls, ON
Price
$ 324,900
Property Attributes
- MLS#X13572092
- TypeCondos
- Listing Status Price Change
- CityNiagara Falls
- Area210 - Downtown
- Neighbourhood210 - Downtown
- Postal CodeL2E 0C2
- Style1 Storey/Apt
- Taxes$ 3015
- Price$ 324,900
- Bedrooms2
- Full Bathrooms2
- Half Bathrooms0
- Sqr Footage700-799
- Lot Size3.3 Acres
Data Source:
Toronto Real Estate Board (TRREB)
Property Description
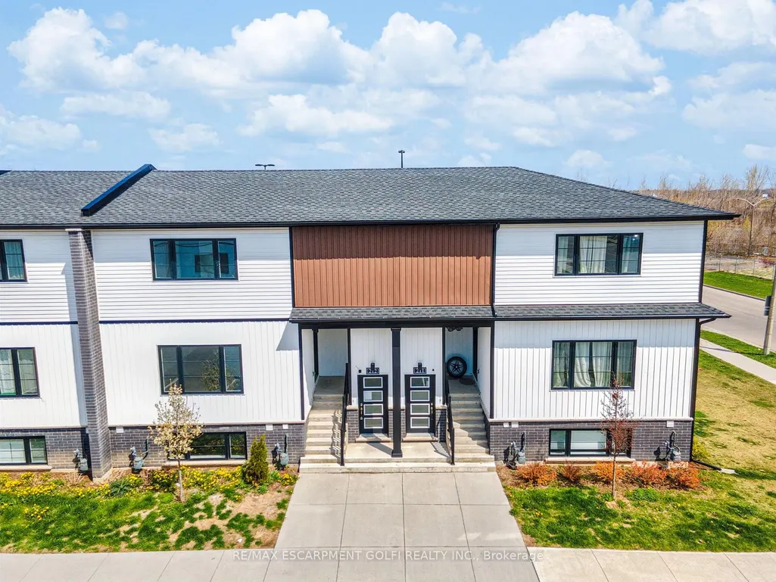
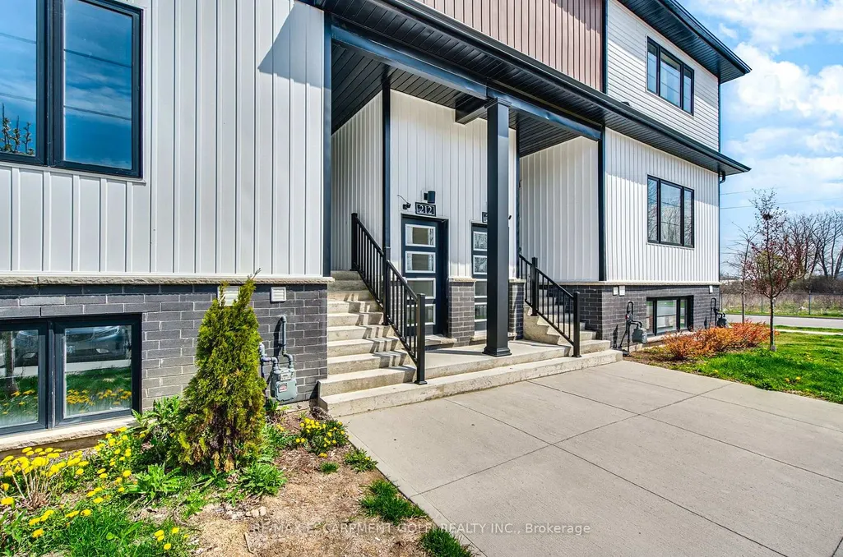
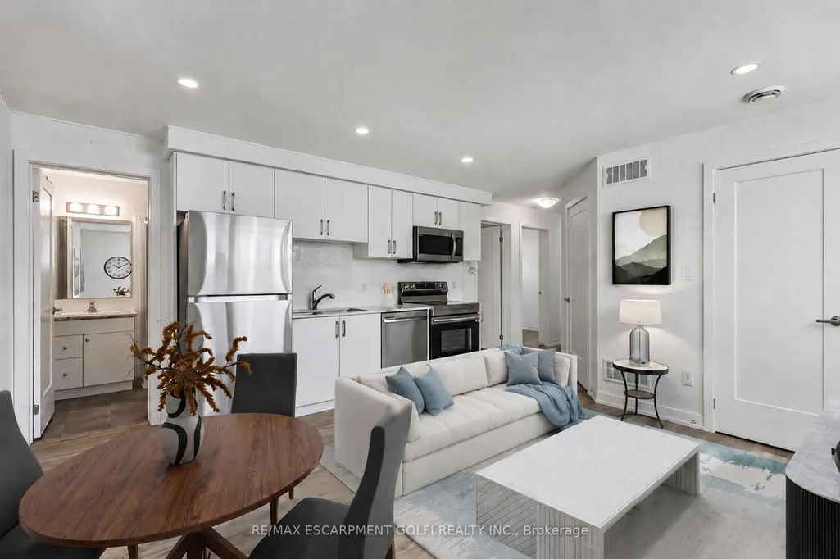
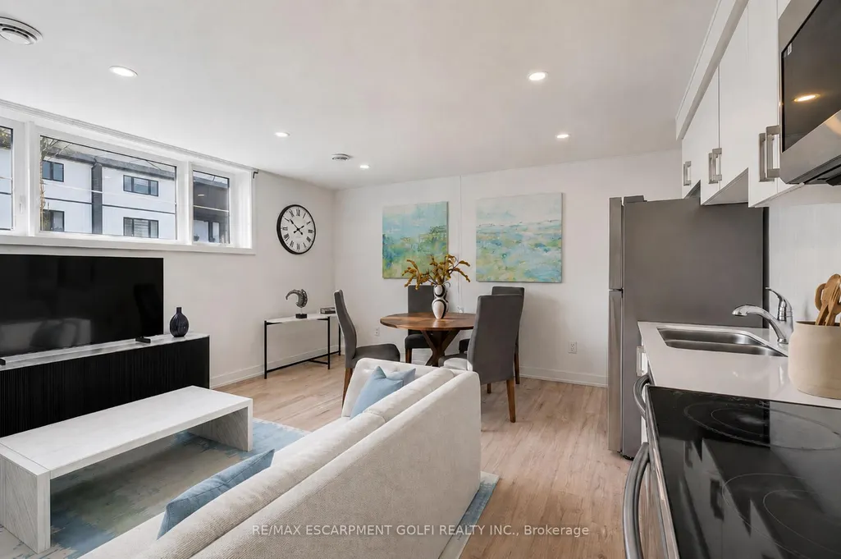
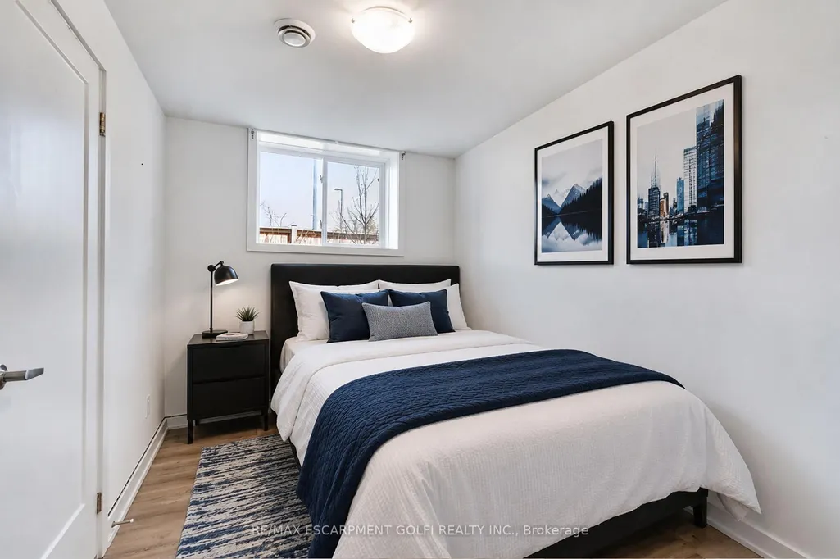
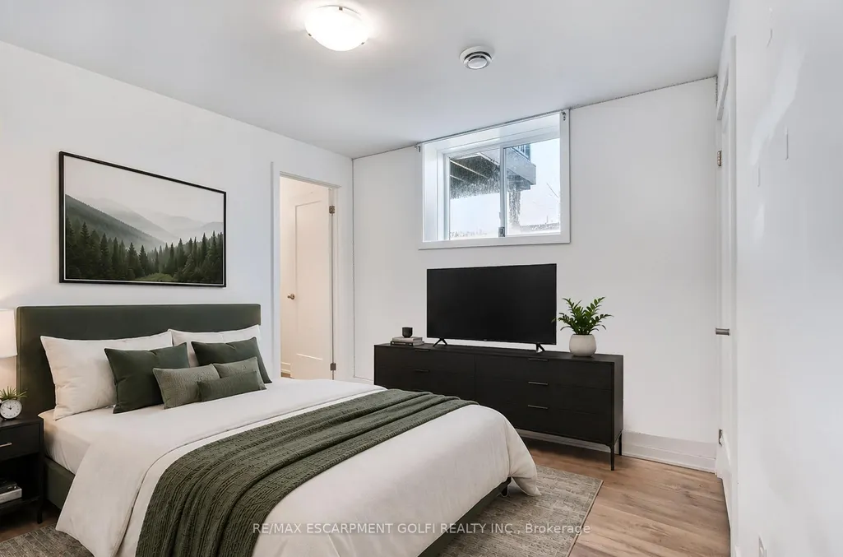
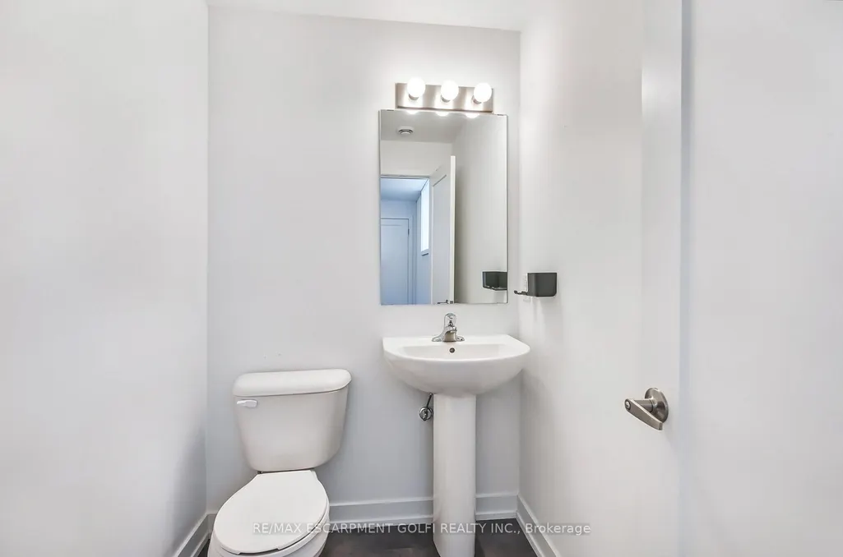
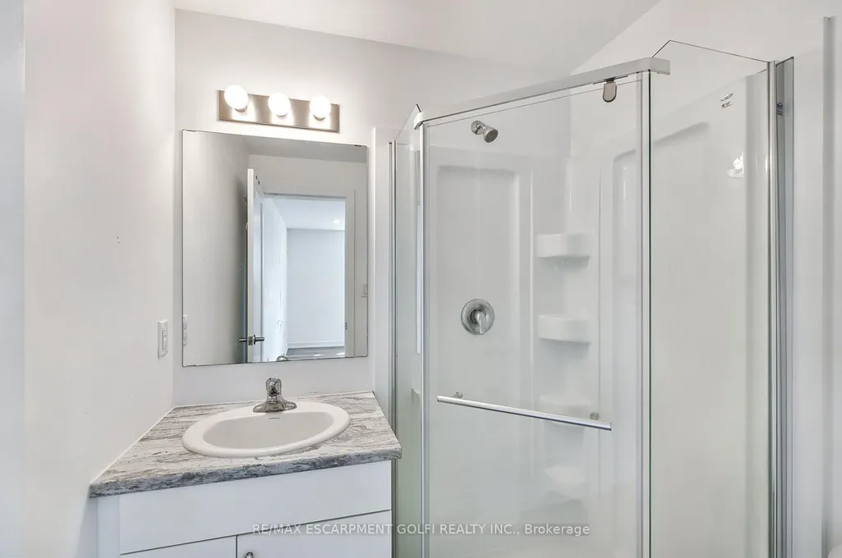
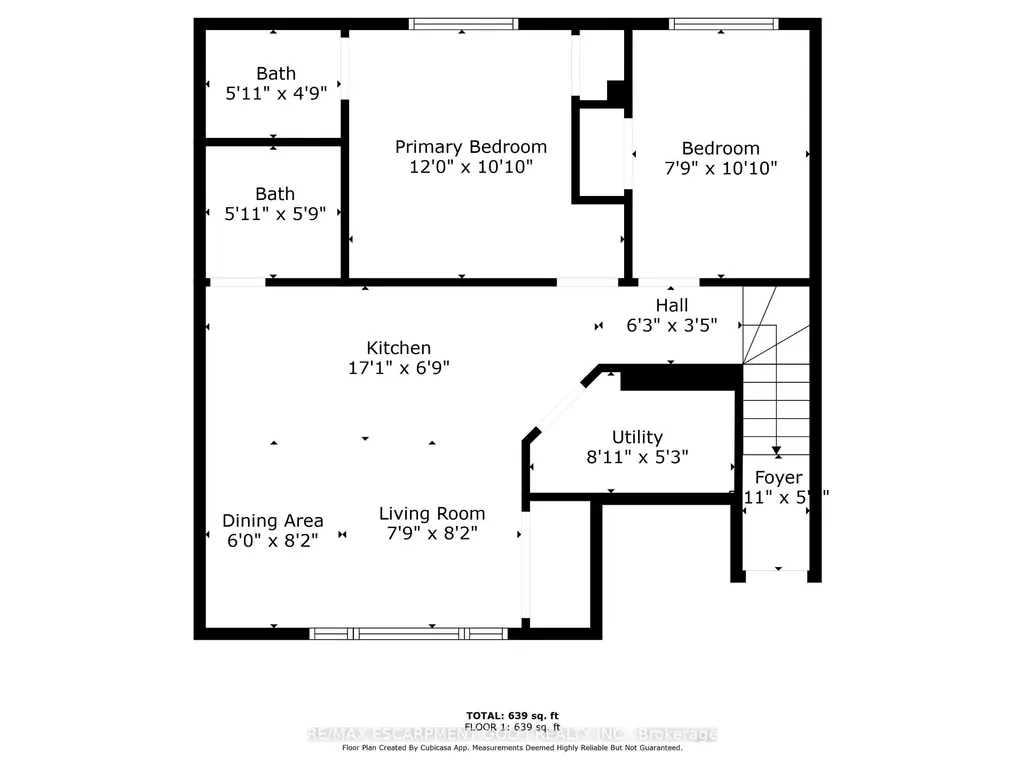
Affordable and adorable, this modern stacked townhome puts easy, low-maintenance living right in the heart of downtown Niagara Falls. Built by Newcastle Communities, this bright 782 sq ft 2-bedroom, 1.5-bathroom home offers an open-concept layout that feels airy and modern, with luxury vinyl plank flooring throughout, large windows for plenty of natural light, and a kitchen featuring modern soft-close cabinetry and stainless steel appliances. The cozy living and dining area flows naturally from the kitchen, creating a functional space that's just as easy to relax in as it is to entertain in. Just a short 4-minute drive to restaurants, shops, schools, parks, and public transit, plus the Niagara GO Station and VIA Rail and just 6 minutes to the Falls, making this an easy fit for commuters or anyone who wants to be close to the waterfront and the border. Low monthly maintenance fees and low property taxes keep ownership simple and predictable. This is modern, effortless living in one of Niagara Falls's most walkable pockets.
| Price History | |
|---|---|
| 7/16/2026 | Listed $350,000 |
| 9/1/2026 | 8$324,900 |
General Features
| Cooling | Central Air |
|---|---|
| Roof | Asphalt Shingle |
| HOA Fee | 159.0 |
| Association Fee Includes | Common Elements Included,Building Insurance Included |
| Architectural Style | 1 Storey/Apt |
| Construction Materials | Vinyl Siding |
| Pets Allowed | Yes-with Restrictions |
| Heater Type | Forced Air |
| Parking Spaces | 1 |
| Unit Number | 212 |
| Property Subtype | Condo Townhouse |
| Tax Year | 2025 |
| Exposure | South |
| County | Niagara |
| New Construction | No |
| Property Type | Residential Condo & Other |
| Attached Garage | No |
| Garage Y/N | No |
| Status | Price Change |
| City | Niagara Falls |
| Association Name | NSSC |
| Senior Community Y/N | No |
| Property Attached Y/N | No |
| Tax Annual Amount | 3015.0 |
| Standard Status | Active |
| Occupancy Type | Vacant |
Interior Features
| Interior Amenities | On Demand Water Heater |
|---|---|
| Basement | None |
| Heat Source | Gas |
| Basement (Y/N) | No |
| Air Conditioning Y/N | Yes |
| Heating Y/N | Yes |
| Fireplace Y/N | No |
| Laundry Features | In-Suite Laundry |
| Total Bedrooms | 2 |
| Elevator? | No |
| Total Baths | 2 |
| Bedrooms | 2 |
| Living Area Range | 700-799 |
Exterior Features
| Parking Features | Reserved/Assigned |
|---|---|
| Total Parking | 1.0 |
| Garage Type | None |
| Foundation Details | Poured Concrete |
| Spa | No |
| Lot Size Source | GeoWarehouse |
| Waterfront Y/N | No |
| Covered Spaces | 0.0 |
Amenities
- Views
- New Construction
- Adult 55+
- Lease To Own
- No Strata Fees
- Furnished
- Pets
- Primary On Main
- Air Conditioning
- Seller Finance
- Green
- Fixer Upper
- Horse
- Golf
- Fireplace
- Deck
- Garage
- Basement
- Pool
Property vs Condos Average in L2E 0C2
Price
Taxes
Visits
In The Neighbourhood
Just Listed
Niagara Falls
$ 665,000
4263 Fourth Avenue # 824
Niagara Falls, ON L2E0C2
- Type
- Condos
- Size
- 1,400 SqFt
- Rooms
- 3 Beds + 2 Baths
Niagara Falls
$ 725,000
4263 Fourth Avenue # 815
Niagara Falls, ON L2E0C2
- Type
- Condos
- Size
- 1,000 SqFt
- Rooms
- 2 Beds + 2 Baths
Niagara Falls
$ 540,000
4263 Fourth Avenue # 435
Niagara Falls, ON L2E0C2
- Type
- Condos
- Size
- 800 SqFt
- Rooms
- 2 Beds + 2 Baths
Niagara Falls
$ 295,000
4692 Crysler Avenue # 102
Niagara Falls, ON L2E3V8
- Type
- Condos
- Size
- 700 SqFt
- Rooms
- 2 Beds + 1 Baths
Niagara Falls
$ 299,900
4692 N Crysler Avenue N # 304
Niagara Falls, ON L3K5V5
- Type
- Condos
- Size
- 700 SqFt
- Rooms
- 2 Beds + 1 Baths
Niagara Falls
$ 735,000
4263 Fourth Avenue # 615
Niagara Falls, ON L2E0C2
- Type
- Condos
- Size
- 1,000 SqFt
- Rooms
- 2 Beds + 2 Baths
Niagara Falls
$ 369,000
4263 Fourth Avenue # 612
Niagara Falls, ON L2E0C2
- Type
- Condos
- Size
- 700 SqFt
- Rooms
- 2 Beds + 2 Baths
 Toronto Real Estate Board (TRREB); All information deemed reliable but not guaranteed. All properties are subject to prior sale, change or withdrawal. Neither listing broker(s) or information provider(s) shall be responsible for any typographical errors, misinformation, misprints and shall be held totally harmless. Listing(s) information is provided for consumer's personal, non-commercial use and may not be used for any purpose other than to identify prospective properties consumers may be interested
 All information deemed reliable but not guaranteed. All properties are subject to prior sale, change or withdrawal. Neither listing broker(s) or information provider(s) shall be responsible for any typographical errors, misinformation, misprints and shall be held totally harmless. Listing(s) information is provided for consumer's personal, non-commercial use and may not be used for any purpose other than to identify prospective properties consumers may be interested in purchasing. The data relating
 All information deemed reliable but not guaranteed. All properties are subject to prior sale, change or withdrawal. Neither listing broker(s) or information provider(s) shall be responsible for any typographical errors, misinformation, misprints and shall be held totally harmless. Listing(s) information is provided for consumer's personal, non-commercial use and may not be used for any purpose other than to identify prospective properties consumers may be interested in purchasing. The data relating