

Address
148 Doctor Agnes Craine Drive, Smiths Falls, ON
Price
$ 377,978
Property Attributes
- MLS#X13715366
- TypeTownhouse
- Listing Status Price Change
- CitySmiths Falls
- Area901 - Smiths Falls
- Neighbourhood901 - Smiths Falls
- Postal CodeK7A 0A5
- StyleBungalow
- Price$ 377,978
- Bedrooms3
- Full Bathrooms2
- Half Bathrooms0
- Sqr Footage700-1100
Data Source:
Toronto Real Estate Board (TRREB)
Property Description
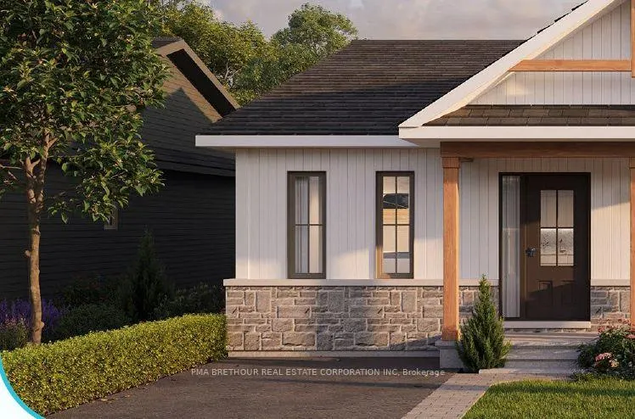
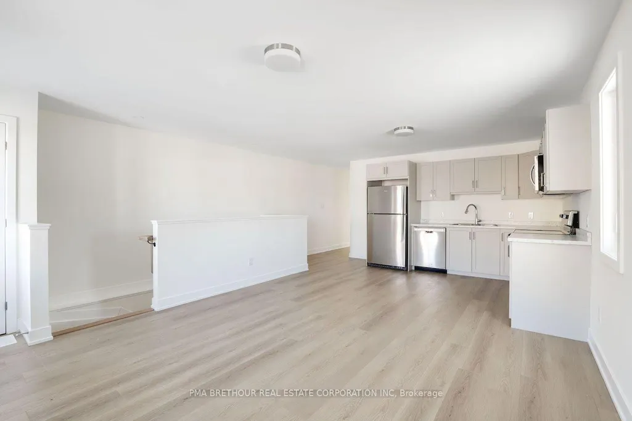
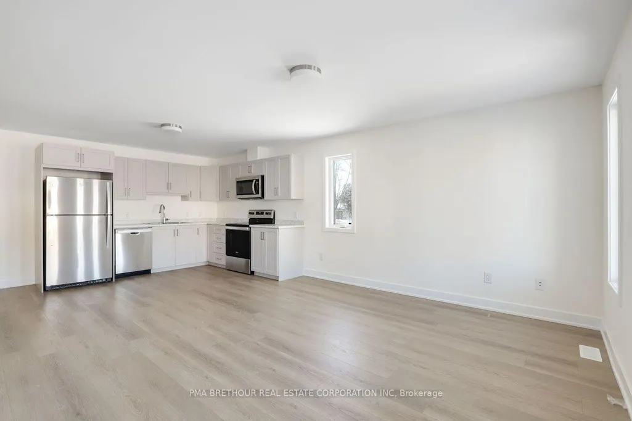
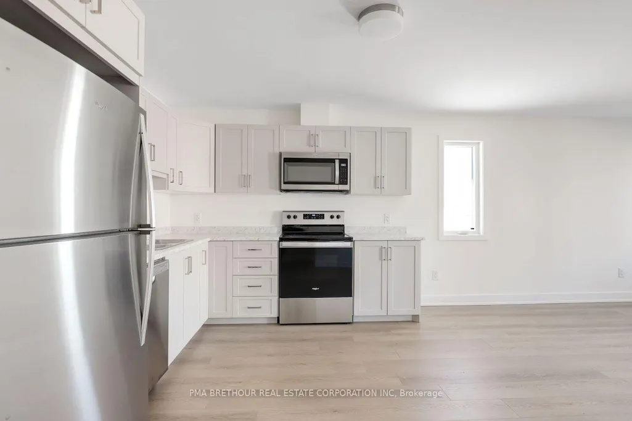
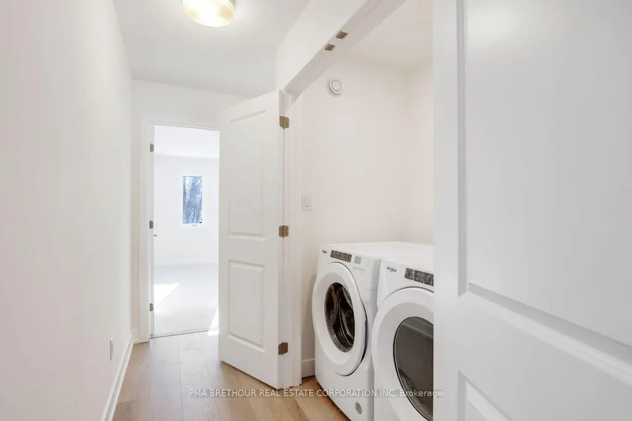
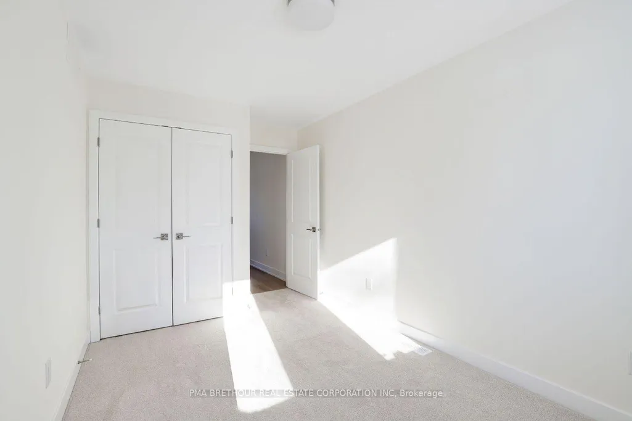
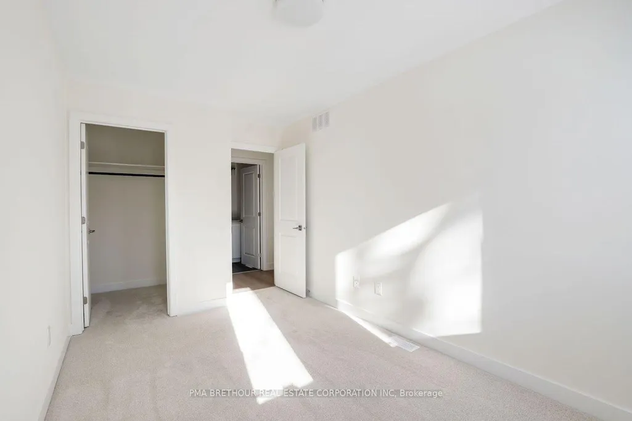
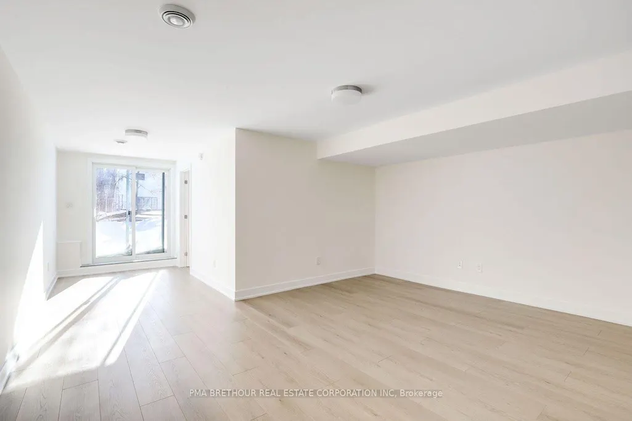
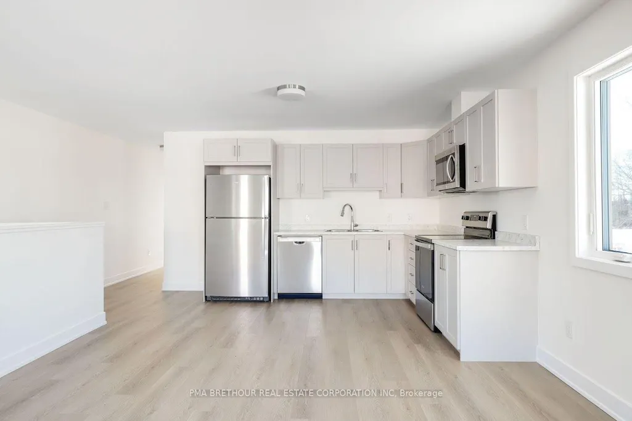
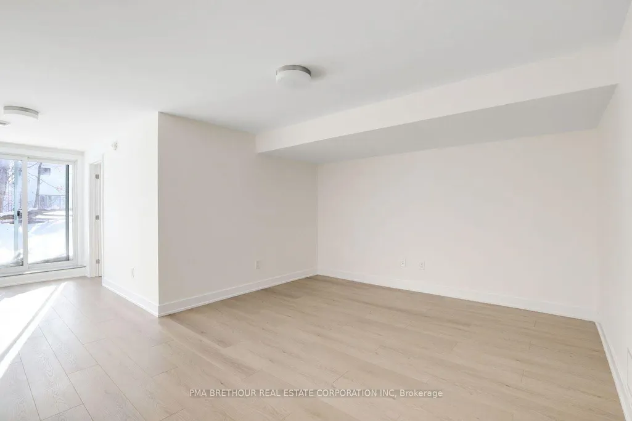
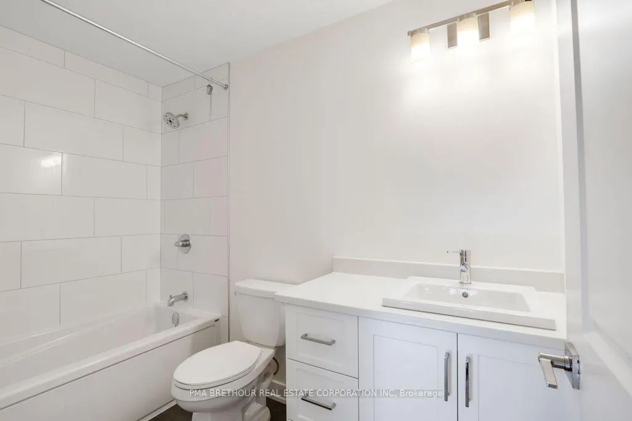
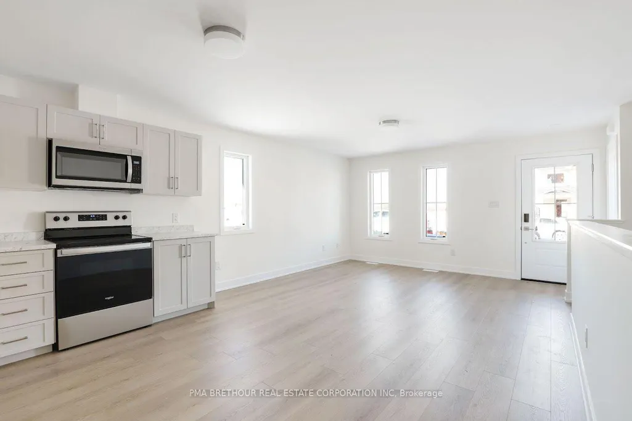
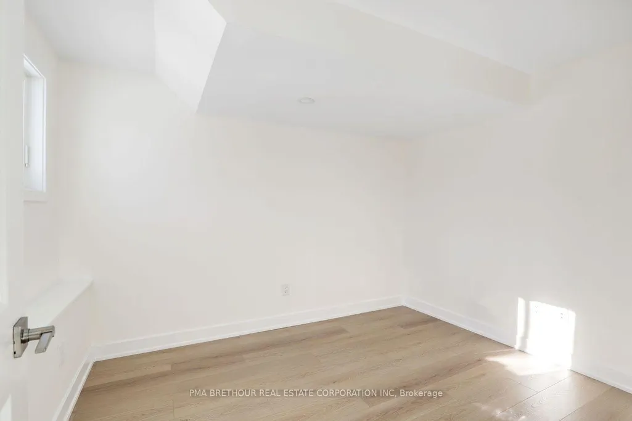
Under Construction: Welcome to the ELDORA, an ENERGY STAR-certified bungalow townhome with a finished walkout basement, proudly built by Park View Homes. Offering 864 sq. ft. on the main floor, this thoughtfully designed home features 2 bedrooms and 1 bathroom, plus a spacious basement of 472 sq.ft including a great room and additional bedroom.Enjoy a bright, open-concept main floor with a primary bedroom featuring a walk-in closet and flexible additional living space in the basement, ideal for recreation, guests, or a home office.Built with triple-glazed windows and high-level airtightness, this home is designed for superior comfort, energy efficiency, and long-term savings. A kitchen appliance purchase voucher is included, and the brand-new home is backed by a full Tarion warranty for peace of mind.HST Rebate Disclaimer: HST rebate availability and eligibility are subject to applicable federal and provincial government programs, legislation, and purchaser qualifications. Located in Bellamy Farm, this is an excellent opportunity to own a brand-new, energy-efficient home built by Park View Homes. Photos: These are photos of a similar layout.
| Price History | |
|---|---|
| 8/26/2026 | Listed $386,805 |
| 9/26/2026 | 3$377,978 |
General Features
| Sewer | Sewer |
|---|---|
| Cooling | Central Air |
| Roof | Asphalt Shingle |
| Architectural Style | Bungalow |
| Pool Features | None |
| Construction Materials | Brick,Other |
| Heater Type | Forced Air |
| Parking Spaces | 1 |
| Property Subtype | Att/Row/Townhouse |
| Tax Year | 2026 |
| Lot Depth | 30.0 |
| County | Lanark |
| New Construction | No |
| Property Type | Residential Freehold |
| Attached Garage | No |
| Facing Direction | South |
| Garage Y/N | Yes |
| Status | Price Change |
| City | Smiths Falls |
| Senior Community Y/N | No |
| Lot Size Units | Metres |
| Property Attached Y/N | No |
| Tax Annual Amount | 0.0 |
| Standard Status | Active |
| Occupancy Type | Vacant |
| Legal Description | Lot BF3-32A Plan 27M-109 |
Interior Features
| Interior Amenities | Primary Bedroom - Main Floor |
|---|---|
| Basement | Walk-Out |
| Heat Source | Gas |
| Basement (Y/N) | No |
| Air Conditioning Y/N | Yes |
| Heating Y/N | Yes |
| Fireplace Y/N | Yes |
| Total Bedrooms | 3 |
| Elevator? | No |
| Total Baths | 2 |
| Bedrooms | 2+1 |
| Living Area Range | 700-1100 |
Exterior Features
| Parking Features | Private |
|---|---|
| Total Parking | 2.0 |
| Garage Type | None |
| Foundation Details | Poured Concrete |
| Spa | No |
| Waterfront Y/N | No |
| Covered Spaces | 1.0 |
Amenities
- Views
- New Construction
- Adult 55+
- Lease To Own
- No Strata Fees
- Furnished
- Pets
- Primary On Main
- Air Conditioning
- Seller Finance
- Green
- Fixer Upper
- Horse
- Golf
- Fireplace
- Deck
- Garage
- Basement
- Pool
Property vs Townhouse Average in K7A 0A5
Price
Visits
In The Neighbourhood
Just Listed
Smiths Falls
$ 399,000
41 Staples Boulevard
Smiths Falls, ON K7A0B8
- Type
- Townhouse
- Size
- 1,500 SqFt
- Rooms
- 3 Beds + 3 Baths
Smiths Falls
$ 429,379
68 Doctor Agnes Craine Drive
Smiths Falls, ON K7A0B8
- Type
- Townhouse
- Size
- 700 SqFt
- Rooms
- 2 Beds + 2 Baths
Smiths Falls
$ 454,779
72 Doctor Agnes Craine Drive
Smiths Falls, ON K7A0B6
- Type
- Townhouse
- Size
- 700 SqFt
- Rooms
- 3 Beds + 2 Baths
Smiths Falls
$ 391,218
129 Doctor Agnes Craine Drive
Smiths Falls, ON K7A0B8
- Type
- Townhouse
- Size
- 1,100 SqFt
- Rooms
- 3 Beds + 3 Baths
Smiths Falls
$ 360,327
142 Doctor Agnes Craine Drive
Smiths Falls, ON K7A0A5
- Type
- Townhouse
- Size
- 700 SqFt
- Rooms
- 2 Beds + 1 Baths
Smiths Falls
$ 395,631
145 Doctor Agnes Craine Drive
Smiths Falls, ON K7A0B8
- Type
- Townhouse
- Size
- 1,100 SqFt
- Rooms
- 3 Beds + 3 Baths
Smiths Falls
$ 420,000
65 Staples Boulevard
Smiths Falls, ON K7A0B8
- Type
- Townhouse
- Size
- 1,100 SqFt
- Rooms
- 3 Beds + 3 Baths
Smiths Falls
$ 439,900
4 Staples Boulevard
Smiths Falls, ON K7A0A2
- Type
- Townhouse
- Size
- 1,100 SqFt
- Rooms
- 3 Beds + 3 Baths
 Toronto Real Estate Board (TRREB); All information deemed reliable but not guaranteed. All properties are subject to prior sale, change or withdrawal. Neither listing broker(s) or information provider(s) shall be responsible for any typographical errors, misinformation, misprints and shall be held totally harmless. Listing(s) information is provided for consumer's personal, non-commercial use and may not be used for any purpose other than to identify prospective properties consumers may be interested
 All information deemed reliable but not guaranteed. All properties are subject to prior sale, change or withdrawal. Neither listing broker(s) or information provider(s) shall be responsible for any typographical errors, misinformation, misprints and shall be held totally harmless. Listing(s) information is provided for consumer's personal, non-commercial use and may not be used for any purpose other than to identify prospective properties consumers may be interested in purchasing. The data relating
 All information deemed reliable but not guaranteed. All properties are subject to prior sale, change or withdrawal. Neither listing broker(s) or information provider(s) shall be responsible for any typographical errors, misinformation, misprints and shall be held totally harmless. Listing(s) information is provided for consumer's personal, non-commercial use and may not be used for any purpose other than to identify prospective properties consumers may be interested in purchasing. The data relating