

Address
2600 Bathurst Street # Ph 1, Toronto, ON
Price
$ 1,895,000
Property Attributes
- MLS#C13718044
- TypeCondos
- Listing Status New
- CityToronto
- AreaEnglemount-Lawrence
- NeighbourhoodEnglemount-Lawrence
- Postal CodeM6B 2Z4
- Style2-Storey
- Taxes$ 13420
- Price$ 1,895,000
- Bedrooms3
- Full Bathrooms4
- Half Bathrooms0
- Sqr Footage3250-3499
Data Source:
Toronto Real Estate Board (TRREB)
Property Description
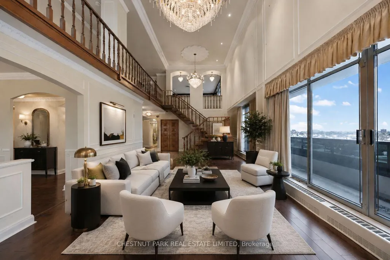
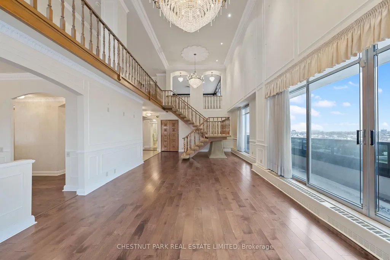
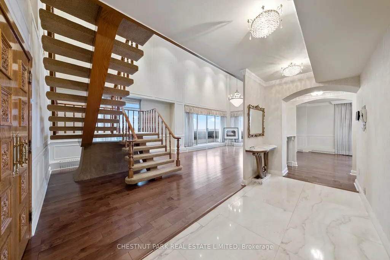
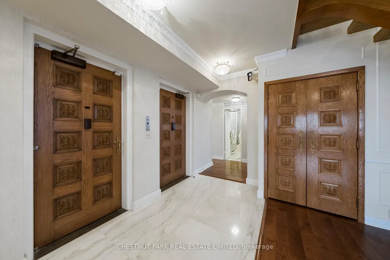
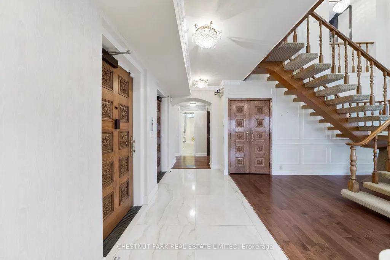
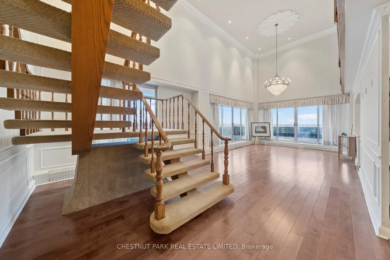
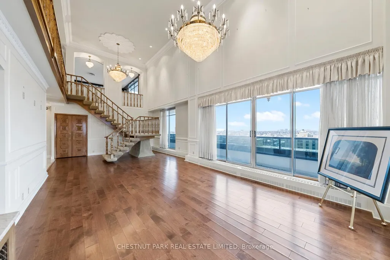
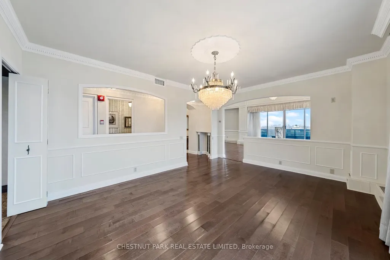
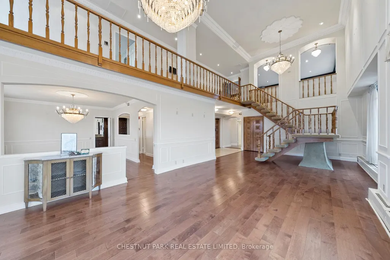
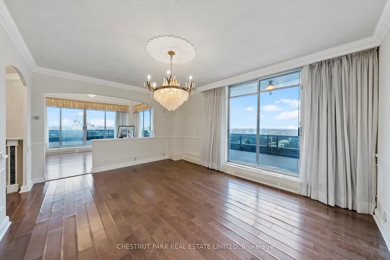
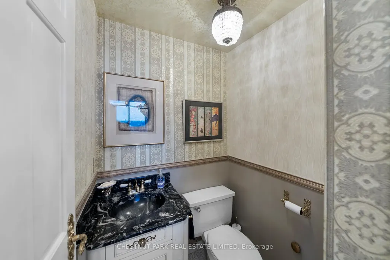
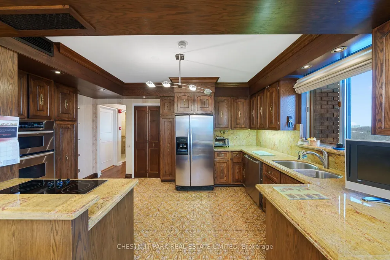
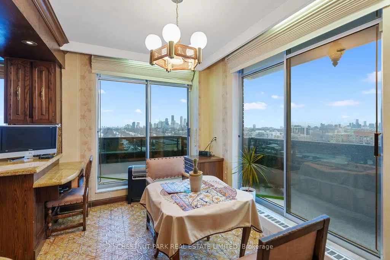
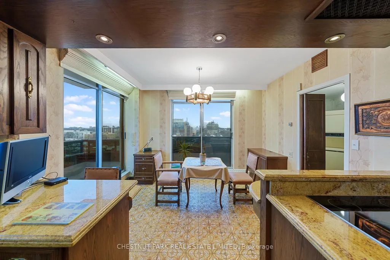
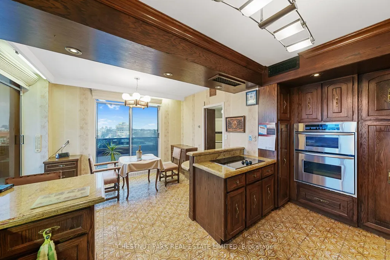
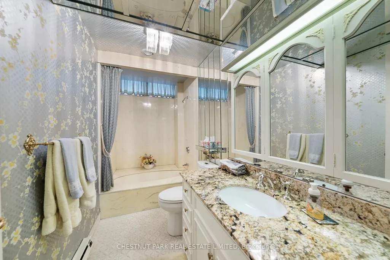
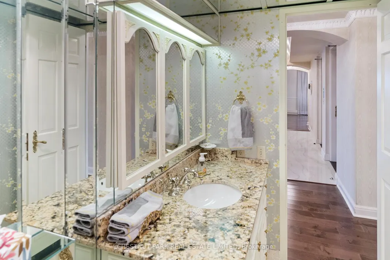
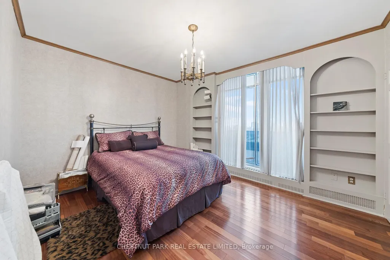
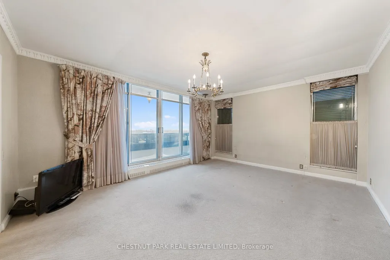
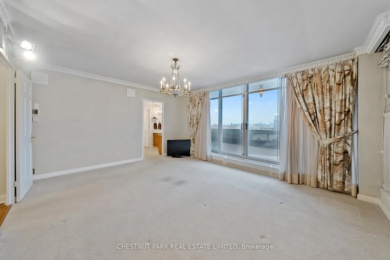
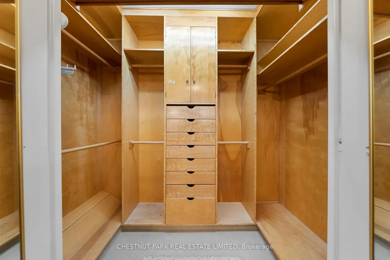
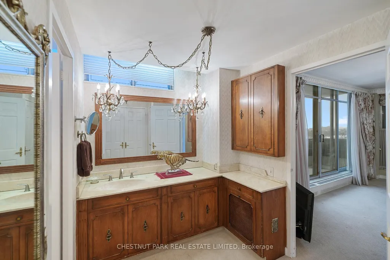
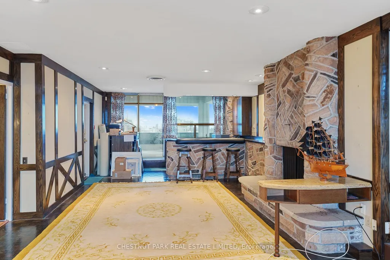
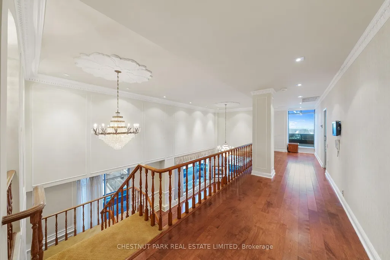
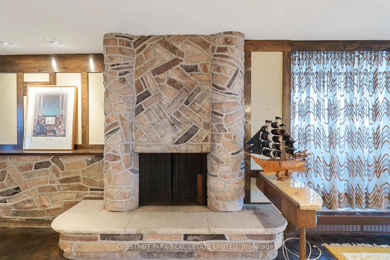
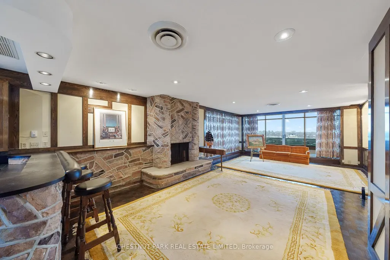
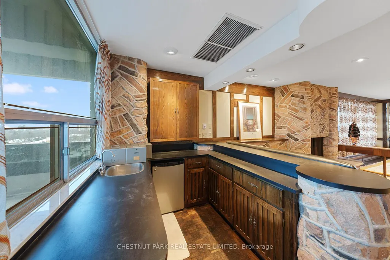
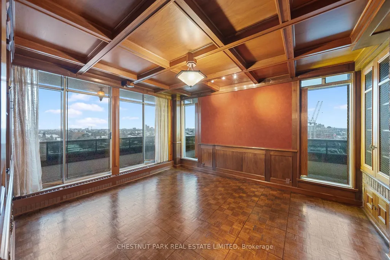
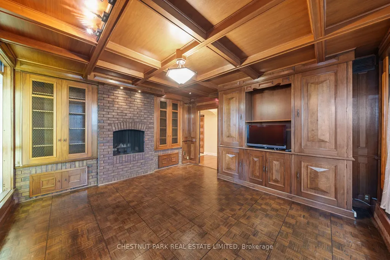
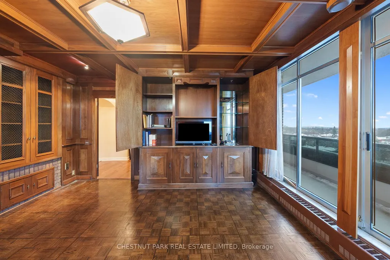
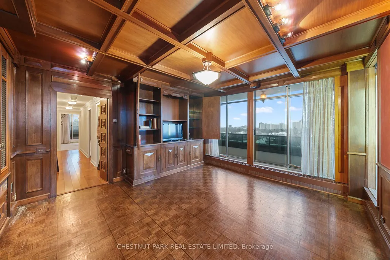
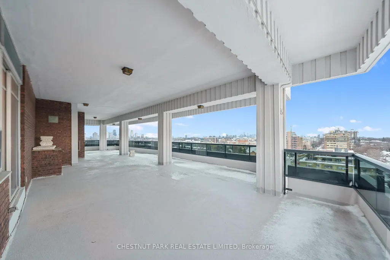
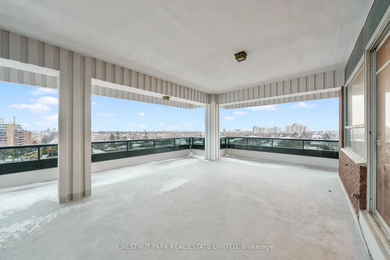
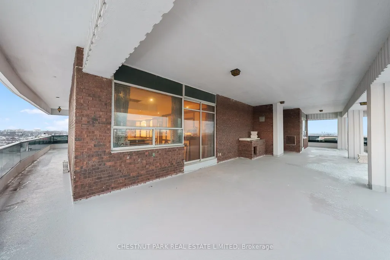
One of only 12 residences in this boutique building - and unlike anything else on the market. This one-of-a-kind two-storey penthouse delivers approximately 3,300 sq. ft. of pure luxury, wrapped in unobstructed 360-degree city views that most buyers only dream about. Step out onto your private 1,200 sq. ft. enclosed terrace - an entertainer's dream, rain or shine, day or night. Inside, three generously sized bedrooms and four bathrooms offer space to breathe, while a sophisticated library/den/office adds quiet elegance for work or retreat. The main level's grand living and dining rooms are built for hosting, and upstairs, a second-floor family room with a wet bar creates the ultimate lounge for late-night entertaining. Throughout, extensive custom millwork and solid wood doors speak to a level of craftsmanship rarely found today. Move in and enjoy it as-is, or reimagine it entirely - this is a blank canvas with bones this good, opportunities like this simply don't come up twice.
| Price History | |
|---|---|
| 8/27/2026 | Listed $1,895,000 |
General Features
| Cooling | Central Air |
|---|---|
| HOA Fee | 7274.0 |
| Association Fee Includes | Heat Included,Hydro Included,Water Included,Cable TV Included,CAC Included,Common Elements Included,Building Insurance Included,Parking Included |
| Architectural Style | 2-Storey |
| Construction Materials | Brick |
| Pets Allowed | Yes-with Restrictions |
| Heater Type | Forced Air |
| Parking Spaces | 4 |
| Unit Number | PH 1 |
| Property Subtype | Condo Apartment |
| Tax Year | 2026 |
| Exposure | South West |
| County | Toronto |
| New Construction | No |
| Property Type | Residential Condo & Other |
| Attached Garage | No |
| Garage Y/N | Yes |
| Status | New |
| City | Toronto C04 |
| Association Name | YCP |
| Senior Community Y/N | No |
| Property Attached Y/N | No |
| Tax Annual Amount | 13420.27 |
| Standard Status | Active |
| Occupancy Type | Owner |
Interior Features
| Interior Amenities | None |
|---|---|
| Basement | None |
| Heat Source | Gas |
| Basement (Y/N) | No |
| Air Conditioning Y/N | Yes |
| Heating Y/N | Yes |
| Fireplace Y/N | No |
| Laundry Features | In-Suite Laundry |
| Total Bedrooms | 3 |
| Elevator? | No |
| Total Baths | 4 |
| Bedrooms | 3 |
| Living Area Range | 3250-3499 |
Exterior Features
| Parking Features | Underground |
|---|---|
| Total Parking | 4.0 |
| Garage Type | Underground |
| Spa | No |
| Waterfront Y/N | No |
| Covered Spaces | 4.0 |
Amenities
- Views
- New Construction
- Adult 55+
- Lease To Own
- No Strata Fees
- Furnished
- Pets
- Primary On Main
- Air Conditioning
- Seller Finance
- Green
- Fixer Upper
- Horse
- Golf
- Fireplace
- Deck
- Garage
- Basement
- Pool
Property vs Condos Average in M6B 2Z4
Price
Visits
In The Neighbourhood
Just Listed
Toronto
$ 328,000
35 Saranac Boulevard # 721
Toronto, ON M6A2G4
- Type
- Condos
- Rooms
- 1 Beds + 1 Baths
Toronto
$ 659,000
2 Covington Road # 609
Toronto, ON M6A3E2
- Type
- Condos
- Size
- 1,000 SqFt
- Rooms
- 2 Beds + 2 Baths
Toronto
$ 599,000
130 Neptune Drive # 1104
Toronto, ON M6A1X5
- Type
- Condos
- Size
- 1,000 SqFt
- Rooms
- 2 Beds + 2 Baths
Toronto
$ 625,000
2 Covington Road # 1004
Toronto, ON M6A3E2
- Type
- Condos
- Size
- 1,000 SqFt
- Rooms
- 2 Beds + 2 Baths
Toronto
$ 399,000
3000 Bathurst Street # 110
Toronto, ON M6B3B4
- Type
- Condos
- Size
- 500 SqFt
- Rooms
- 1 Beds + 1 Baths
Toronto
$ 699,000
64 Turtle Island Road
Toronto, ON M6A2M5
- Type
- Condos
- Size
- 1,400 SqFt
- Rooms
- 3 Beds + 3 Baths
Toronto
$ 499,000
35 Saranac Boulevard # 602
Toronto, ON M6A2G4
- Type
- Condos
- Size
- 600 SqFt
- Rooms
- 2 Beds + 1 Baths
Toronto
$ 579,900
2 Covington Road # 401
Toronto, ON M6A3E2
- Type
- Condos
- Size
- 900 SqFt
- Rooms
- 2 Beds + 2 Baths
Toronto
$ 498,880
650 Lawrence Avenue W # 435
Toronto, ON M6A3E8
- Type
- Condos
- Size
- 600 SqFt
- Rooms
- 2 Beds + 1 Baths
Toronto
$ 1,300,000
1 Glen Park Avenue # 304
Toronto, ON M6B4M5
- Type
- Condos
- Size
- 1,400 SqFt
- Rooms
- 2 Beds + 2 Baths
Toronto
$ 899,000
8 Covington Road N # 408
Toronto, ON M6A3E5
- Type
- Condos
- Size
- 1,200 SqFt
- Rooms
- 2 Beds + 3 Baths
Toronto
$ 779,999
10 Marquette Avenue # 8
Toronto, ON M6A1X9
- Type
- Condos
- Size
- 1,200 SqFt
- Rooms
- 3 Beds + 2 Baths
 Toronto Real Estate Board (TRREB); All information deemed reliable but not guaranteed. All properties are subject to prior sale, change or withdrawal. Neither listing broker(s) or information provider(s) shall be responsible for any typographical errors, misinformation, misprints and shall be held totally harmless. Listing(s) information is provided for consumer's personal, non-commercial use and may not be used for any purpose other than to identify prospective properties consumers may be interested
 All information deemed reliable but not guaranteed. All properties are subject to prior sale, change or withdrawal. Neither listing broker(s) or information provider(s) shall be responsible for any typographical errors, misinformation, misprints and shall be held totally harmless. Listing(s) information is provided for consumer's personal, non-commercial use and may not be used for any purpose other than to identify prospective properties consumers may be interested in purchasing. The data relating
 All information deemed reliable but not guaranteed. All properties are subject to prior sale, change or withdrawal. Neither listing broker(s) or information provider(s) shall be responsible for any typographical errors, misinformation, misprints and shall be held totally harmless. Listing(s) information is provided for consumer's personal, non-commercial use and may not be used for any purpose other than to identify prospective properties consumers may be interested in purchasing. The data relating