

Address
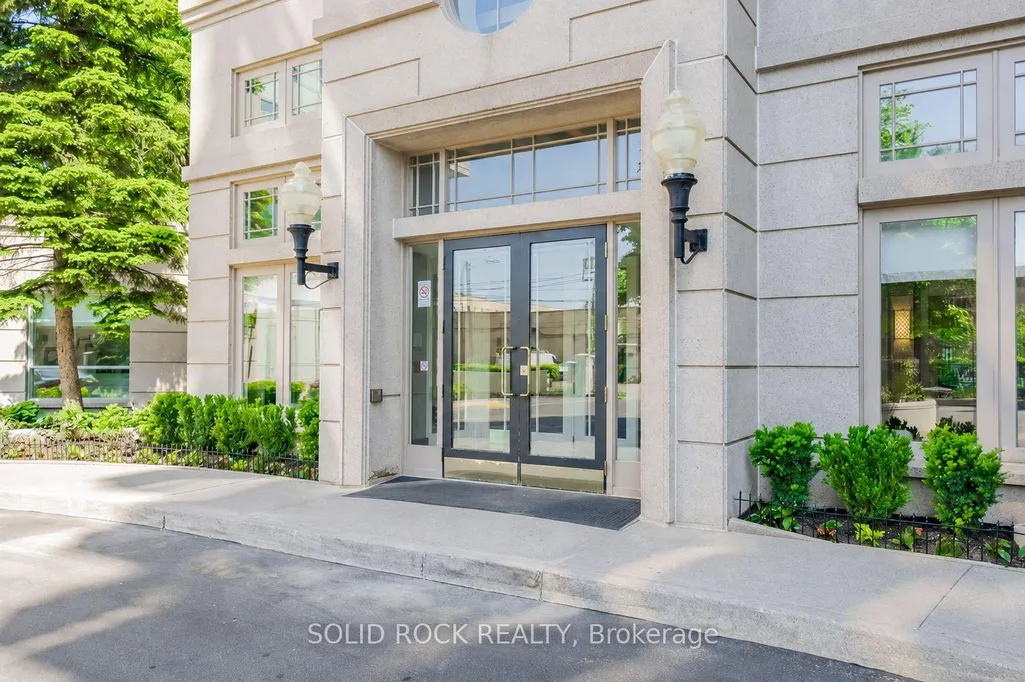
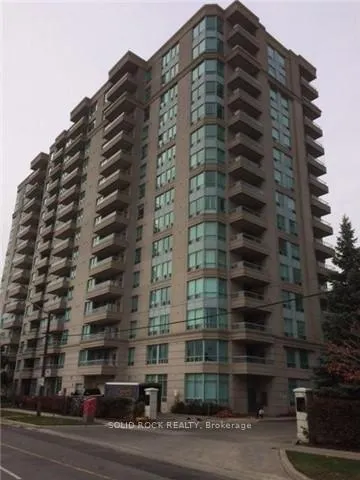
8 Covington Road N # 408, Toronto, ON
Price
$ 899,000
Property Attributes
- MLS#C13732488
- TypeCondos
- Listing Status New
- CityToronto
- AreaEnglemount-Lawrence
- NeighbourhoodEnglemount-Lawrence
- Postal CodeM6A 3E5
- Style1 Storey/Apt
- Taxes$ 3725
- Price$ 899,000
- Bedrooms2
- Full Bathrooms3
- Half Bathrooms0
- Sqr Footage1200-1399
Data Source:
Toronto Real Estate Board (TRREB)
Property Description
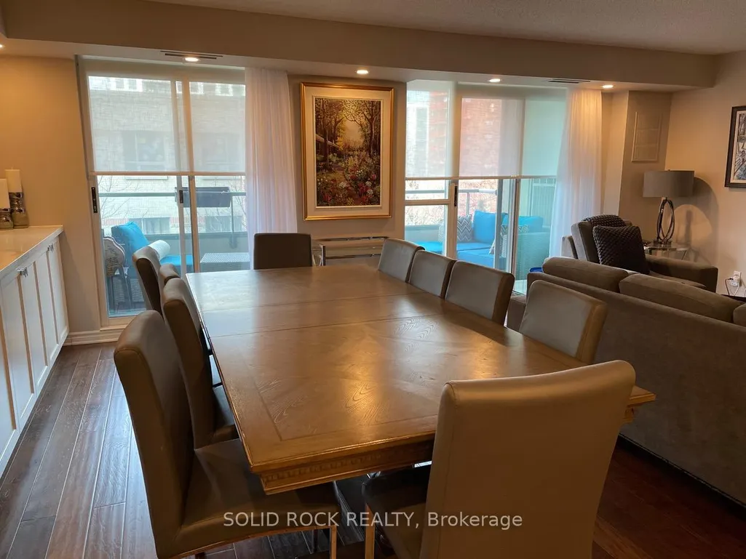
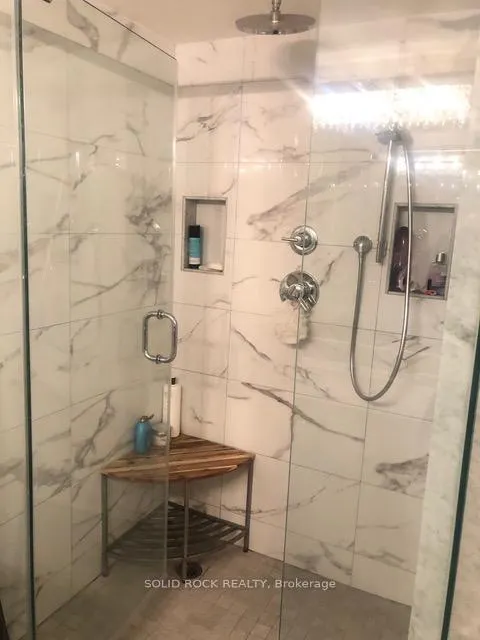
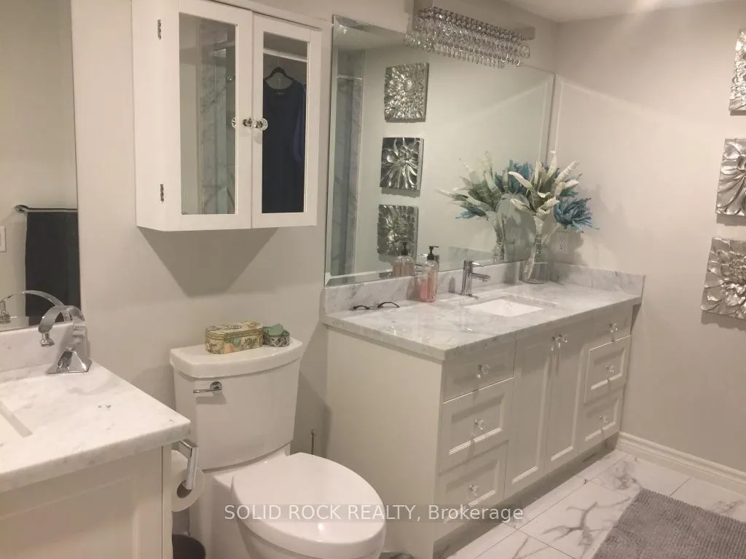
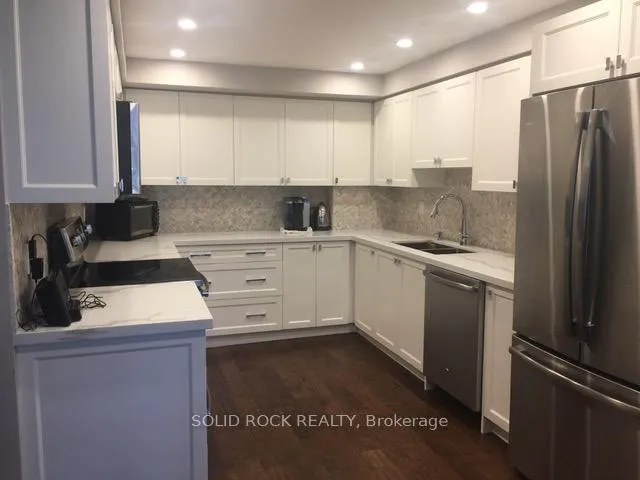
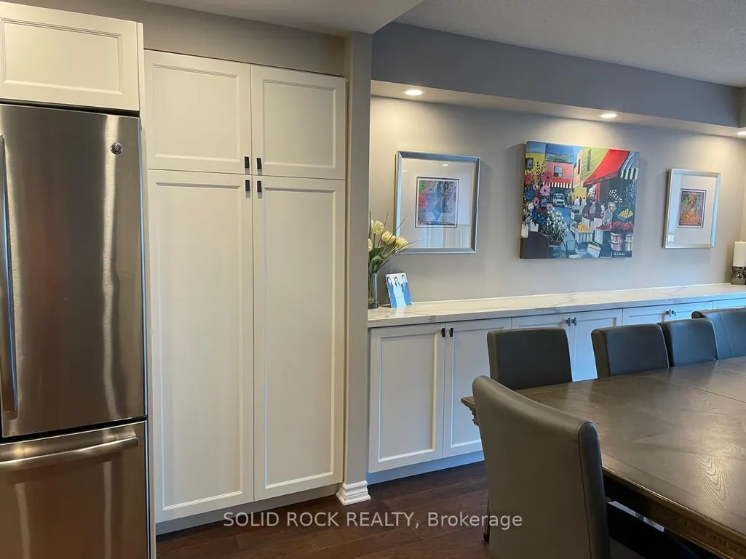
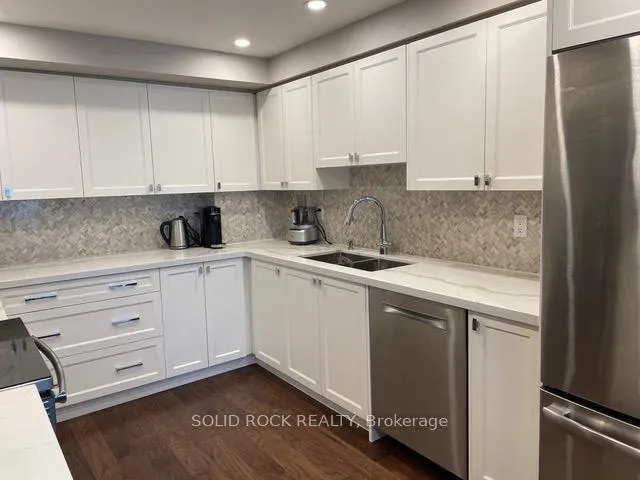
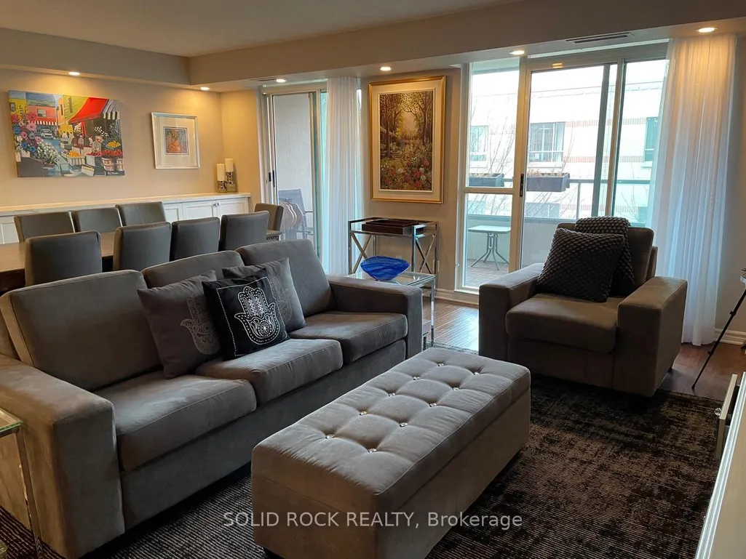
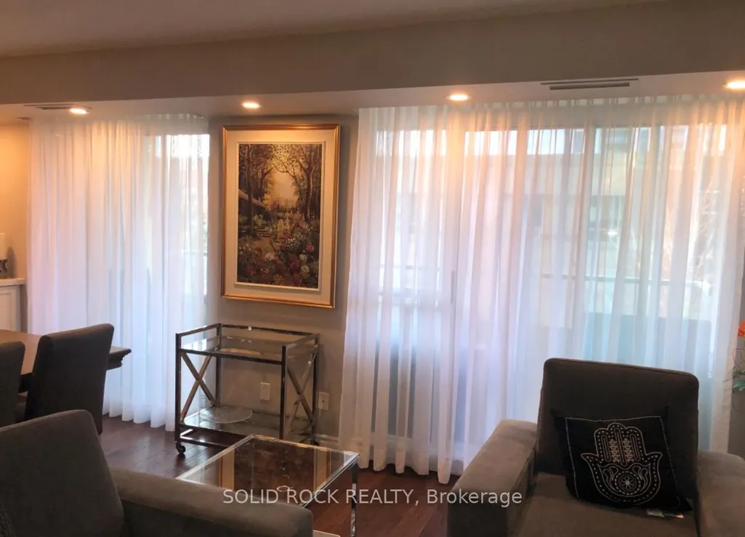
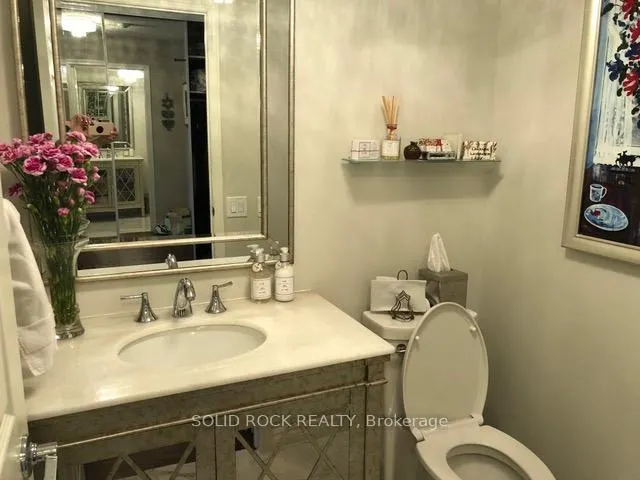
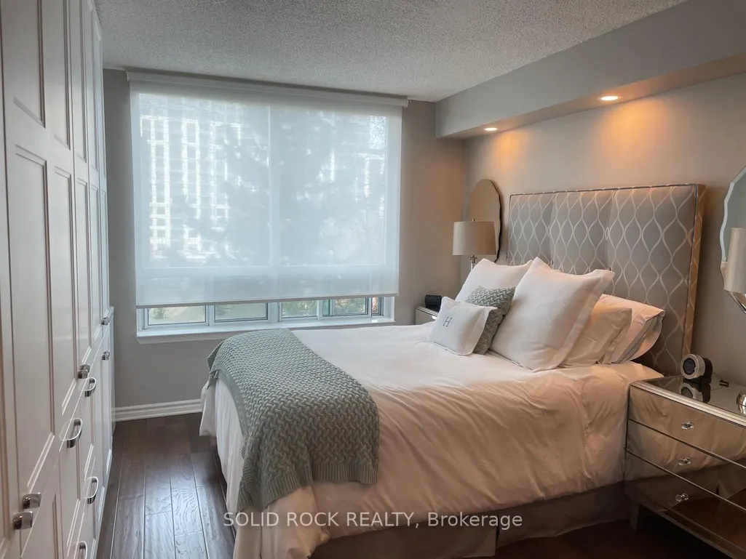
RARELY OFFERED! One of the largest layouts in the building! Beautifully renovated contractor's own home featuring high-end finishes and high-quality motorized blinds, and each is double for blackout custom blinds. Enjoy an open-concept kitchen, full laundry room, 2.5 bathrooms, and approximately 1,360 sq. ft. of living space. Hardwood flooring throughout the entire apartment, with a walk-out to a beautiful balcony. The primary bedroom offers a generous walk-in closet and a private ensuite bathroom. The second bedroom is spacious and bright, complemented by a full family bathroom and a convenient guest powder room. Includes 1 parking space and 2 lockers. Ideally located within walking distance to shops, the library, public transit, and parks.
| Price History | |
|---|---|
| 9/1/2026 | Listed $899,000 |
General Features
| Cooling | Central Air |
|---|---|
| HOA Fee | 1135.85 |
| Association Fee Includes | Water Included,Cable TV Included,Common Elements Included,Building Insurance Included |
| Architectural Style | 1 Storey/Apt |
| Construction Materials | Brick |
| Pets Allowed | Yes-with Restrictions |
| Heater Type | Forced Air |
| Parking Spaces | 1 |
| Unit Number | 408 |
| Property Subtype | Condo Apartment |
| Tax Year | 2025 |
| Exposure | North |
| County | Toronto |
| New Construction | No |
| Property Type | Residential Condo & Other |
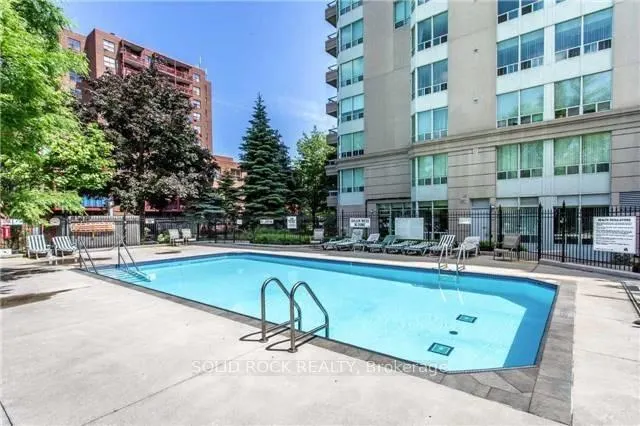
| Association Amenities | Concierge,Guest Suites,Gym,Outdoor Pool,Party Room/Meeting Room,Visitor Parking |
| Attached Garage | No |
| Garage Y/N | Yes |
| Status | New |
| City | Toronto C04 |
| Association Name | MTCC |
| Senior Community Y/N | No |
| Property Attached Y/N | No |
| Tax Annual Amount | 3725.0 |
| Standard Status | Active |
| Occupancy Type | Tenant |
Interior Features
| Interior Amenities | Brick & Beam |
|---|---|
| Basement | None |
| Heat Source | Gas |
| Basement (Y/N) | No |
| Air Conditioning Y/N | Yes |
| Heating Y/N | Yes |
| Fireplace Y/N | No |
| Laundry Features | Ensuite |
| Total Bedrooms | 2 |
| Elevator? | No |
| Total Baths | 3 |
| Bedrooms | 2 |
| Living Area Range | 1200-1399 |
Exterior Features
| Total Parking | 1.0 |
|---|---|
| Garage Type | Underground |
| Spa | No |
| Lot Size Source | MPAC |
| Waterfront Y/N | No |
| Covered Spaces | 1.0 |
Amenities
- Views
- New Construction
- Adult 55+
- Lease To Own
- No Strata Fees
- Furnished
- Pets
- Primary On Main
- Air Conditioning
- Seller Finance
- Green
- Fixer Upper
- Horse
- Golf
- Fireplace
- Deck
- Garage
- Basement
- Pool
Property vs Condos Average in M6A 3E5
Price
Visits
In The Neighbourhood
Just Listed
Toronto
$ 328,000
35 Saranac Boulevard # 721
Toronto, ON M6A2G4
- Type
- Condos
- Rooms
- 1 Beds + 1 Baths
Toronto
$ 659,000
2 Covington Road # 609
Toronto, ON M6A3E2
- Type
- Condos
- Size
- 1,000 SqFt
- Rooms
- 2 Beds + 2 Baths
Toronto
$ 599,000
130 Neptune Drive # 1104
Toronto, ON M6A1X5
- Type
- Condos
- Size
- 1,000 SqFt
- Rooms
- 2 Beds + 2 Baths
Toronto
$ 625,000
2 Covington Road # 1004
Toronto, ON M6A3E2
- Type
- Condos
- Size
- 1,000 SqFt
- Rooms
- 2 Beds + 2 Baths
Toronto
$ 399,000
3000 Bathurst Street # 110
Toronto, ON M6B3B4
- Type
- Condos
- Size
- 500 SqFt
- Rooms
- 1 Beds + 1 Baths
Toronto
$ 699,000
64 Turtle Island Road
Toronto, ON M6A2M5
- Type
- Condos
- Size
- 1,400 SqFt
- Rooms
- 3 Beds + 3 Baths
Toronto
$ 499,000
35 Saranac Boulevard # 602
Toronto, ON M6A2G4
- Type
- Condos
- Size
- 600 SqFt
- Rooms
- 2 Beds + 1 Baths
Toronto
$ 579,900
2 Covington Road # 401
Toronto, ON M6A3E2
- Type
- Condos
- Size
- 900 SqFt
- Rooms
- 2 Beds + 2 Baths
Toronto
$ 498,880
650 Lawrence Avenue W # 435
Toronto, ON M6A3E8
- Type
- Condos
- Size
- 600 SqFt
- Rooms
- 2 Beds + 1 Baths
Toronto
$ 1,300,000
1 Glen Park Avenue # 304
Toronto, ON M6B4M5
- Type
- Condos
- Size
- 1,400 SqFt
- Rooms
- 2 Beds + 2 Baths
Toronto
$ 1,895,000
2600 Bathurst Street # Ph 1
Toronto, ON M6B2Z4
- Type
- Condos
- Size
- 3,250 SqFt
- Rooms
- 3 Beds + 4 Baths
Toronto
$ 779,999
10 Marquette Avenue # 8
Toronto, ON M6A1X9
- Type
- Condos
- Size
- 1,200 SqFt
- Rooms
- 3 Beds + 2 Baths
 Toronto Real Estate Board (TRREB); All information deemed reliable but not guaranteed. All properties are subject to prior sale, change or withdrawal. Neither listing broker(s) or information provider(s) shall be responsible for any typographical errors, misinformation, misprints and shall be held totally harmless. Listing(s) information is provided for consumer's personal, non-commercial use and may not be used for any purpose other than to identify prospective properties consumers may be interested
 All information deemed reliable but not guaranteed. All properties are subject to prior sale, change or withdrawal. Neither listing broker(s) or information provider(s) shall be responsible for any typographical errors, misinformation, misprints and shall be held totally harmless. Listing(s) information is provided for consumer's personal, non-commercial use and may not be used for any purpose other than to identify prospective properties consumers may be interested in purchasing. The data relating
 All information deemed reliable but not guaranteed. All properties are subject to prior sale, change or withdrawal. Neither listing broker(s) or information provider(s) shall be responsible for any typographical errors, misinformation, misprints and shall be held totally harmless. Listing(s) information is provided for consumer's personal, non-commercial use and may not be used for any purpose other than to identify prospective properties consumers may be interested in purchasing. The data relating