

Just Listed



Address
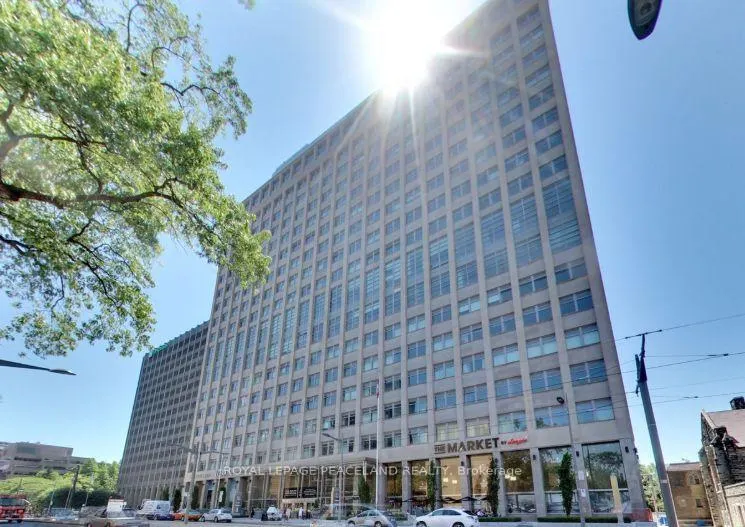
111 St. Clair Avenue W # 1607, Toronto, ON
Price
$ 929,000
Property Attributes
- MLS#C13837614
- TypeCondos
- Listing Status New
- CityToronto
- AreaYonge-St. Clair
- NeighbourhoodYonge-St. Clair
- Postal CodeM4V 1N5
- StyleApartment
- Taxes$ 4034
- Price$ 929,000
- Bedrooms2
- Full Bathrooms2
- Half Bathrooms0
- Sqr Footage800-899
Data Source:
Toronto Real Estate Board (TRREB)
Property Description
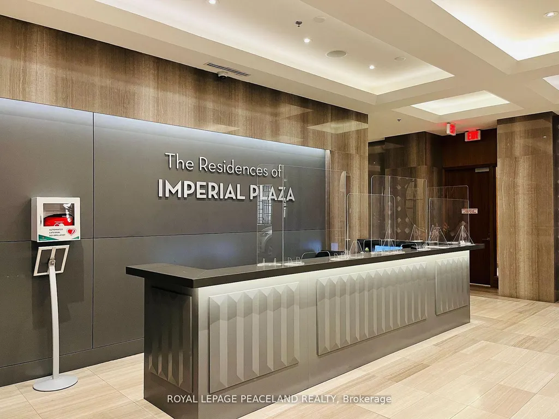
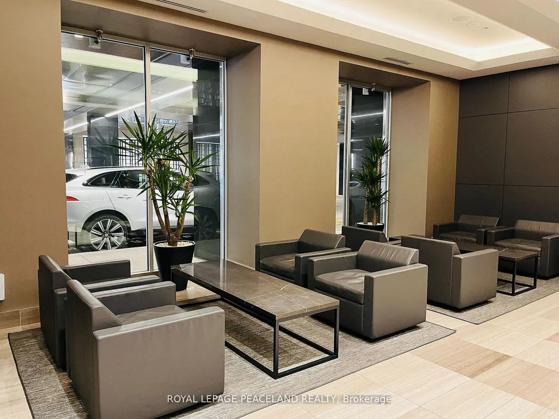
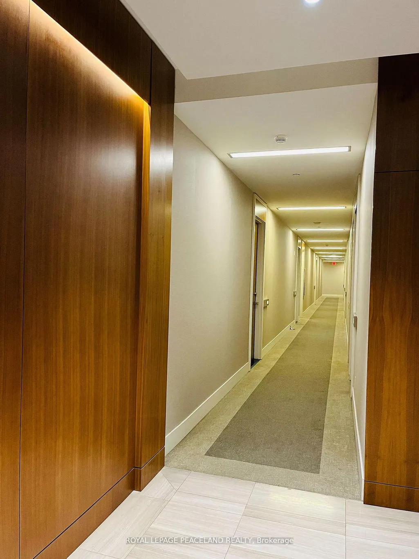
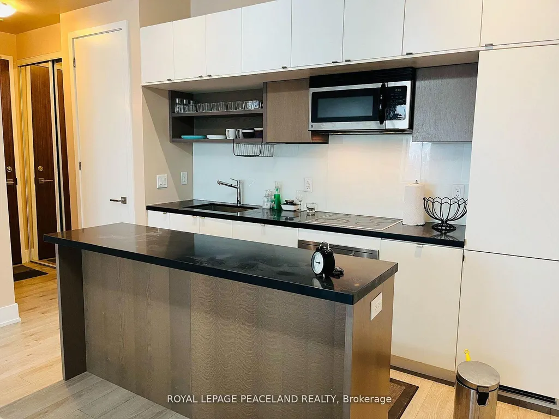
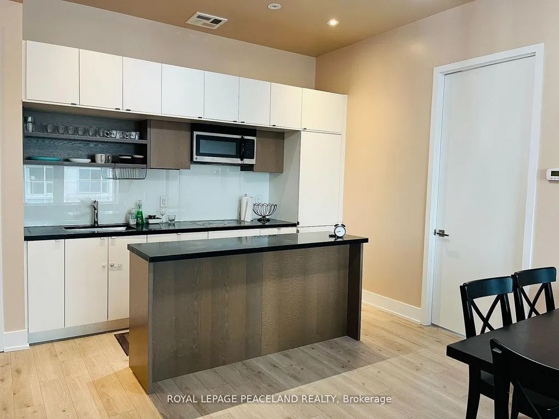
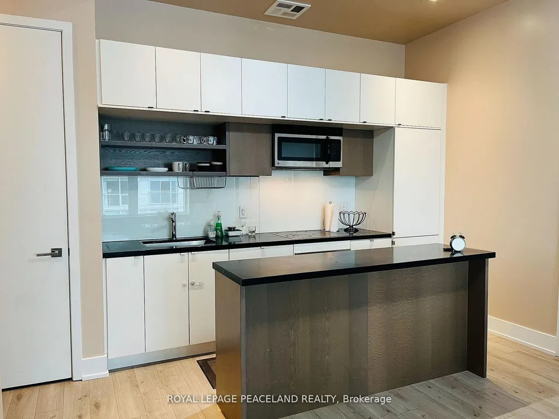
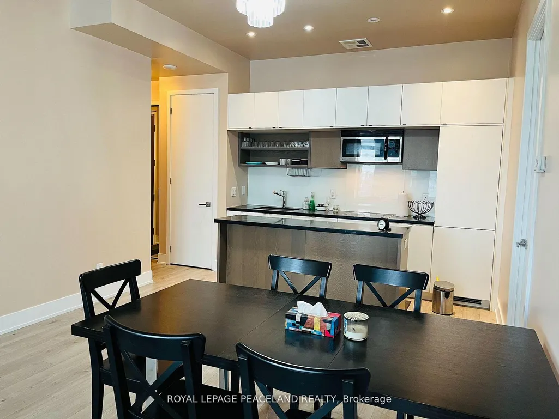
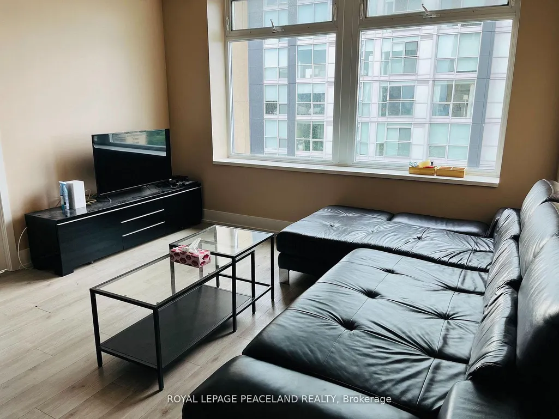
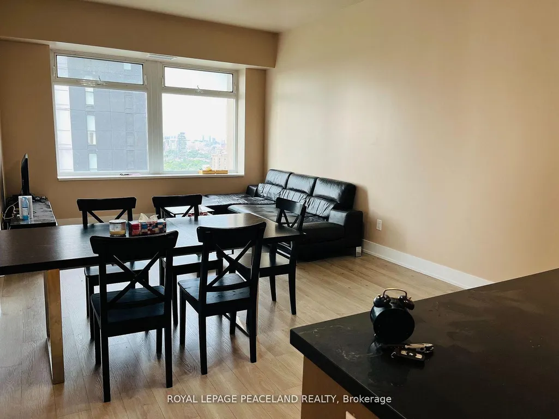
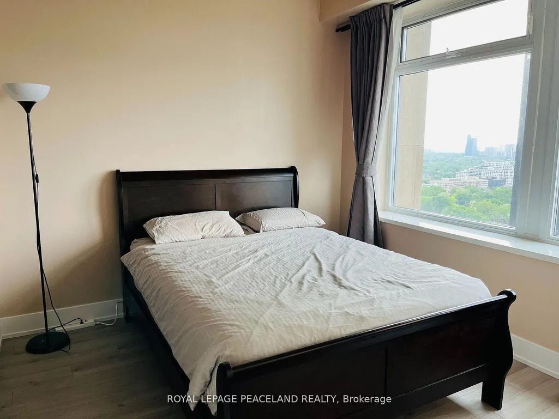
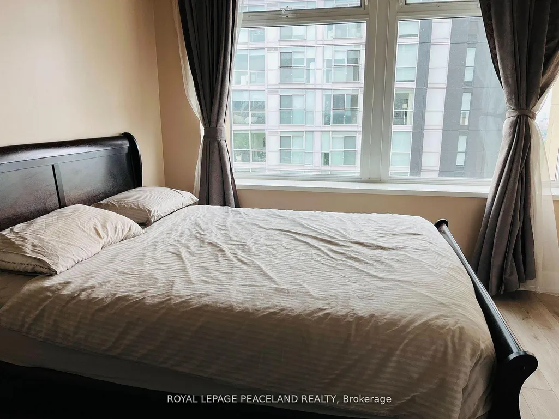
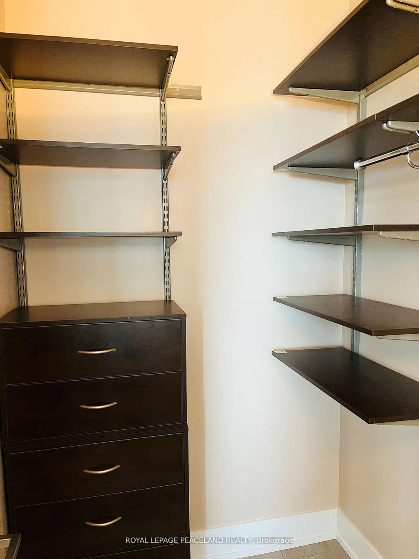
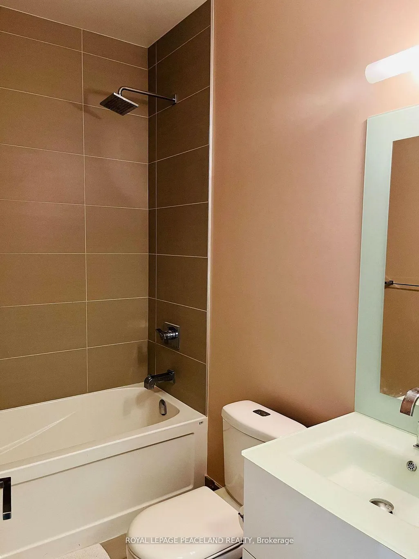
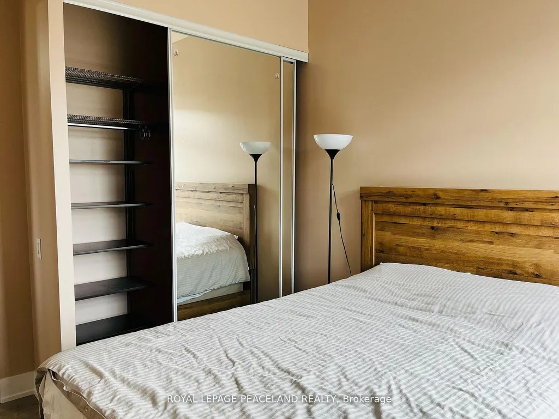
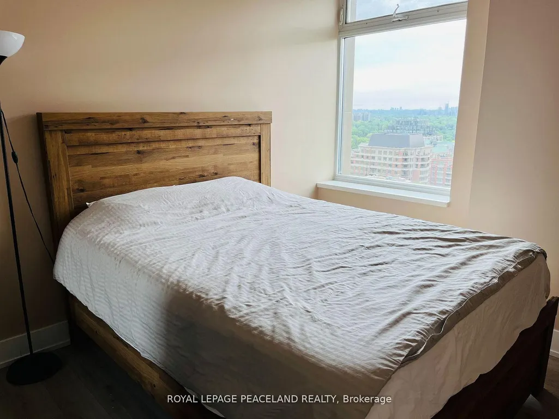
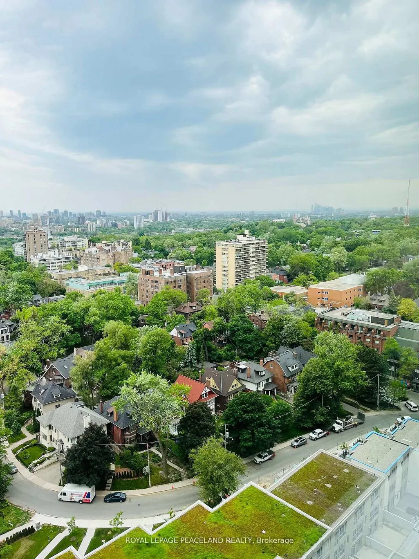
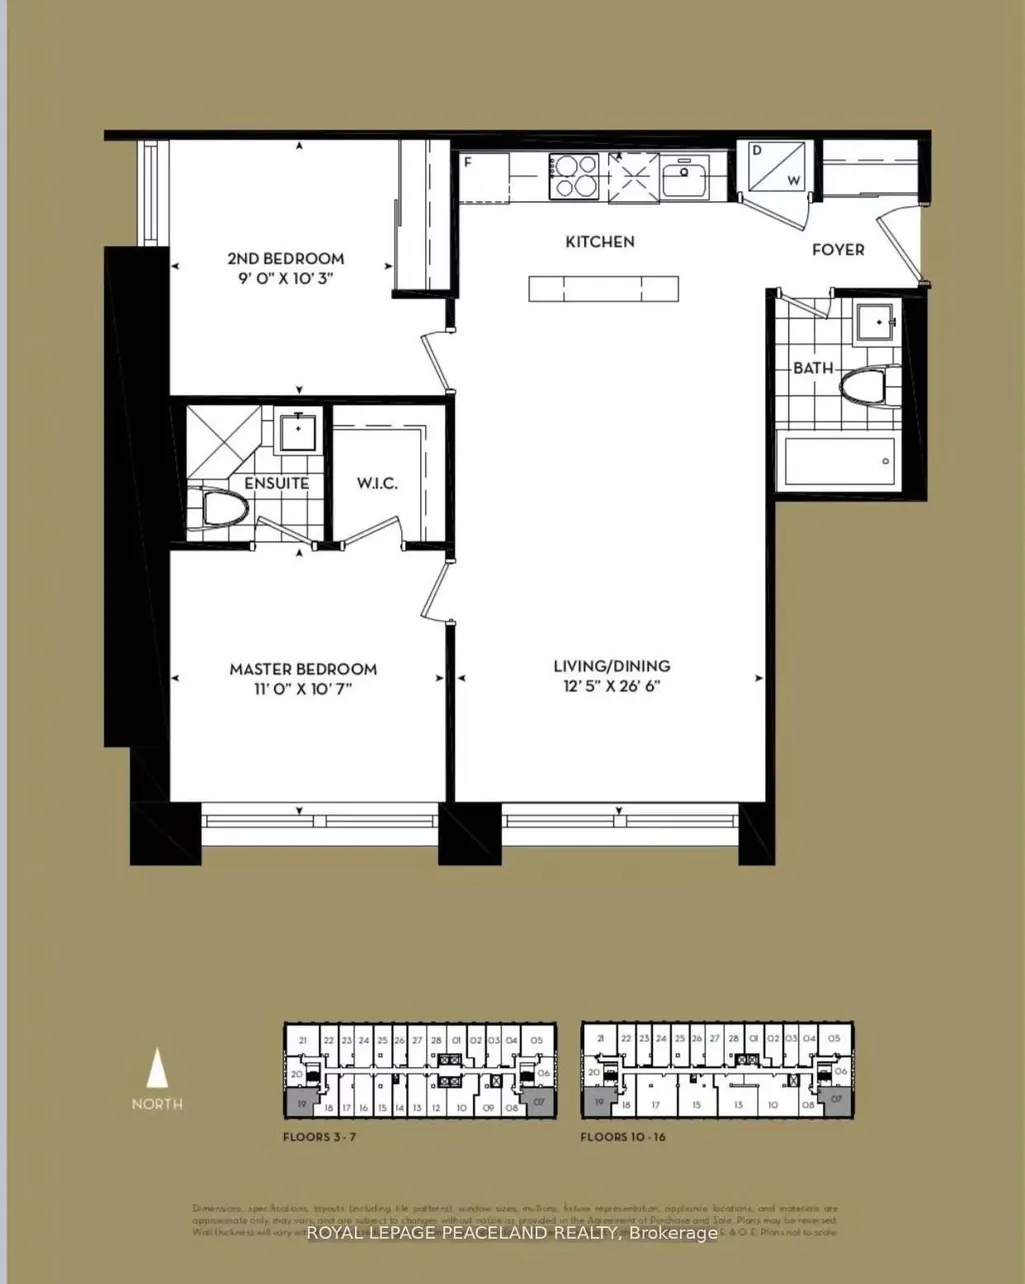
Welcome to the prestigious Imperial Plaza in the heart of Toronto! This professionally managed 2-bedroom, 2-bathroom south-east corner suite features a highly desirable split-bedroom layout, offering privacy and functionality along with stunning city views. Bright and spacious with floor-to-ceiling windows and an open-concept design, this exceptional unit also comes with 2 rare parking spots. Enjoy resort-style amenities including an indoor pool, hot tub, BBQ terrace, fully equipped gym, steam room, yoga studio, theatre, squash court, golf simulator, and games room. Unmatched convenience with the St. Clair LRT at your doorstep and easy access to Line 1 subway, shopping, dining, and everyday essentials. Perfect for professionals, families, or investors seeking luxury urban living in a prime Midtown location.
| Price History | |
|---|---|
| 9/29/2026 | Listed $929,000 |
General Features
| Cooling | Central Air |
|---|---|
| HOA Fee | 979.97 |
| Association Fee Includes | Heat Included,CAC Included,Common Elements Included |
| Architectural Style | Apartment |
| Construction Materials | Concrete |
| Pets Allowed | Yes-with Restrictions |
| Heater Type | Forced Air |
| Unit Number | 1607 |
| Property Subtype | Condo Apartment |
| Tax Year | 2026 |
| Exposure | South East |
| County | Toronto |
| New Construction | No |
| Property Type | Residential Condo & Other |
| Association Amenities | Exercise Room,Gym,Indoor Pool,Party Room/Meeting Room,Rooftop Deck/Garden |
| Attached Garage | No |
| Garage Y/N | Yes |
| Status | New |
| City | Toronto C02 |
| Association Name | TSCC |
| Senior Community Y/N | No |
| Property Attached Y/N | No |
| Tax Annual Amount | 4034.3 |
| Standard Status | Active |
| Occupancy Type | Tenant |
Interior Features
| Interior Amenities | Carpet Free |
|---|---|
| Basement | None |
| Heat Source | Gas |
| Basement (Y/N) | No |
| Air Conditioning Y/N | Yes |
| Heating Y/N | Yes |
| Fireplace Y/N | No |
| Laundry Features | Ensuite |
| Total Bedrooms | 2 |
| Elevator? | No |
| Total Baths | 2 |
| Bedrooms | 2 |
| Living Area Range | 800-899 |
Exterior Features
| Parking Features | Underground |
|---|---|
| Total Parking | 2.0 |
| Garage Type | Underground |
| Spa | No |
| Waterfront Y/N | No |
| Covered Spaces | 2.0 |
Amenities
- Views
- New Construction
- Adult 55+
- Lease To Own
- No Strata Fees
- Furnished
- Pets
- Primary On Main
- Air Conditioning
- Seller Finance
- Green
- Fixer Upper
- Horse
- Golf
- Fireplace
- Deck
- Garage
- Basement
- Pool
Property vs Condos Average in M4V 1N5
Price
Taxes
In The Neighbourhood
Just Listed
Toronto
$ 1,395,000
1 Balmoral Avenue # 201
Toronto, ON M4V3B9
- Type
- Condos
- Size
- 1,200 SqFt
- Rooms
- 2 Beds + 2 Baths
Just Listed
Toronto
$ 698,000
575 Avenue Road # 1001
Toronto, ON M4Y2K2
- Type
- Condos
- Size
- 1,000 SqFt
- Rooms
- 2 Beds + 2 Baths
Just Listed
Toronto
$ 1,488,000
8 Highbourne Road # 1
Toronto, ON M5P2J2
- Type
- Condos
- Size
- 1,600 SqFt
- Rooms
- 4 Beds + 3 Baths
Just Listed
Toronto
$ 3,250,000
63 St. Clair Avenue W # 1605
Toronto, ON M4V2Y9
- Type
- Condos
- Size
- 2,250 SqFt
- Rooms
- 3 Beds + 3 Baths
Toronto
$ 1,199,000
111 St Clair Avenue W # 1903
Toronto, ON M4V1N5
- Type
- Condos
- Size
- 1,000 SqFt
- Rooms
- 1 Beds + 2 Baths
Toronto
$ 689,000
1 Balmoral Avenue # 505
Toronto, ON M4V3B9
- Type
- Condos
- Size
- 700 SqFt
- Rooms
- 2 Beds + 1 Baths
Toronto
$ 3,850,000
61 St Clair Avenue W # 1101
Toronto, ON M4V2Y8
- Type
- Condos
- Size
- 2,500 SqFt
- Rooms
- 3 Beds + 2 Baths
Toronto
$ 799,000
111 St Clair Avenue W # 1018
Toronto, ON M4V1N5
- Type
- Condos
- Size
- 700 SqFt
- Rooms
- 2 Beds + 2 Baths
Toronto
$ 665,000
60 St Clair Avenue W # 1202
Toronto, ON M4V1M1
- Type
- Condos
- Size
- 800 SqFt
- Rooms
- 2 Beds + 1 Baths
Toronto
$ 1,250,000
40 Oaklands Avenue # 321
Toronto, ON M4V2Z3
- Type
- Condos
- Size
- 1,600 SqFt
- Rooms
- 2 Beds + 3 Baths
Toronto
$ 5,475,000
33 Delisle Avenue # 1004
Toronto, ON M4V3C7
- Type
- Condos
- Size
- 5,000+ SqFt
- Rooms
- 6 Beds + 7 Baths
Toronto
$ 899,000
1430 Yonge Street # 207
Toronto, ON M4T1Y6
- Type
- Condos
- Size
- 1,000 SqFt
- Rooms
- 2 Beds + 2 Baths
 Toronto Real Estate Board (TRREB); All information deemed reliable but not guaranteed. All properties are subject to prior sale, change or withdrawal. Neither listing broker(s) or information provider(s) shall be responsible for any typographical errors, misinformation, misprints and shall be held totally harmless. Listing(s) information is provided for consumer's personal, non-commercial use and may not be used for any purpose other than to identify prospective properties consumers may be interested
 All information deemed reliable but not guaranteed. All properties are subject to prior sale, change or withdrawal. Neither listing broker(s) or information provider(s) shall be responsible for any typographical errors, misinformation, misprints and shall be held totally harmless. Listing(s) information is provided for consumer's personal, non-commercial use and may not be used for any purpose other than to identify prospective properties consumers may be interested in purchasing. The data relating
 All information deemed reliable but not guaranteed. All properties are subject to prior sale, change or withdrawal. Neither listing broker(s) or information provider(s) shall be responsible for any typographical errors, misinformation, misprints and shall be held totally harmless. Listing(s) information is provided for consumer's personal, non-commercial use and may not be used for any purpose other than to identify prospective properties consumers may be interested in purchasing. The data relating