





Address
117 Isabella Drive, Orillia, ON
Price
$ 619,900
Property Attributes
- MLS#S13663374
- TypeTownhouse
- Listing Status Sold Conditional Escape
- CityOrillia
- AreaOrillia
- NeighbourhoodOrillia
- Postal CodeL3V 8K7
- StyleBungalow
- Taxes$ 4747
- Price$ 619,900
- Bedrooms3
- Full Bathrooms3
- Half Bathrooms0
- Sqr Footage1100-1500
Data Source:
Toronto Real Estate Board (TRREB)
Property Description
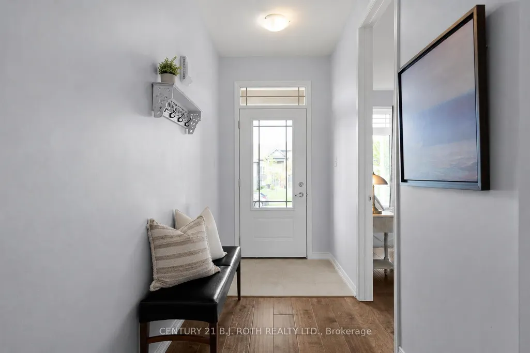
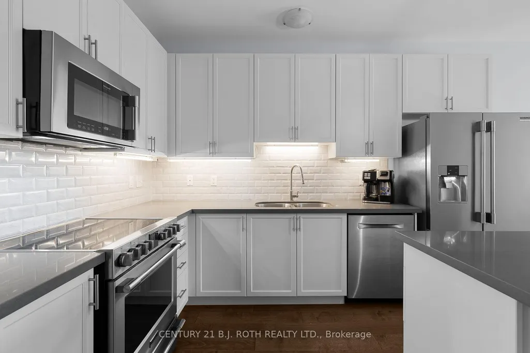
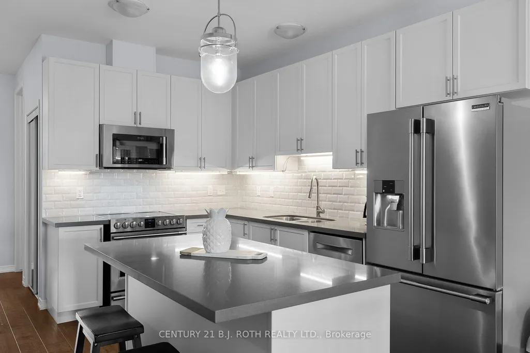
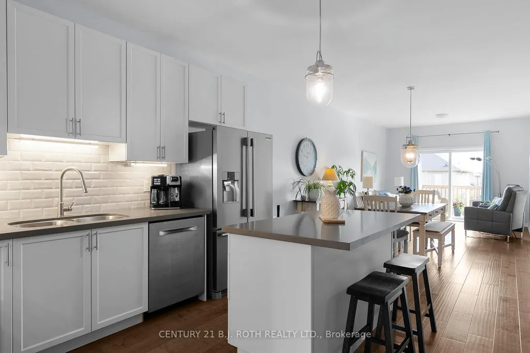
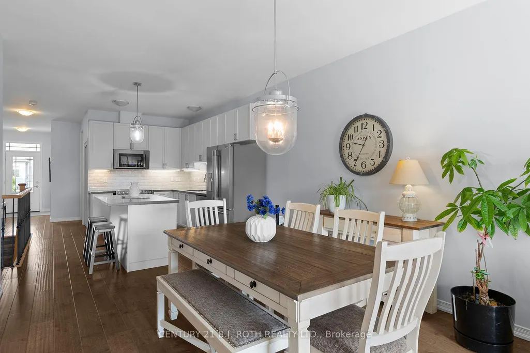
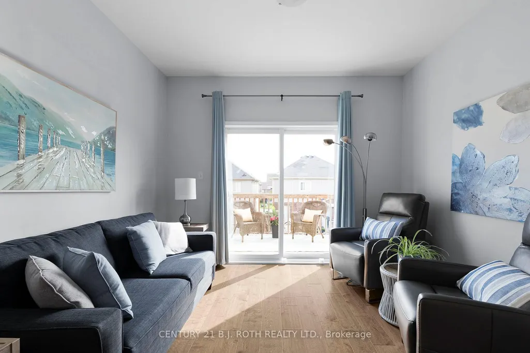
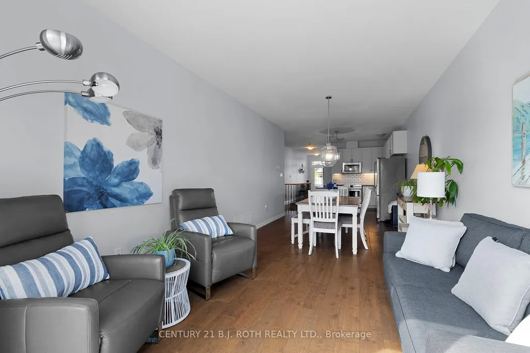
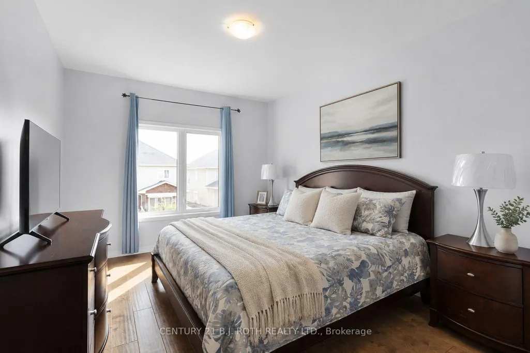
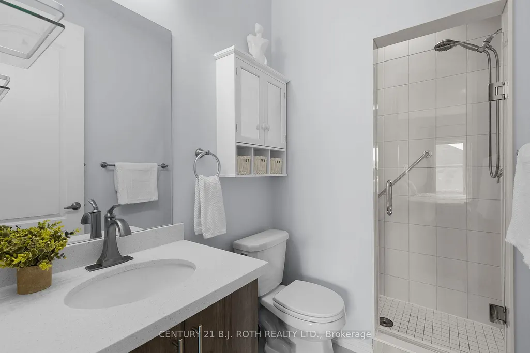
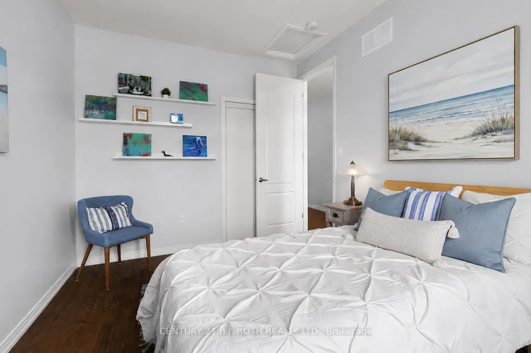
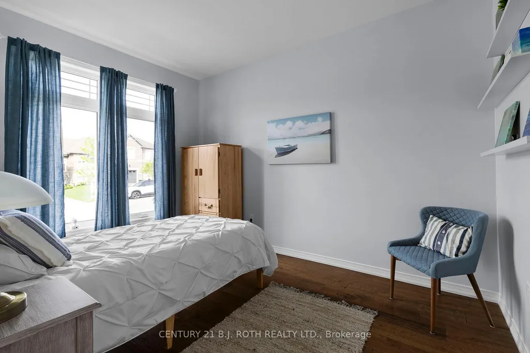
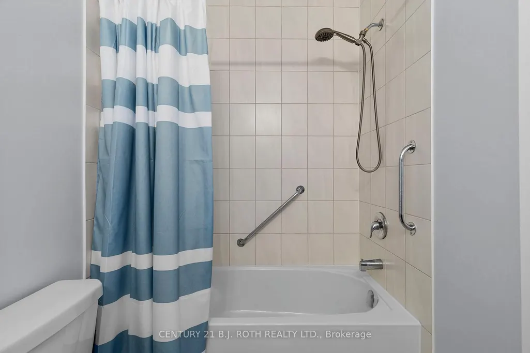
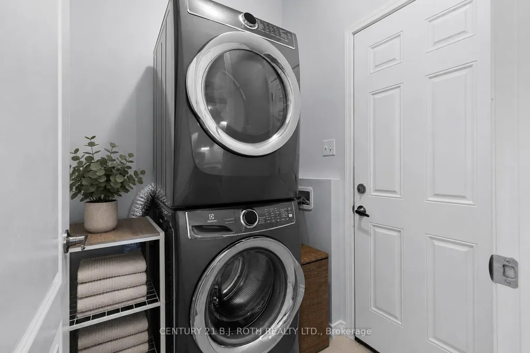
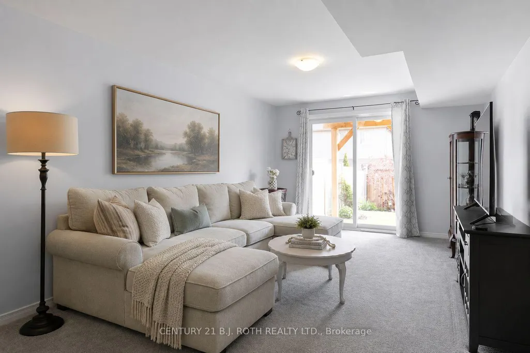
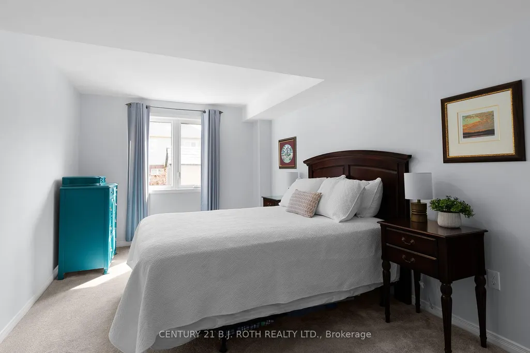
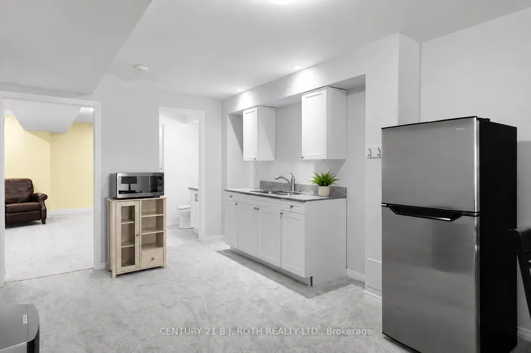
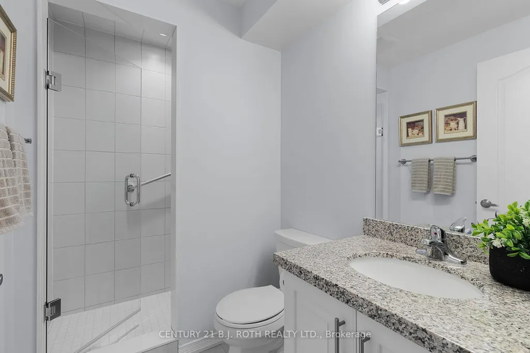
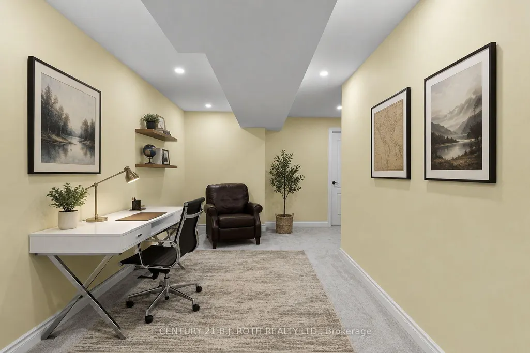
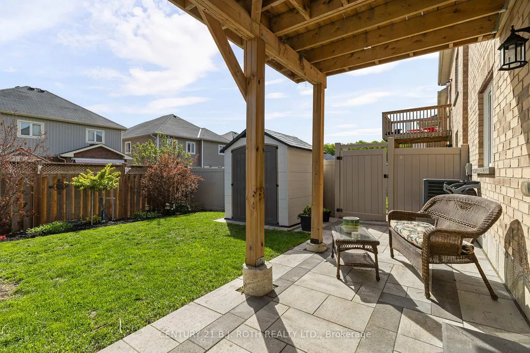
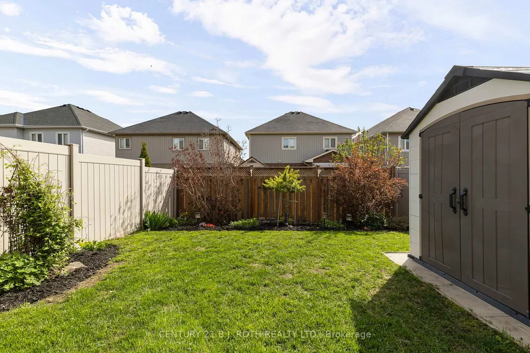
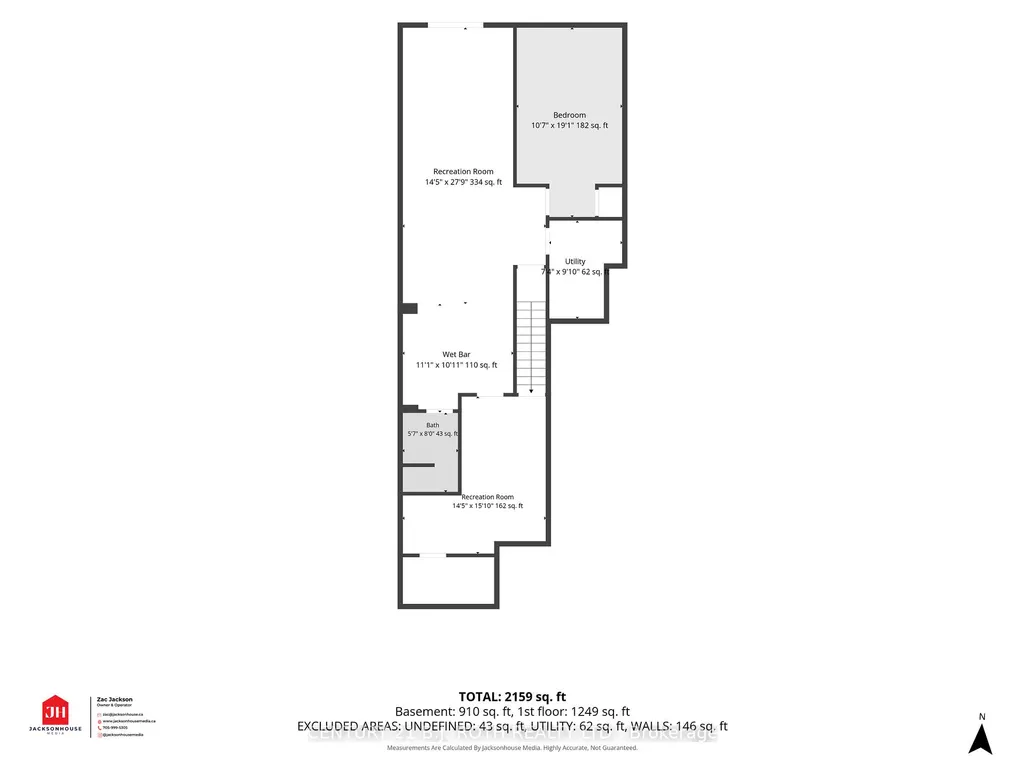
Opportunity knocks-motivated sellers and an incredible turn-key property loaded with pristine upgrades make this a Westridge home you won't want to miss! Built in 2019 and offering over 2,100 sq. ft. of beautifully finished living space, this exceptional freehold bungalow townhome features 3 bedrooms, 3 bathrooms, and the perfect combination of style, functionality, and flexibility. Step inside to an impressive open-concept main floor featuring 9-foot smooth ceilings, rich hardwood flooring, upgraded railings, and convenient main-floor laundry with inside access to the garage. At the heart of the home is a show-stopping kitchen complete with quartz countertops, under-mount sinks, tiled backsplash, upgraded 42-inch white cabinetry, under-cabinet lighting, soft-close drawers, pot drawers, and generous space for everyday living and entertaining. The spacious primary suite offers a relaxing retreat with a beautifully upgraded walk-in shower and thoughtful finishes throughout. The bright walkout lower level is equally impressive, featuring 8-foot smooth ceilings, a full bathroom, kitchenette, large bedroom, flexible office or den, and direct rear access through the garage. This versatile layout creates outstanding potential for multigenerational living, accommodations for students attending nearby Lakehead University, or a comfortable private space for extended family and guests. Outside, enjoy the expanded 8'3" x 12'8" deck with a natural gas BBQ hookup overlooking the meticulously maintained, fully fenced backyard. Custom hardscaping, front and rear patios, low-maintenance vinyl fencing, and a garden shed on a dedicated pad complete the outdoor space. Additional highlights include an insulated and painted garage with rough-in for an EV charger. Ideally located in one of Orillia's most desirable communities, this move-in-ready home is just minutes from shopping, dining, recreation facilities, scenic walking trails, Lakehead University, and beautiful Walter Henry Park.
| Price History | |
|---|---|
| 8/11/2026 | Listed $629,900 |
| 9/9/2026 | 2$619,900 |
General Features
| Sewer | Sewer |
|---|---|
| Cooling | Central Air |
| Roof | Asphalt Shingle |
| Architectural Style | Bungalow |
| Pool Features | None |
| Construction Materials | Brick |
| Heater Type | Forced Air |
| Parking Spaces | 2 |
| Property Subtype | Att/Row/Townhouse |
| Tax Year | 2025 |
| Lot Depth | 35.0 |
| County | Simcoe |
| New Construction | No |
| Property Type | Residential Freehold |
| Attached Garage | No |
| Facing Direction | East |
| Garage Y/N | Yes |
| Status | Sold Conditional Escape |
| City | Orillia |
| Senior Community Y/N | No |
| Lot Size Units | Metres |
| Property Attached Y/N | No |
| Tax Annual Amount | 4747.0 |
| Virtual Tour | https://listing.jacksonhousemedia.com/videos/019ff1e7-b6cd-72c3-b215-c44de0dcb1cc |
| Standard Status | Active Under Contract |
| Occupancy Type | Owner |
| Legal Description | Lot 15 Plan 51 M1123 |
Interior Features
| Interior Amenities | In-Law Capability |
|---|---|
| Basement | Walk-Out |
| Heat Source | Gas |
| Basement (Y/N) | No |
| Air Conditioning Y/N | Yes |
| Heating Y/N | Yes |
| Fireplace Y/N | No |
| Total Bedrooms | 3 |
| Elevator? | No |
| Total Baths | 3 |
| Bedrooms | 3 |
| Living Area Range | 1100-1500 |
Exterior Features
| Total Parking | 3.0 |
|---|---|
| Garage Type | Attached |
| Foundation Details | Poured Concrete |
| Spa | No |
| Lot Size Source | MPAC |
| Waterfront Y/N | No |
| Covered Spaces | 1.0 |
Amenities
- Views
- New Construction
- Adult 55+
- Lease To Own
- No Strata Fees
- Furnished
- Pets
- Primary On Main
- Air Conditioning
- Seller Finance
- Green
- Fixer Upper
- Horse
- Golf
- Fireplace
- Deck
- Garage
- Basement
- Pool
Property vs Townhouse Average in L3V 8K7
Price
Taxes
Visits
In The Neighbourhood
Just Listed
Orillia
$ 519,500
40 Michelle Drive
Orillia, ON L3V0B3
- Type
- Townhouse
- Size
- 1,100 SqFt
- Rooms
- 3 Beds + 2 Baths
Just Listed
Orillia
$ 799,000
33 Ruby Crescent
Orillia, ON L3V8M3
- Type
- Townhouse
- Size
- 1,500 SqFt
- Rooms
- 3 Beds + 2 Baths
Just Listed
Orillia
$ 859,500
7 Rice Lane Road
Orillia, ON L3V1C5
- Type
- Townhouse
- Size
- 1,500 SqFt
- Rooms
- 3 Beds + 3 Baths
Orillia
$ 619,900
95 Lucy Lane
Orillia, ON L3V7A8
- Type
- Townhouse
- Size
- 1,100 SqFt
- Rooms
- 2 Beds + 2 Baths
Orillia
$ 419,999
800 West Ridge Boulevard # 125
Orillia, ON L3V0A1
- Type
- Townhouse
- Size
- 1,100 SqFt
- Rooms
- 3 Beds + 3 Baths
Orillia
$ 619,999
40 Lily Drive
Orillia, ON L3V0G3
- Type
- Townhouse
- Size
- 1,100 SqFt
- Rooms
- 2 Beds + 2 Baths
Orillia
$ 824,999
326 Lucy Lane
Orillia, ON L3V8L3
- Type
- Townhouse
- Size
- 1,100 SqFt
- Rooms
- 3 Beds + 3 Baths
Orillia
$ 539,900
800 West Ridge Boulevard # 121
Orillia, ON L3V0A1
- Type
- Townhouse
- Size
- 1,100 SqFt
- Rooms
- 3 Beds + 2 Baths
Orillia
$ 550,000
46 Michelle Drive
Orillia, ON L3V7V6
- Type
- Townhouse
- Size
- 1,100 SqFt
- Rooms
- 3 Beds + 3 Baths
Orillia
$ 749,900
129 Colborne Street E
Orillia, ON L3V8P6
- Type
- Townhouse
- Size
- 2,000 SqFt
- Rooms
- 3 Beds + 3 Baths
Orillia
$ 788,000
32 Ruby Crescent
Orillia, ON L3V8M3
- Type
- Townhouse
- Size
- 1,500 SqFt
- Rooms
- 2 Beds + 2 Baths
Orillia
$ 564,990
59 Wyn Wood Lane
Orillia, ON L3V8P6
- Type
- Townhouse
- Size
- 1,100 SqFt
- Rooms
- 2 Beds + 3 Baths
 Toronto Real Estate Board (TRREB); All information deemed reliable but not guaranteed. All properties are subject to prior sale, change or withdrawal. Neither listing broker(s) or information provider(s) shall be responsible for any typographical errors, misinformation, misprints and shall be held totally harmless. Listing(s) information is provided for consumer's personal, non-commercial use and may not be used for any purpose other than to identify prospective properties consumers may be interested
 All information deemed reliable but not guaranteed. All properties are subject to prior sale, change or withdrawal. Neither listing broker(s) or information provider(s) shall be responsible for any typographical errors, misinformation, misprints and shall be held totally harmless. Listing(s) information is provided for consumer's personal, non-commercial use and may not be used for any purpose other than to identify prospective properties consumers may be interested in purchasing. The data relating
 All information deemed reliable but not guaranteed. All properties are subject to prior sale, change or withdrawal. Neither listing broker(s) or information provider(s) shall be responsible for any typographical errors, misinformation, misprints and shall be held totally harmless. Listing(s) information is provided for consumer's personal, non-commercial use and may not be used for any purpose other than to identify prospective properties consumers may be interested in purchasing. The data relating