

Just Listed
Address
7 Rice Lane Road, Orillia, ON
Price
$ 859,500
Property Attributes
- MLS#S13822686
- TypeTownhouse
- Listing Status New
- CityOrillia
- AreaOrillia
- NeighbourhoodOrillia
- Postal CodeL3V 1C5
- StyleBungaloft
- Taxes$ 5216
- Price$ 859,500
- Bedrooms3
- Full Bathrooms3
- Half Bathrooms0
- Sqr Footage1500-2000
Data Source:
Toronto Real Estate Board (TRREB)
Property Description
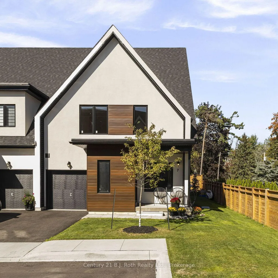
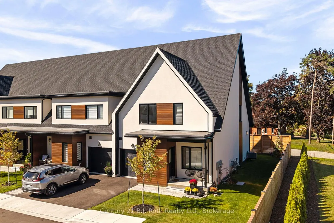
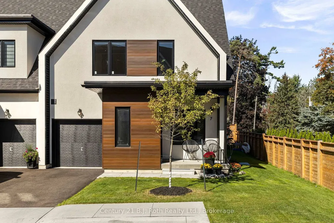
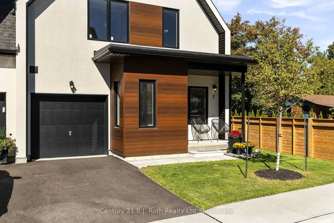
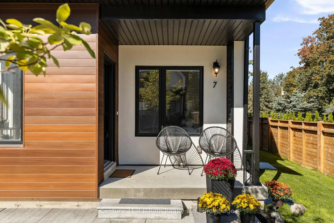
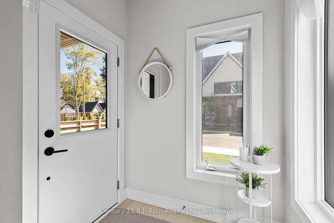
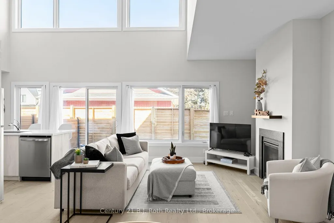
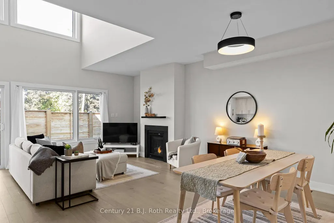
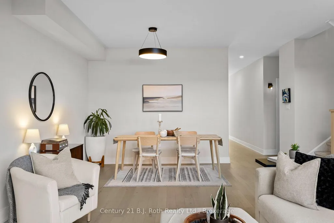
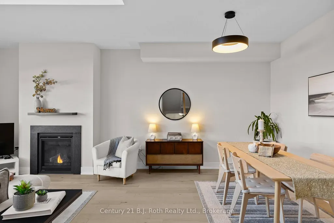
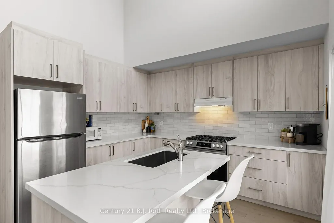
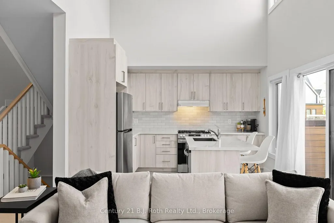
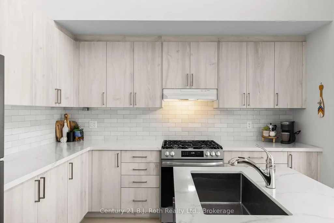
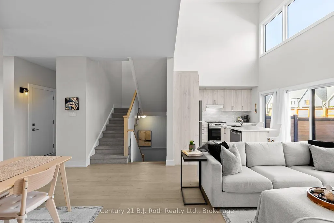
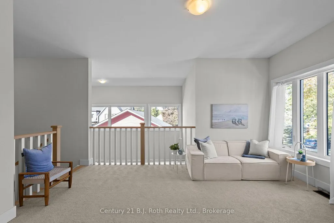
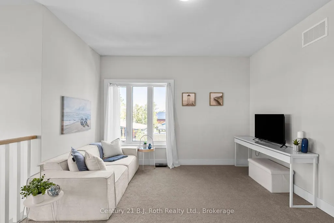
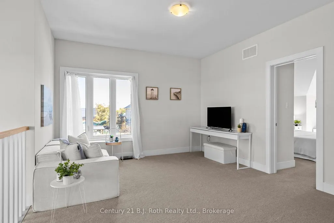
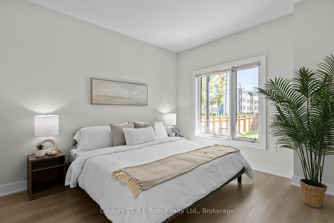
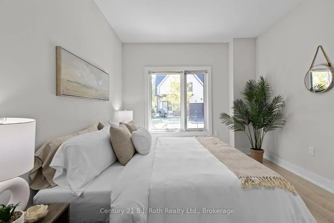
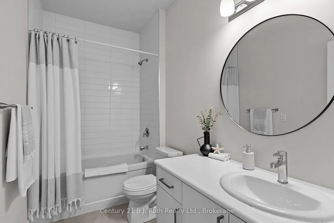
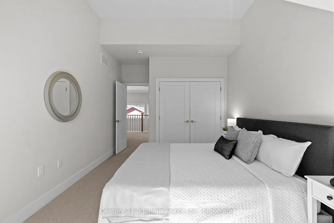
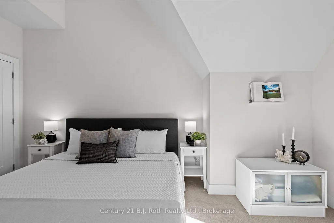
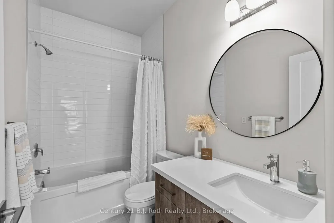
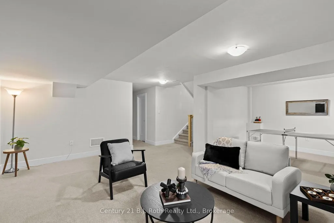
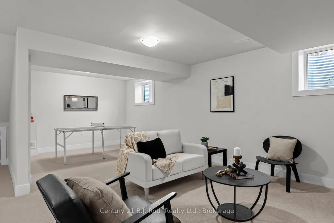
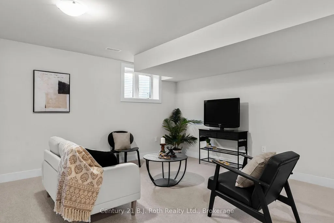
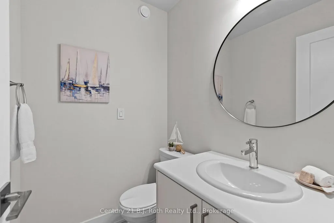
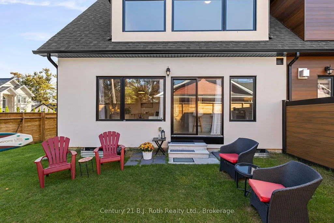
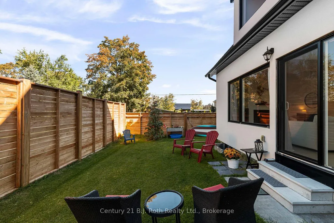
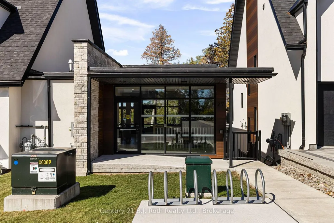
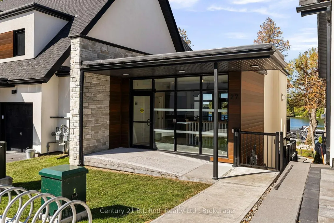
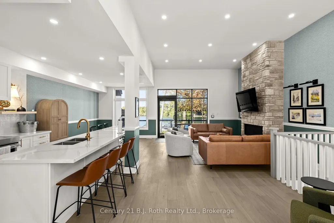
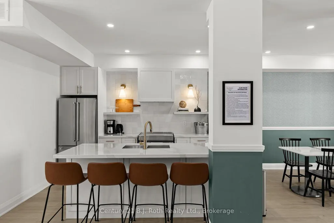
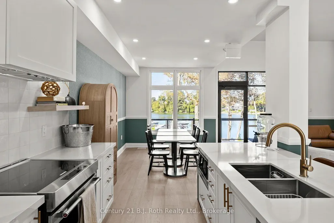
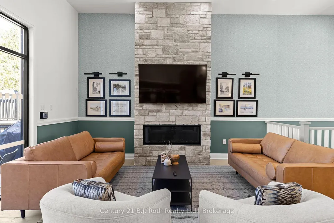
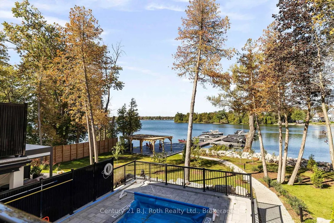
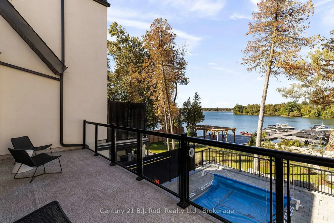
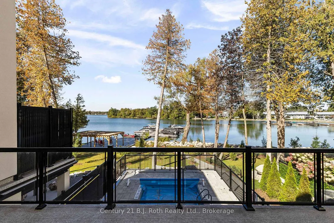
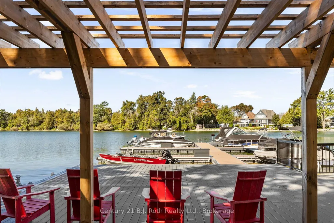
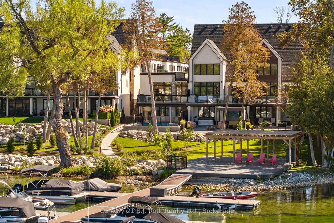
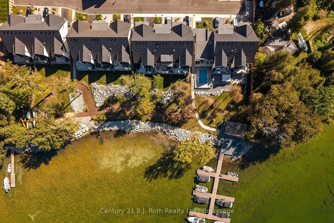
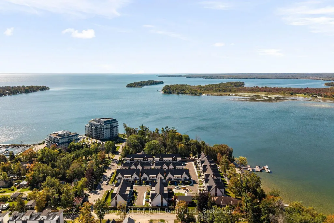
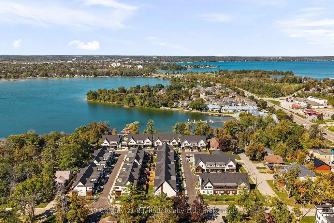
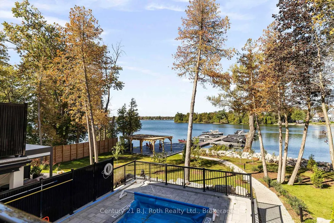
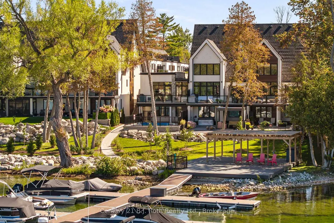
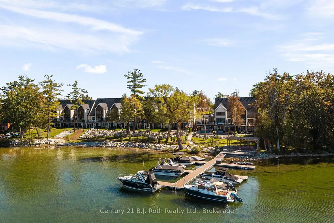
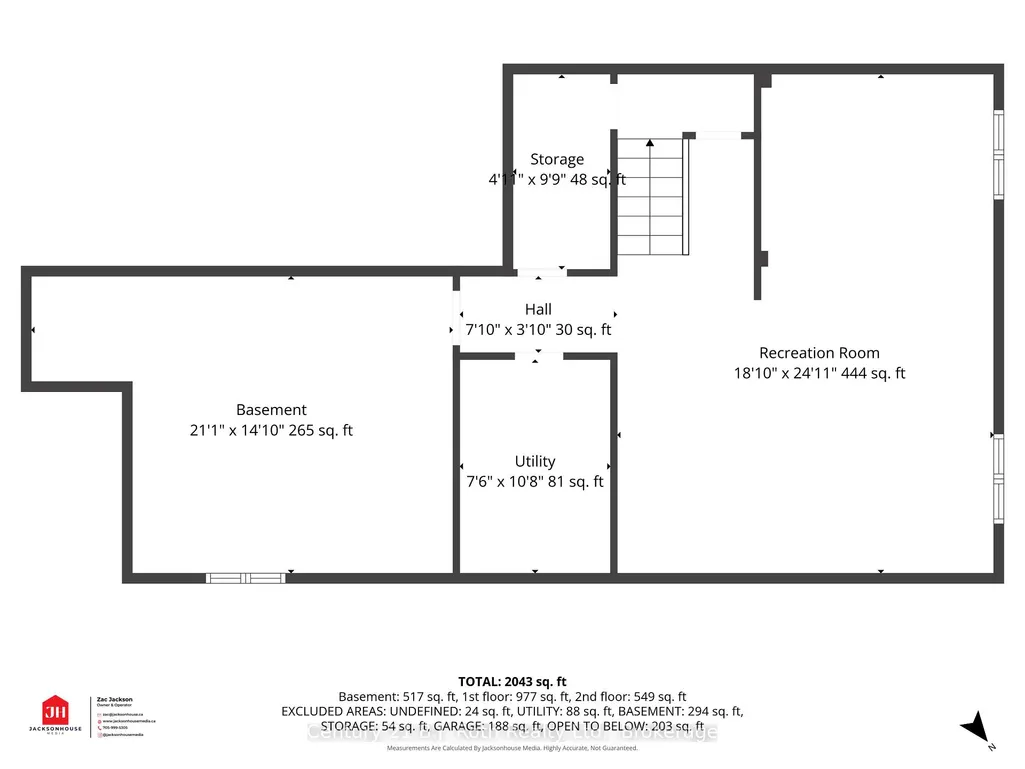
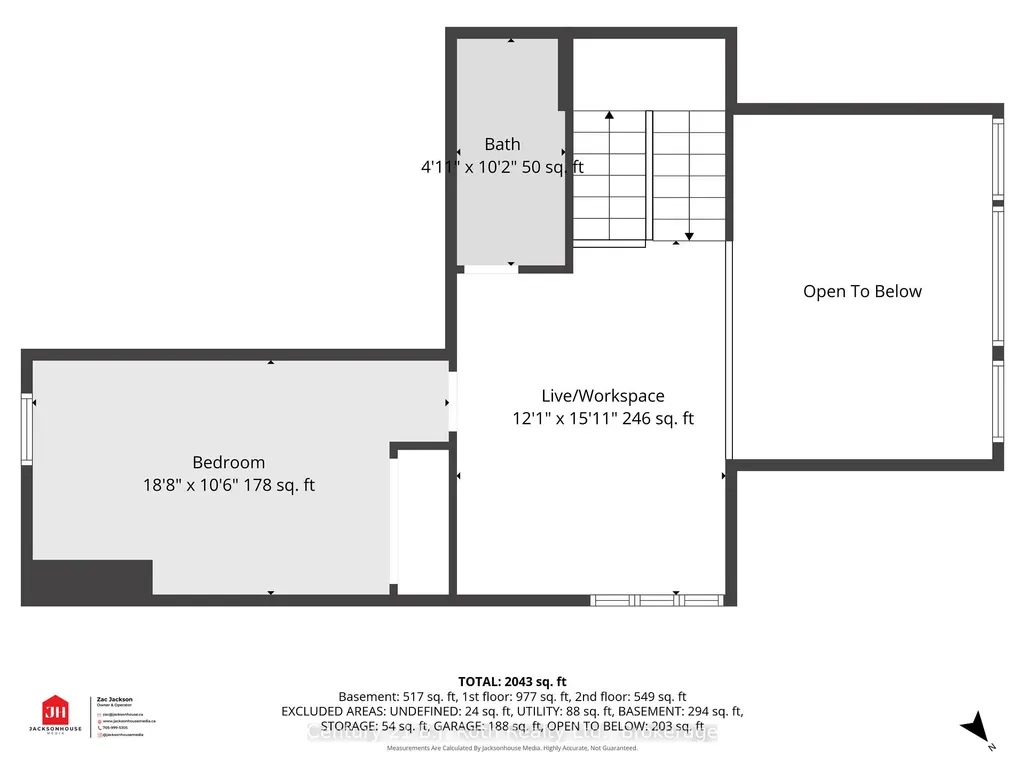
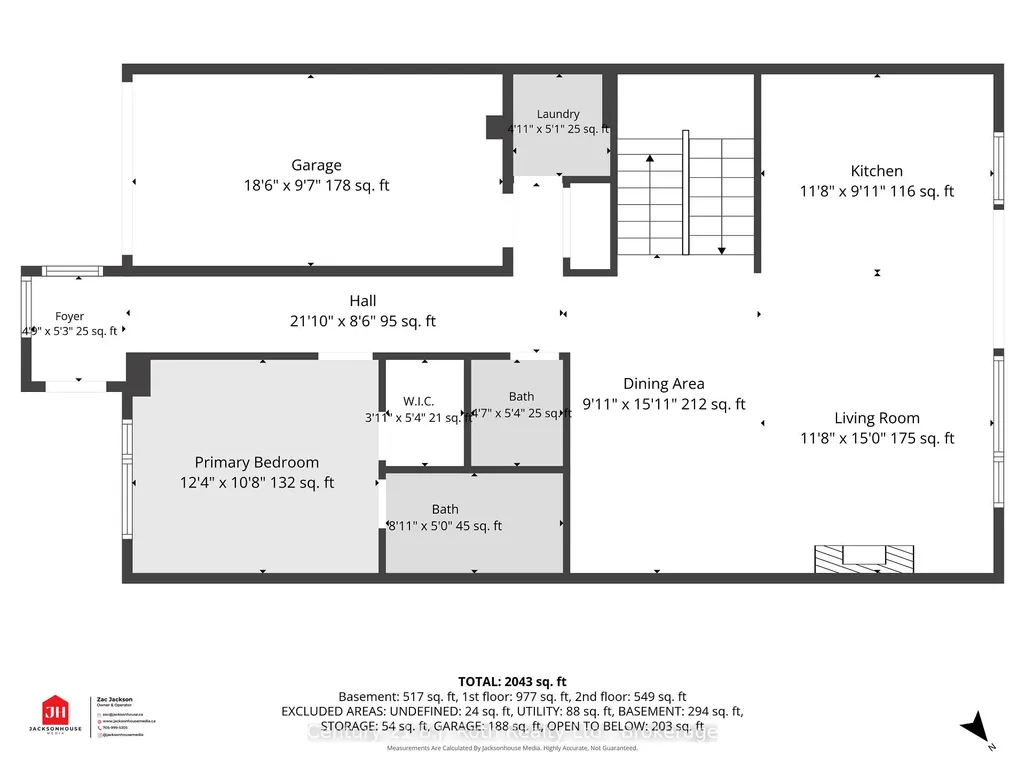
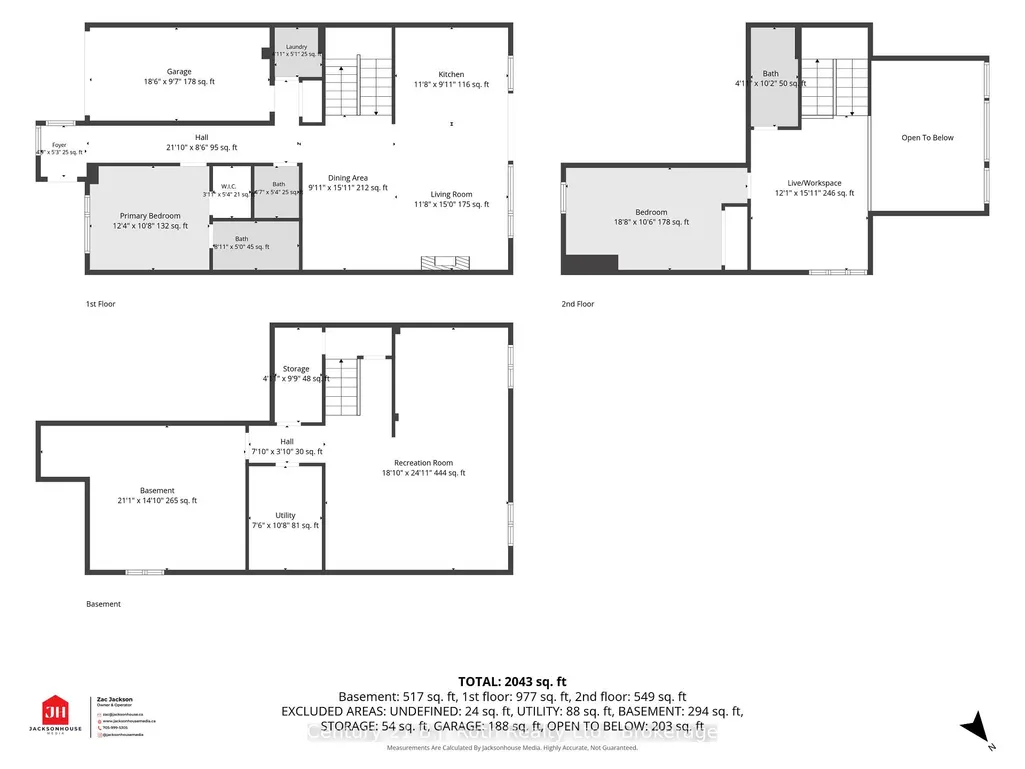
Welcome to 7 Rice Lane, a gorgeous home offering exceptional flexibility, privacy and an incredible waterfront lifestyle in Orillia's most recent gated community, Sophie's Landing phase 4. Completed in 2025, thoughtfully designed and beautifully maintained by its original owner, this home has a fresh, new-home feel with all appliances purchased new in 2025. Prefer main-floor living? A primary bedroom with ensuite and convenient laundry mean everything you need can be on one level. Upstairs, a second primary bedroom with ensuite offers another option, plus a separate open flex space overlooking the open concept kitchen & dining area, offers tons of natural light, ideal for an office, reading lounge or studio. The finished lower level adds even more space for guests, hobbies and entertaining. Outside, this home's position truly sets it apart. A private corner lot with generous lawn space, tall privacy fencing and no neighbours directly behind creates a wonderfully secluded yard. Enjoy morning sun on the east-facing front porch and afternoon and evening light in the west-facing backyard. And then there's the lifestyle; walk just steps to the water with access to two community dock and water-entry areas plus a dedicated kayak/canoe rack. Lake Simcoe connects to the Trent-Severn Waterway, opening up an incredible network of waterways to explore. Enjoy the security of a gated community, plus clubhouse and newly opened outdoor pool. Nearby Tudhope Park offers trails, green space and waterfront recreation, while shops, restaurants and all that Orillia has to offer are just minutes away. Nearly new and remarkably versatile, 7 Rice Lane offers main-floor living when you want it, extra space when you need it, exceptional privacy and a waterfront lifestyle that makes everyday life feel a little more like a lakefront getaway.
| Price History | |
|---|---|
| 9/24/2026 | Listed $859,500 |
General Features
| Sewer | Sewer |
|---|---|
| Cooling | Central Air |
| Roof | Shingles |
| Architectural Style | Bungaloft |
| Pool Features | Community |
| Construction Materials | Stucco (Plaster),Wood |
| Waterview | Partially Obstructive |
| View | Clear |
| Heater Type | Forced Air |
| Parking Spaces | 1 |
| Property Subtype | Att/Row/Townhouse |
| Tax Year | 2025 |
| Lot Depth | 84.22 |
| PropertyFeatures | Lake Access,Marina,Waterfront |
| Waterfront Features | Dock,Waterfront-Deeded |
| County | Simcoe |
| New Construction | No |
| Property Type | Residential Freehold |
| Attached Garage | No |
| Facing Direction | East |
| Garage Y/N | Yes |
| Status | New |
| City | Orillia |
| Body of Water | Lake Simcoe |
| Disclosures | Other |
| Senior Community Y/N | No |
| Lot Size Units | Feet |
| Property Attached Y/N | No |
| Tax Annual Amount | 5216.0 |
| Virtual Tour | https://listing.jacksonhousemedia.com/sites/rxomwlpm/unbranded |
| Standard Status | Active |
| Occupancy Type | Owner |
| Legal Description | PART LOT 13 WEST SIDE ORCHARD STREET PLAN 292 PART 4 51R44681 TOGETHER WITH AN UNDIVIDED COMMON INTEREST IN THE SIMCOE COMMON ELEMENTS CONDOMINIUM CORPORATION NO. 519 SUBJECT TO AN EASEMENT AS IN SC1 |
Interior Features
| Interior Amenities | Primary Bedroom - Main Floor,Water Heater,Storage |
|---|---|
| Basement | Partially Finished |
| Heat Source | Gas |
| Basement (Y/N) | No |
| Air Conditioning Y/N | Yes |
| Heating Y/N | Yes |
| Fireplace Y/N | Yes |
| Total Bedrooms | 3 |
| Elevator? | No |
| Total Baths | 3 |
| Bedrooms | 2+1 |
| Living Area Range | 1500-2000 |
Exterior Features
| Exterior Amenities | Patio,Privacy,Year Round Living,Security Gate,Porch |
|---|---|
| Waterfront | WaterfrontCommunity |
| Parking Features | Private |
| Total Parking | 2.0 |
| Garage Type | Attached |
| Foundation Details | Concrete Block |
| Spa | No |
| Lot Size Source | MPAC |
| Waterfront Y/N | Yes |
| Covered Spaces | 1.0 |
Amenities
- Views
- New Construction
- Adult 55+
- Lease To Own
- No Strata Fees
- Furnished
- Pets
- Primary On Main
- Air Conditioning
- Seller Finance
- Green
- Fixer Upper
- Horse
- Golf
- Fireplace
- Deck
- Garage
- Basement
- Pool
Property vs Townhouse Average in L3V 1C5
Price
Taxes
In The Neighbourhood
Just Listed
Orillia
$ 519,500
40 Michelle Drive
Orillia, ON L3V0B3
- Type
- Townhouse
- Size
- 1,100 SqFt
- Rooms
- 3 Beds + 2 Baths
Just Listed
Orillia
$ 799,000
33 Ruby Crescent
Orillia, ON L3V8M3
- Type
- Townhouse
- Size
- 1,500 SqFt
- Rooms
- 3 Beds + 2 Baths
Orillia
$ 619,900
95 Lucy Lane
Orillia, ON L3V7A8
- Type
- Townhouse
- Size
- 1,100 SqFt
- Rooms
- 2 Beds + 2 Baths
Orillia
$ 419,999
800 West Ridge Boulevard # 125
Orillia, ON L3V0A1
- Type
- Townhouse
- Size
- 1,100 SqFt
- Rooms
- 3 Beds + 3 Baths
Orillia
$ 619,999
40 Lily Drive
Orillia, ON L3V0G3
- Type
- Townhouse
- Size
- 1,100 SqFt
- Rooms
- 2 Beds + 2 Baths
Orillia
$ 824,999
326 Lucy Lane
Orillia, ON L3V8L3
- Type
- Townhouse
- Size
- 1,100 SqFt
- Rooms
- 3 Beds + 3 Baths
Orillia
$ 539,900
800 West Ridge Boulevard # 121
Orillia, ON L3V0A1
- Type
- Townhouse
- Size
- 1,100 SqFt
- Rooms
- 3 Beds + 2 Baths
Orillia
$ 550,000
46 Michelle Drive
Orillia, ON L3V7V6
- Type
- Townhouse
- Size
- 1,100 SqFt
- Rooms
- 3 Beds + 3 Baths
Orillia
$ 749,900
129 Colborne Street E
Orillia, ON L3V8P6
- Type
- Townhouse
- Size
- 2,000 SqFt
- Rooms
- 3 Beds + 3 Baths
Orillia
$ 788,000
32 Ruby Crescent
Orillia, ON L3V8M3
- Type
- Townhouse
- Size
- 1,500 SqFt
- Rooms
- 2 Beds + 2 Baths
Orillia
$ 564,990
59 Wyn Wood Lane
Orillia, ON L3V8P6
- Type
- Townhouse
- Size
- 1,100 SqFt
- Rooms
- 2 Beds + 3 Baths
Orillia
$ 569,990
57 Wyn Wood Lane
Orillia, ON L3V8P6
- Type
- Townhouse
- Size
- 1,100 SqFt
- Rooms
- 2 Beds + 3 Baths
 Toronto Real Estate Board (TRREB); All information deemed reliable but not guaranteed. All properties are subject to prior sale, change or withdrawal. Neither listing broker(s) or information provider(s) shall be responsible for any typographical errors, misinformation, misprints and shall be held totally harmless. Listing(s) information is provided for consumer's personal, non-commercial use and may not be used for any purpose other than to identify prospective properties consumers may be interested
 All information deemed reliable but not guaranteed. All properties are subject to prior sale, change or withdrawal. Neither listing broker(s) or information provider(s) shall be responsible for any typographical errors, misinformation, misprints and shall be held totally harmless. Listing(s) information is provided for consumer's personal, non-commercial use and may not be used for any purpose other than to identify prospective properties consumers may be interested in purchasing. The data relating
 All information deemed reliable but not guaranteed. All properties are subject to prior sale, change or withdrawal. Neither listing broker(s) or information provider(s) shall be responsible for any typographical errors, misinformation, misprints and shall be held totally harmless. Listing(s) information is provided for consumer's personal, non-commercial use and may not be used for any purpose other than to identify prospective properties consumers may be interested in purchasing. The data relating