

Address
1487 Farrow Cres Crescent, Innisfil, ON
Price
$ 795,500
Property Attributes
- MLS#N13571580
- TypeTownhouse
- Listing Status Price Change
- CityInnisfil
- AreaRural Innisfil
- NeighbourhoodRural Innisfil
- Postal CodeL9S 0L6
- Style2-Storey
- Taxes$ 4673
- Price$ 795,500
- Bedrooms3
- Full Bathrooms3
- Half Bathrooms0
- Sqr Footage1500-2000
Data Source:
Toronto Real Estate Board (TRREB)
Property Description
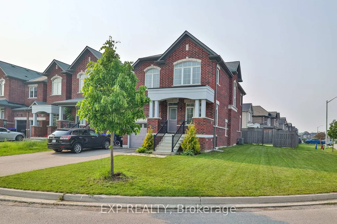
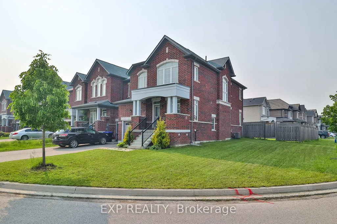
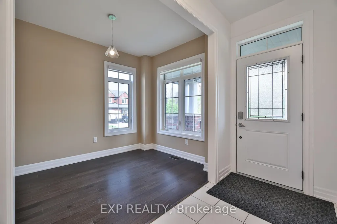
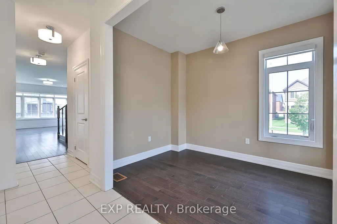
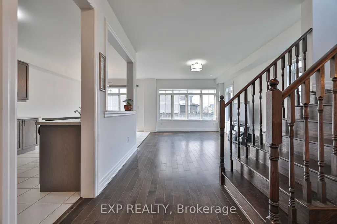
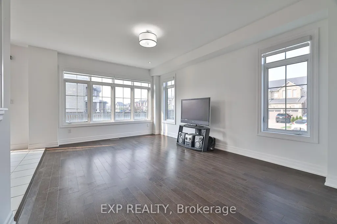
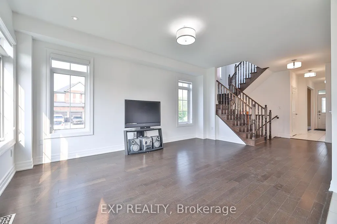
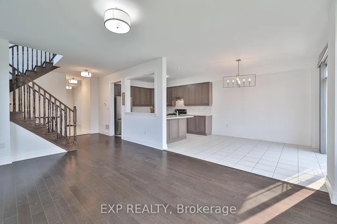
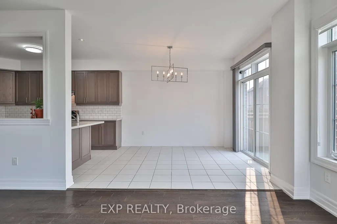
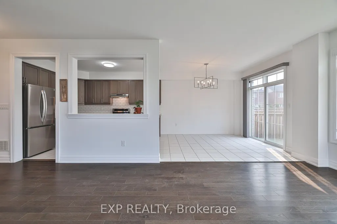
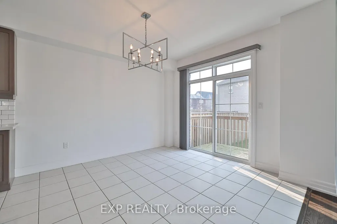
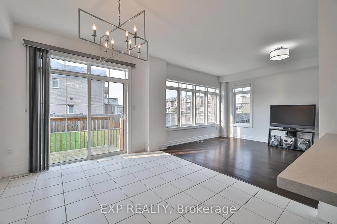
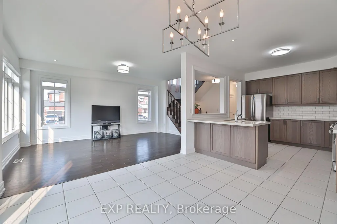
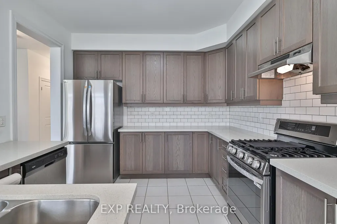
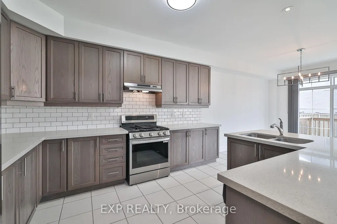
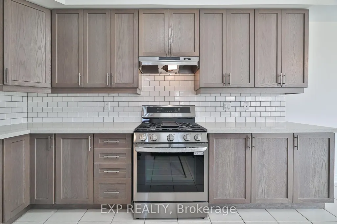
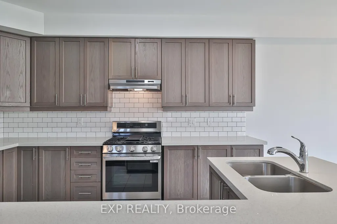
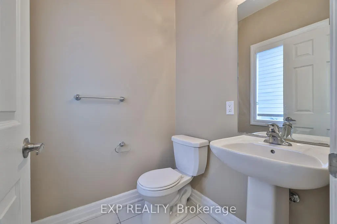
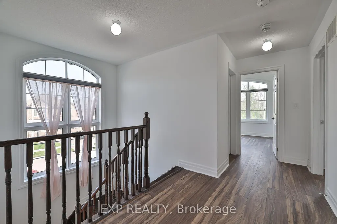
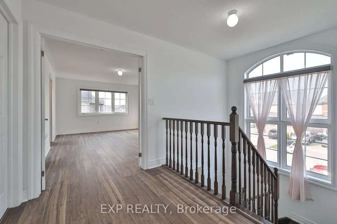
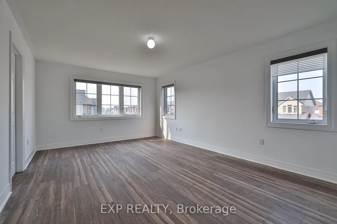
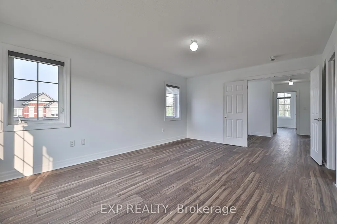
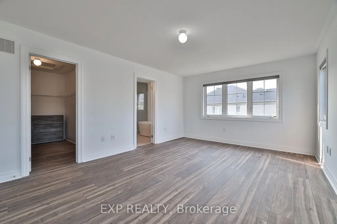
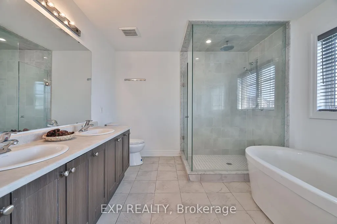
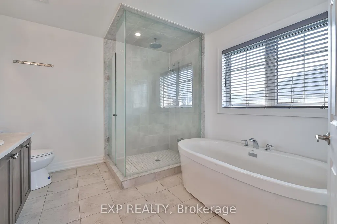
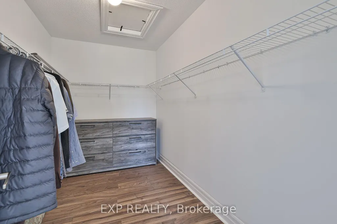
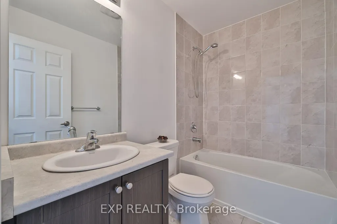
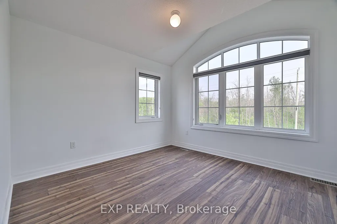
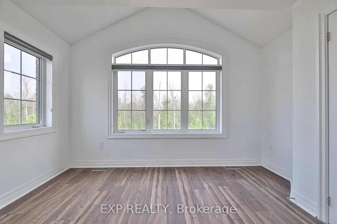
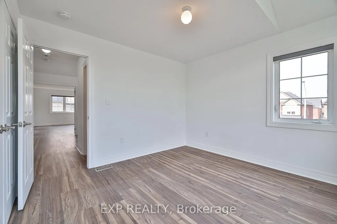
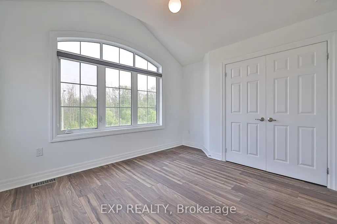
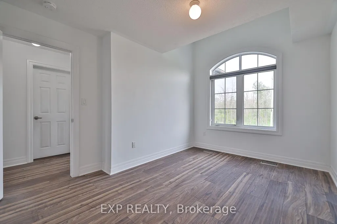
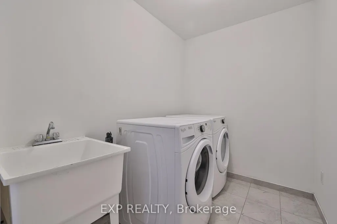
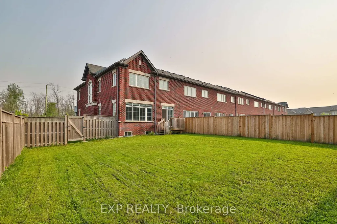
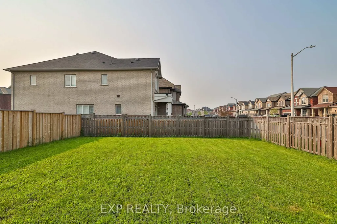
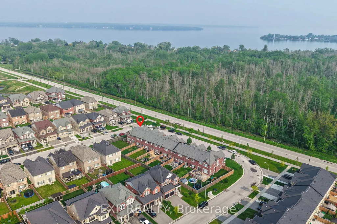
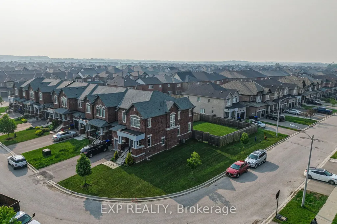
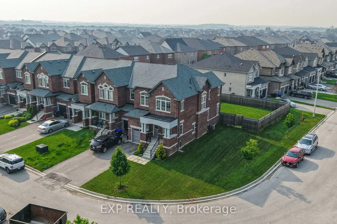
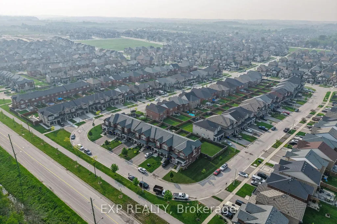
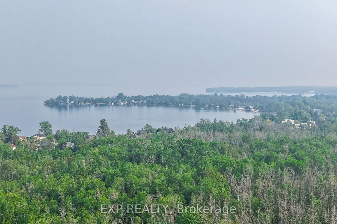
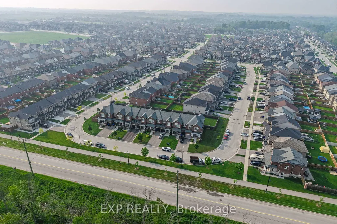
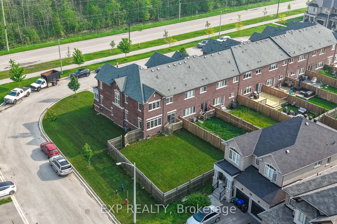
This upgraded 7-year-new end-unit townhome by Zancor feels just like a semi-detached, offering nearly 2,000 sq.ft. of sun-filled living space on a wide lot with no sidewalk. The open-concept layout features smooth ceilings, hardwood floors on the main, a stained oak staircase, and a bright den or office on the main floor.Enjoy a family-sized upgraded kitchen with a sunlit breakfast area and a spacious living/dining room perfect for entertaining. Upstairs offers large bedrooms, second-floor laundry, and a thoughtfully designed layout ideal for families or professionals.Recent improvements include new landscaping and a new A/C unit. new refrigerator three doors plus gas oven . All installed in 2025 and 2026.(previous one installed by builder) Located minutes from the future GO Station, Lake Simcoe, and all amenitiesthis is where comfort, quality, and convenience come together.
| Price History | |
|---|---|
| 7/16/2026 | Listed $738,888 |
General Features
| Sewer | Sewer |
|---|---|
| Cooling | Central Air |
| Roof | Asphalt Shingle |
| Architectural Style | 2-Storey |
| Pool Features | None |
| Construction Materials | Brick |
| Heater Type | Forced Air |
| Parking Spaces | 2 |
| Property Subtype | Att/Row/Townhouse |
| Tax Year | 2026 |
| Lot Depth | 115.0 |
| County | Simcoe |
| New Construction | No |
| Property Type | Residential Freehold |
| Attached Garage | No |
| Facing Direction | North |
| Garage Y/N | Yes |
| Status | Price Change |
| City | Innisfil |
| Senior Community Y/N | No |
| Lot Size Units | Feet |
| Property Attached Y/N | No |
| Tax Annual Amount | 4673.4 |
| Standard Status | Active |
| Occupancy Type | Owner |
| Legal Description | PART BLOCK 228,PLAN 51M1107,BEING PART 14 ON 51R41096 SUBJECT TO AN EASEMENT FOR ENTRY AS IN SC1424049 TOGETHER WITH AN EASEMENT OVER PT BLK 228 PL 51M1107 BEING PT 13 ON 51R41096 AS IN SC1497503 SUB |
Interior Features
| Interior Amenities | Carpet Free |
|---|---|
| Basement | Full,Unfinished |
| Heat Source | Gas |
| Basement (Y/N) | No |
| Air Conditioning Y/N | Yes |
| Heating Y/N | Yes |
| Fireplace Y/N | No |
| Total Bedrooms | 3 |
| Elevator? | No |
| Total Baths | 3 |
| Bedrooms | 3 |
| Living Area Range | 1500-2000 |
Exterior Features
| Total Parking | 3.0 |
|---|---|
| Garage Type | Attached |
| Foundation Details | Concrete |
| Spa | No |
| Waterfront Y/N | No |
| Covered Spaces | 1.0 |
Amenities
- Views
- New Construction
- Adult 55+
- Lease To Own
- No Strata Fees
- Furnished
- Pets
- Primary On Main
- Air Conditioning
- Seller Finance
- Green
- Fixer Upper
- Horse
- Golf
- Fireplace
- Deck
- Garage
- Basement
- Pool
Property vs Townhouse Average in L9S 0L6
Price
Visits
In The Neighbourhood
Innisfil
$ 511,416
704 Sargeant Place
Innisfil, ON L9S0S9
- Type
- Townhouse
- Size
- 1,500 SqFt
- Rooms
- 3 Beds + 3 Baths
Open House
Innisfil
$ 1,549,000
3793 Mangusta Court
Innisfil, ON L9S0L5
- Type
- Townhouse
- Size
- 2,000 SqFt
- Rooms
- 3 Beds + 5 Baths
Innisfil
$ 1,488,000
3666 Ferretti Court
Innisfil, ON L9S0N6
- Type
- Townhouse
- Size
- 2,500 SqFt
- Rooms
- 4 Beds + 5 Baths
Innisfil
$ 1,499,000
3718 Mangusta Court
Innisfil, ON L9S0L5
- Type
- Townhouse
- Size
- 2,000 SqFt
- Rooms
- 3 Beds + 5 Baths
Innisfil
$ 799,000
2237 Grainger Loop
Innisfil, ON L9S0N1
- Type
- Townhouse
- Size
- 2,000 SqFt
- Rooms
- 4 Beds + 3 Baths
Innisfil
$ 2,499,900
3674 Ferretti Court
Innisfil, ON L9S0N6
- Type
- Townhouse
- Size
- 2,500 SqFt
- Rooms
- 5 Beds + 5 Baths
Innisfil
$ 1,398,000
3585 Riva Avenue
Innisfil, ON L9S0L5
- Type
- Townhouse
- Size
- 1,500 SqFt
- Rooms
- 3 Beds + 3 Baths
Innisfil
$ 4,199,000
3787 Mangusta Court
Innisfil, ON L9S0L5
- Type
- Townhouse
- Size
- 3,500 SqFt
- Rooms
- 5 Beds + 7 Baths
Innisfil
$ 1,698,000
3690 Ferretti Court
Innisfil, ON L9S0N9
- Type
- Townhouse
- Size
- 2,500 SqFt
- Rooms
- 5 Beds + 4 Baths
Innisfil
$ 435,310
712 Keast Place
Innisfil, ON L9S0S9
- Type
- Townhouse
- Size
- 1,100 SqFt
- Rooms
- 2 Beds + 2 Baths
Innisfil
$ 499,500
2968 Murphy Place
Innisfil, ON L9S0S1
- Type
- Townhouse
- Size
- 1,500 SqFt
- Rooms
- 3 Beds + 3 Baths
 Toronto Real Estate Board (TRREB); All information deemed reliable but not guaranteed. All properties are subject to prior sale, change or withdrawal. Neither listing broker(s) or information provider(s) shall be responsible for any typographical errors, misinformation, misprints and shall be held totally harmless. Listing(s) information is provided for consumer's personal, non-commercial use and may not be used for any purpose other than to identify prospective properties consumers may be interested
 All information deemed reliable but not guaranteed. All properties are subject to prior sale, change or withdrawal. Neither listing broker(s) or information provider(s) shall be responsible for any typographical errors, misinformation, misprints and shall be held totally harmless. Listing(s) information is provided for consumer's personal, non-commercial use and may not be used for any purpose other than to identify prospective properties consumers may be interested in purchasing. The data relating
 All information deemed reliable but not guaranteed. All properties are subject to prior sale, change or withdrawal. Neither listing broker(s) or information provider(s) shall be responsible for any typographical errors, misinformation, misprints and shall be held totally harmless. Listing(s) information is provided for consumer's personal, non-commercial use and may not be used for any purpose other than to identify prospective properties consumers may be interested in purchasing. The data relating