


Address
3674 Ferretti Court, Innisfil, ON
Price
$ 2,499,900
Property Attributes
- MLS#N13747854
- TypeTownhouse
- Listing Status New
- CityInnisfil
- AreaRural Innisfil
- NeighbourhoodRural Innisfil
- Postal CodeL9S 0N6
- Style3-Storey
- Taxes$ 12503
- Price$ 2,499,900
- Bedrooms5
- Full Bathrooms5
- Half Bathrooms0
- Sqr Footage2500-3000
Data Source:
Toronto Real Estate Board (TRREB)
Property Description
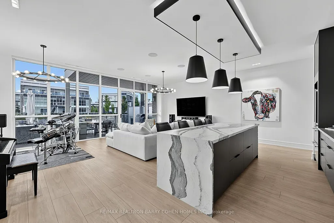
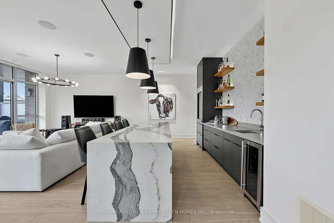
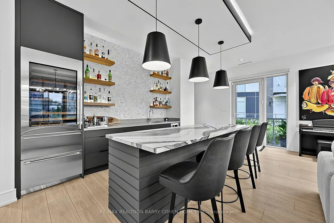
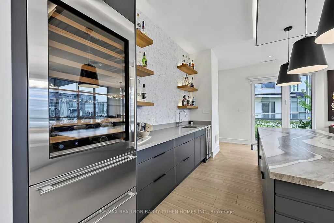
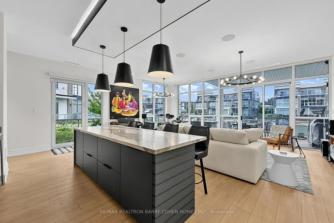
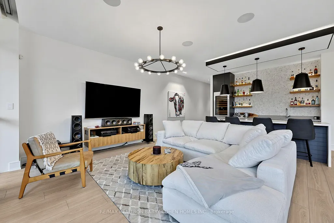
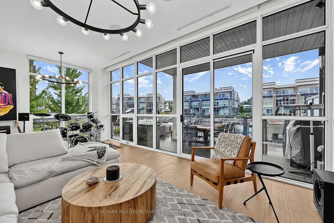
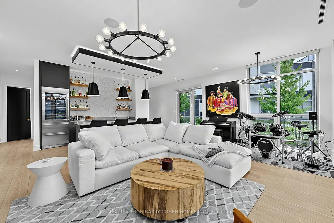
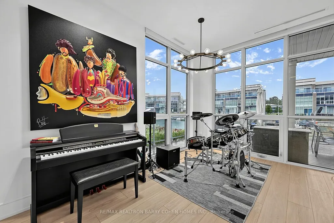
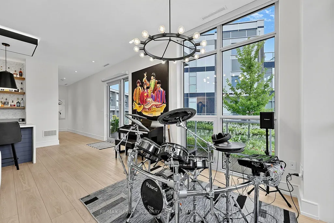
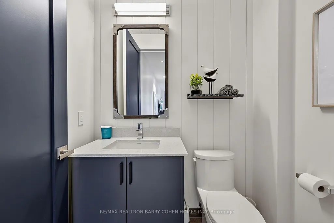
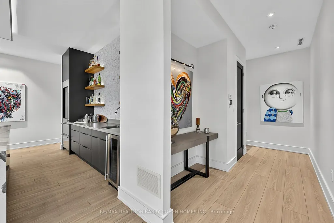
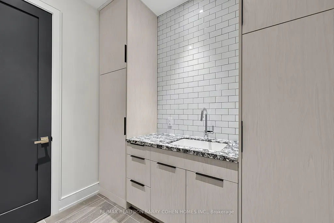
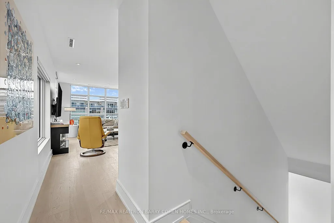
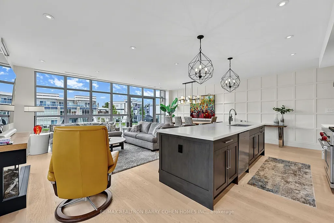
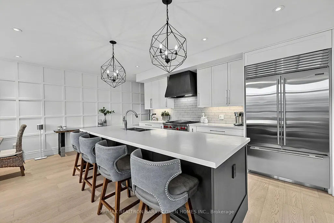
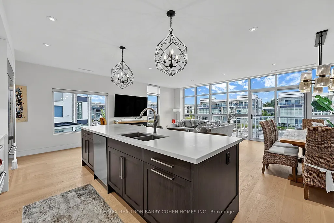
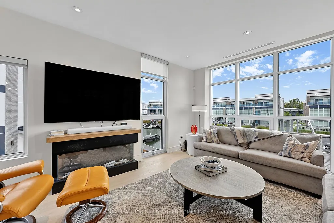
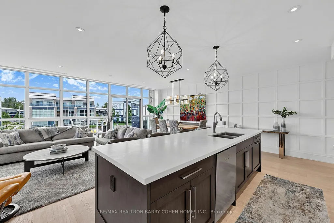
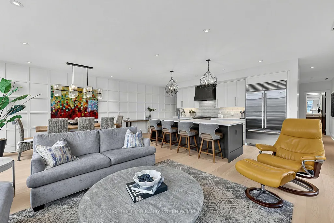
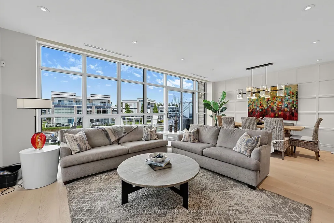
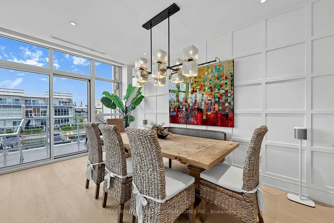
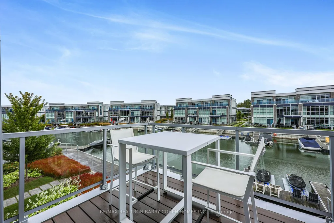
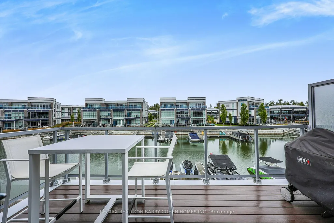
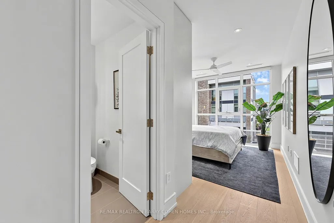
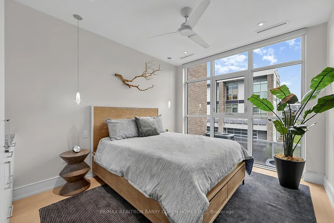
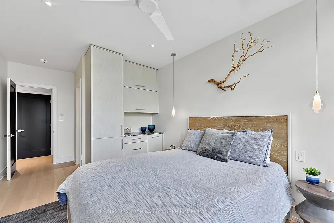
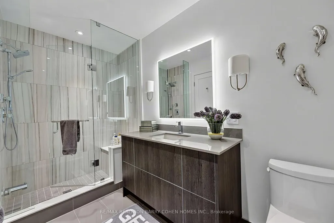
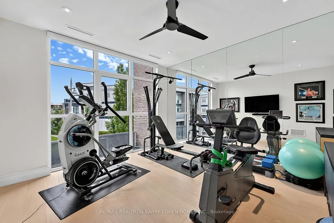
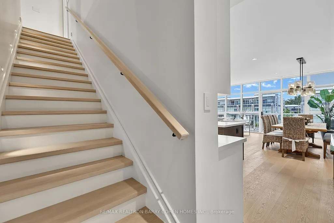
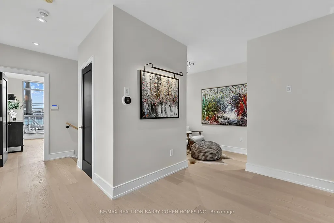
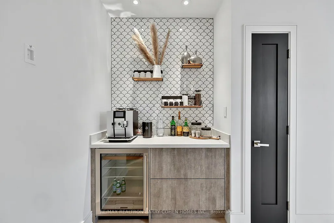
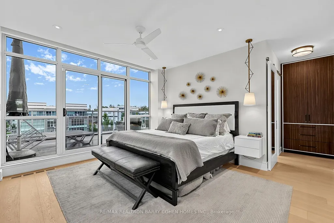
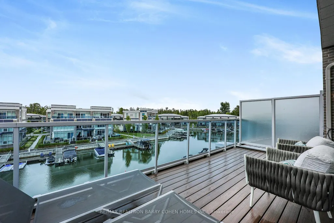
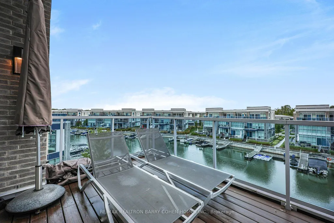
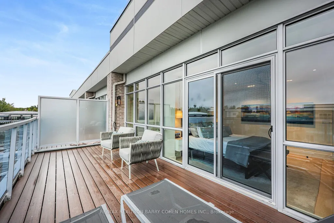
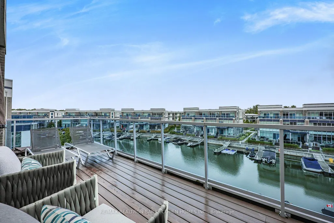
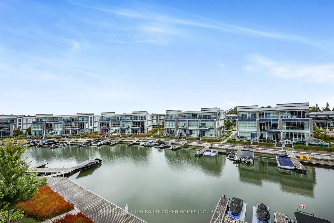
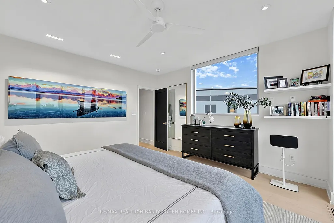
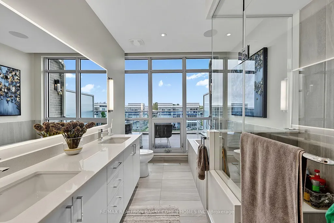
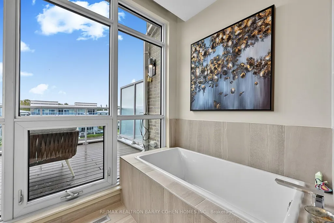
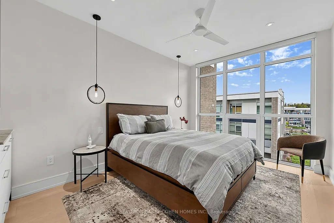
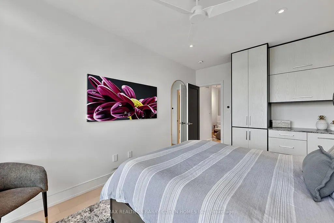
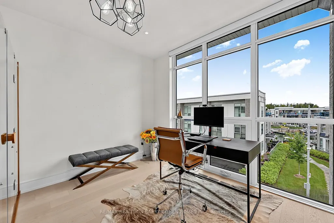
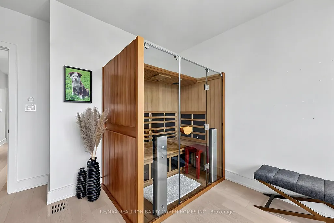
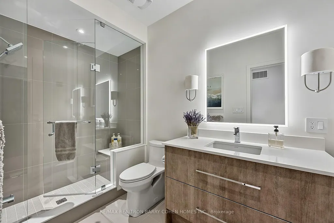
Exceptional end unit with almost 3,600 sq ft of above-grade living space, this expansive Ferretti waterfront townhome is one of the largest footprint properties in Friday Harbour, delivering the grand scale of a traditional estate with turn-key, resort ease. Showcase-featured in Our Homes Magazine (Spring 2021), this custom-finished model was thoughtfully curated by an experienced luxury custom-home builder to balance refined modern elegance with relaxed, water-centric living. Manicured gardens line the walkway to the entrance, setting an elevated atmosphere the moment you step inside. The main level features floor-to-ceiling glass sliding doors that open onto a large private terrace framed by water views-ideal for entertaining, lounging, or watching the boats go by-complete with a gas BBQ hookup and your own dedicated boat slip for effortless Lake Simcoe access. The open-concept second level centers around a gourmet chef's kitchen outfitted with premium Irpinia cabinetry, quartz countertops, Sub-Zero and Wolf appliances, and statement lighting, all seamlessly transitioning into living areas with built-in ceiling speakers and floor-to-ceiling windows with remote shades with an additional gas BBQ hookup on the 2nd level balcony. Spanning multiple levels with automated Lutron lighting throughout, the versatile 5-bedroom, 4-bathroom layout offers exceptional space for multigenerational hosting or executive home offices, topped by a primary sanctuary with a spa-inspired ensuite, walk-in closet and private balcony. Complete with custom garage storage solutions and direct inside entry, this rare residence is tucked into an exclusive, low-traffic pocket steps from the Marina Village, fine dining, nature trails, and The Nest Golf Club. Come and explore the ultimate waterfront resort lifestyle!
| Price History | |
|---|---|
| 9/5/2026 | Listed $2,499,900 |
General Features
| Sewer | Sewer |
|---|---|
| Cooling | Central Air |
| Roof | Shingles |
| Architectural Style | 3-Storey |
| Pool Features | None |
| Construction Materials | Brick,Concrete |
| Waterview | Direct |
| Heater Type | Forced Air |
| Parking Spaces | 2 |
| Property Subtype | Att/Row/Townhouse |
| Tax Year | 2025 |
| Lot Depth | 84.94 |
| Waterfront Features | Boat Slip,Dock |
| County | Simcoe |
| New Construction | No |
| Property Type | Residential Freehold |
| Attached Garage | No |
| Facing Direction | East |
| Garage Y/N | Yes |
| Status | New |
| City | Innisfil |
| Body of Water | Lake Simcoe |
| Disclosures | Unknown |
| Senior Community Y/N | No |
| Lot Size Units | Feet |
| Property Attached Y/N | No |
| Tax Annual Amount | 12503.0 |
| Standard Status | Active |
| Occupancy Type | Owner |
| Legal Description | PART BLOCK 1 PLAN 51M997 DESIGNATED AS PART 98,51R41640 TOGETHER WITH AN UNDIVIDED COMMON INTEREST IN SIMCOE COMMON ELEMENTS CONDOMINIUM CORPORATION NO. 456 SUBJECT TO AN EASEMENT IN GROSS AS IN SC |
Interior Features
| Interior Amenities | Bar Fridge,Built-In Oven |
|---|---|
| Basement | None |
| Heat Source | Gas |
| Basement (Y/N) | No |
| Air Conditioning Y/N | Yes |
| Heating Y/N | Yes |
| Fireplace Y/N | Yes |
| Total Bedrooms | 5 |
| Elevator? | No |
| Total Baths | 5 |
| Bedrooms | 4+1 |
| Living Area Range | 2500-3000 |
Exterior Features
| Waterfront | Direct |
|---|---|
| Parking Features | Private |
| Total Parking | 2.0 |
| Garage Type | Attached |
| Foundation Details | Concrete |
| Spa | No |
| Lot Size Source | MPAC |
| Waterfront Y/N | Yes |
| Covered Spaces | 2.0 |
Amenities
- Views
- New Construction
- Adult 55+
- Lease To Own
- No Strata Fees
- Furnished
- Pets
- Primary On Main
- Air Conditioning
- Seller Finance
- Green
- Fixer Upper
- Horse
- Golf
- Fireplace
- Deck
- Garage
- Basement
- Pool
Property vs Townhouse Average in L9S 0N6
Price
Taxes
Visits
In The Neighbourhood
Innisfil
$ 511,416
704 Sargeant Place
Innisfil, ON L9S0S9
- Type
- Townhouse
- Size
- 1,500 SqFt
- Rooms
- 3 Beds + 3 Baths
Open House
Innisfil
$ 1,549,000
3793 Mangusta Court
Innisfil, ON L9S0L5
- Type
- Townhouse
- Size
- 2,000 SqFt
- Rooms
- 3 Beds + 5 Baths
Innisfil
$ 1,488,000
3666 Ferretti Court
Innisfil, ON L9S0N6
- Type
- Townhouse
- Size
- 2,500 SqFt
- Rooms
- 4 Beds + 5 Baths
Innisfil
$ 1,499,000
3718 Mangusta Court
Innisfil, ON L9S0L5
- Type
- Townhouse
- Size
- 2,000 SqFt
- Rooms
- 3 Beds + 5 Baths
Innisfil
$ 799,000
2237 Grainger Loop
Innisfil, ON L9S0N1
- Type
- Townhouse
- Size
- 2,000 SqFt
- Rooms
- 4 Beds + 3 Baths
Innisfil
$ 1,398,000
3585 Riva Avenue
Innisfil, ON L9S0L5
- Type
- Townhouse
- Size
- 1,500 SqFt
- Rooms
- 3 Beds + 3 Baths
Innisfil
$ 4,199,000
3787 Mangusta Court
Innisfil, ON L9S0L5
- Type
- Townhouse
- Size
- 3,500 SqFt
- Rooms
- 5 Beds + 7 Baths
Innisfil
$ 1,698,000
3690 Ferretti Court
Innisfil, ON L9S0N9
- Type
- Townhouse
- Size
- 2,500 SqFt
- Rooms
- 5 Beds + 4 Baths
Innisfil
$ 435,310
712 Keast Place
Innisfil, ON L9S0S9
- Type
- Townhouse
- Size
- 1,100 SqFt
- Rooms
- 2 Beds + 2 Baths
Innisfil
$ 499,500
2968 Murphy Place
Innisfil, ON L9S0S1
- Type
- Townhouse
- Size
- 1,500 SqFt
- Rooms
- 3 Beds + 3 Baths
Innisfil
$ 1,899,999
3711 Riva Avenue
Innisfil, ON L9S0L5
- Type
- Townhouse
- Size
- 1,500 SqFt
- Rooms
- 3 Beds + 3 Baths
 Toronto Real Estate Board (TRREB); All information deemed reliable but not guaranteed. All properties are subject to prior sale, change or withdrawal. Neither listing broker(s) or information provider(s) shall be responsible for any typographical errors, misinformation, misprints and shall be held totally harmless. Listing(s) information is provided for consumer's personal, non-commercial use and may not be used for any purpose other than to identify prospective properties consumers may be interested
 All information deemed reliable but not guaranteed. All properties are subject to prior sale, change or withdrawal. Neither listing broker(s) or information provider(s) shall be responsible for any typographical errors, misinformation, misprints and shall be held totally harmless. Listing(s) information is provided for consumer's personal, non-commercial use and may not be used for any purpose other than to identify prospective properties consumers may be interested in purchasing. The data relating
 All information deemed reliable but not guaranteed. All properties are subject to prior sale, change or withdrawal. Neither listing broker(s) or information provider(s) shall be responsible for any typographical errors, misinformation, misprints and shall be held totally harmless. Listing(s) information is provided for consumer's personal, non-commercial use and may not be used for any purpose other than to identify prospective properties consumers may be interested in purchasing. The data relating