


Address
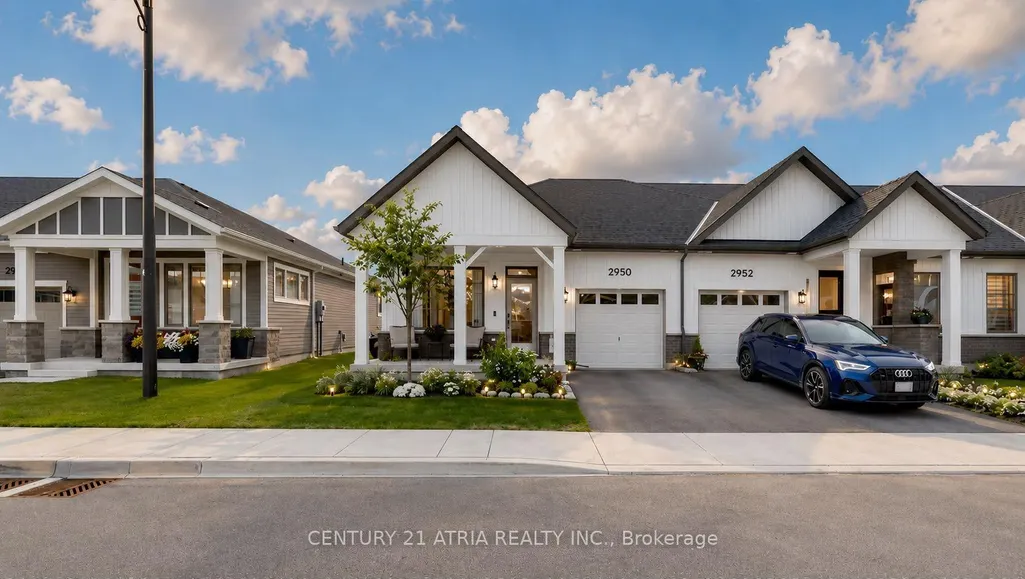
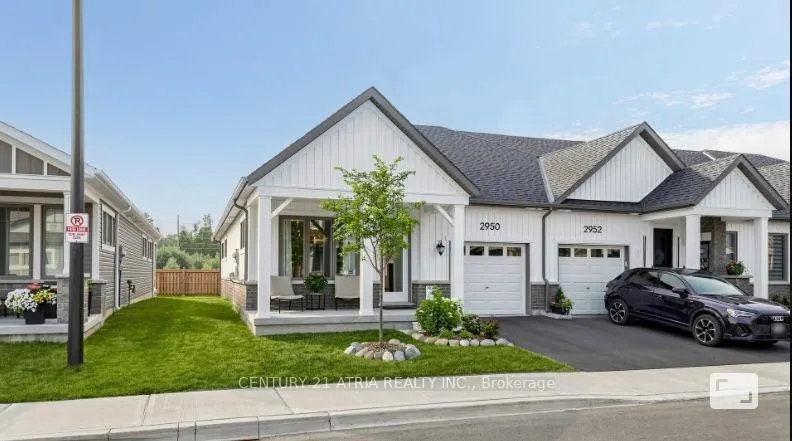
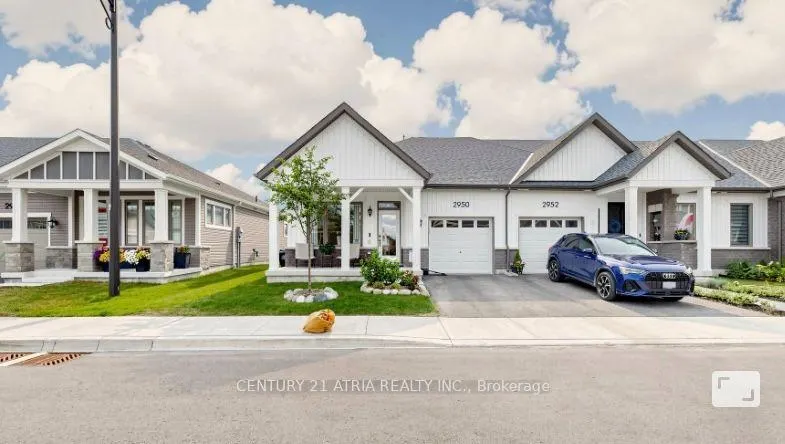
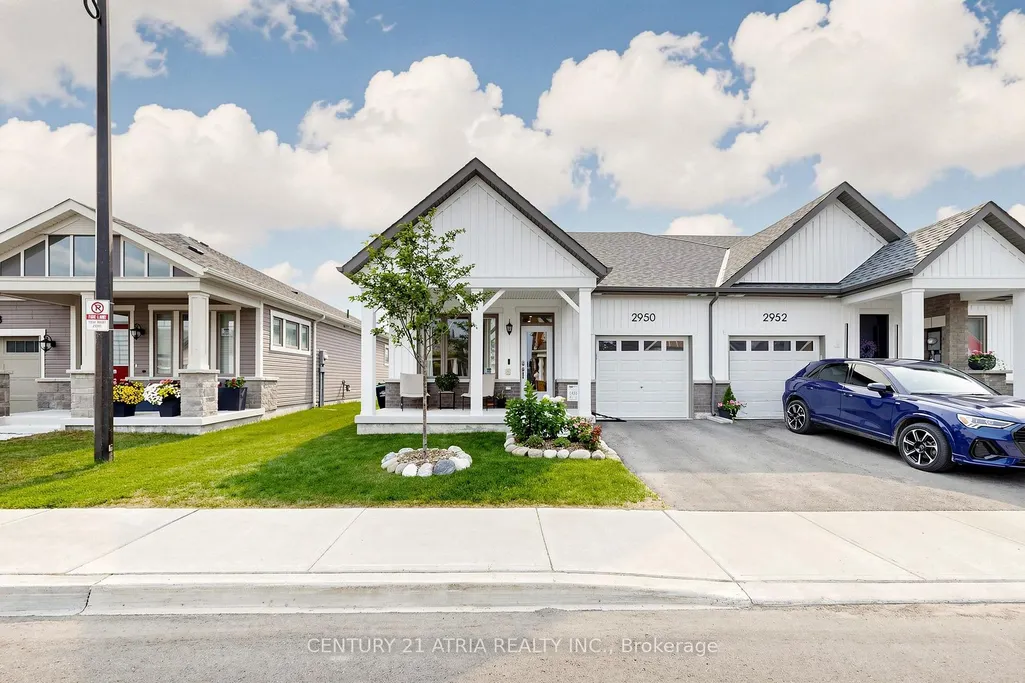
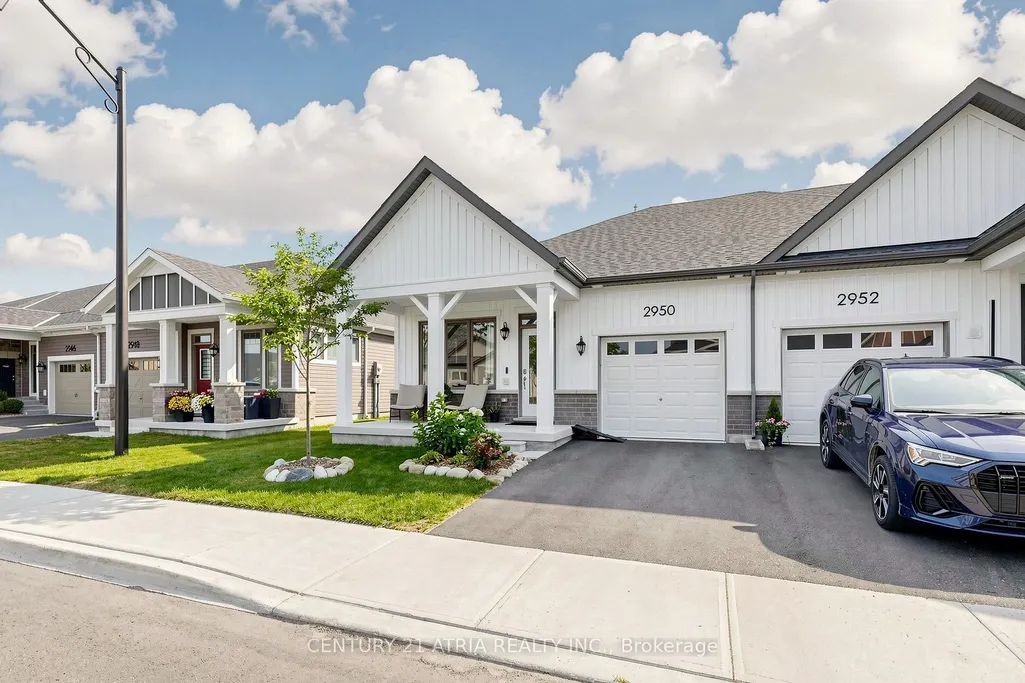
2950 Murphy Place, Innisfil, ON
Price
$ 568,000
Property Attributes
- MLS#N13605840
- TypeTownhouse
- Listing Status New
- CityInnisfil
- AreaRural Innisfil
- NeighbourhoodRural Innisfil
- Postal CodeL9S 0S1
- StyleBungaloft
- Taxes$ 4164
- Price$ 568,000
- Bedrooms3
- Full Bathrooms3
- Half Bathrooms0
- Sqr Footage1500-2000
Data Source:
Toronto Real Estate Board (TRREB)
Property Description
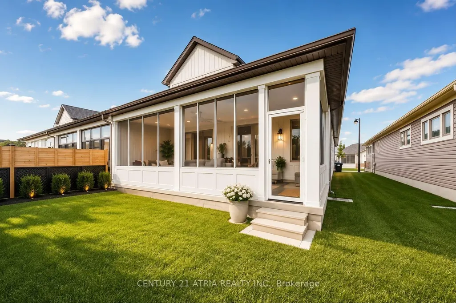
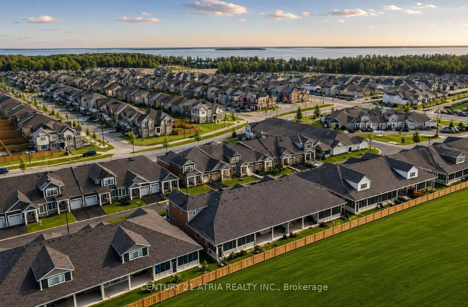
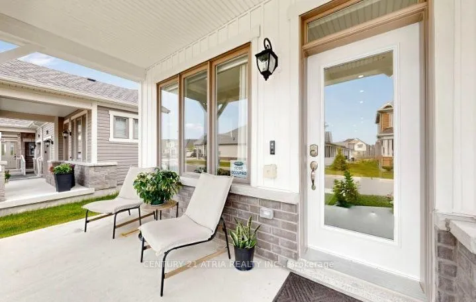
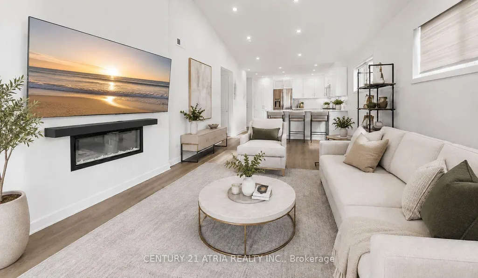
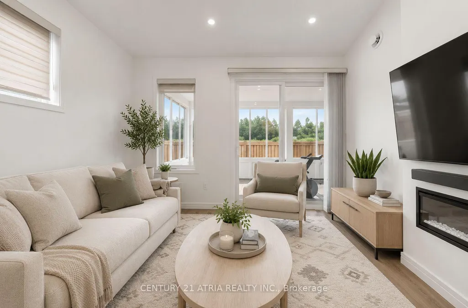
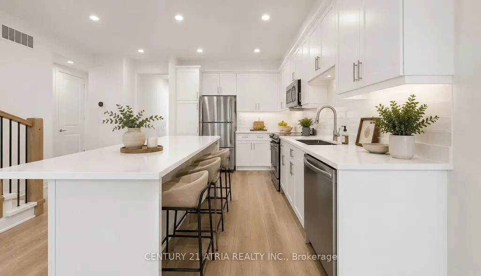
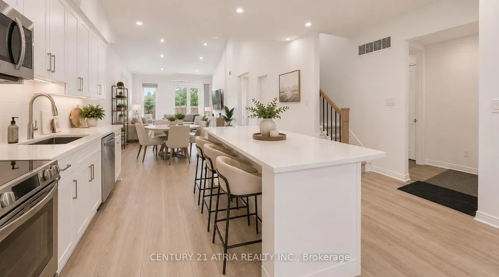
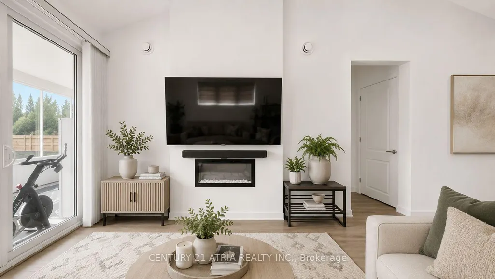
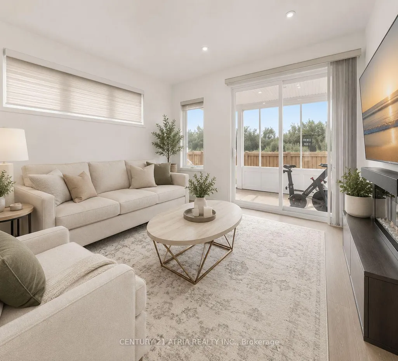
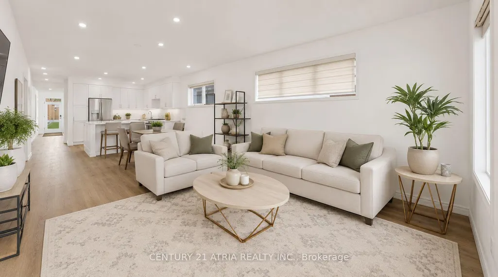
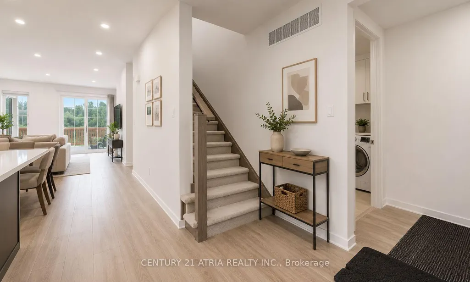
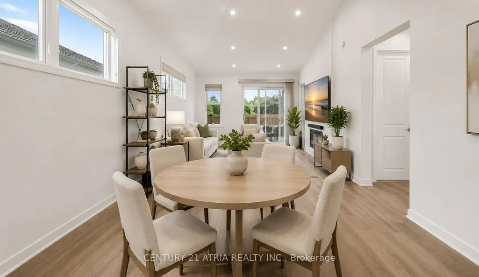
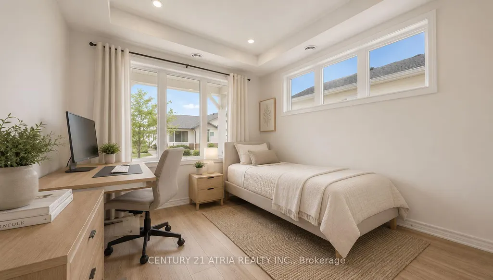
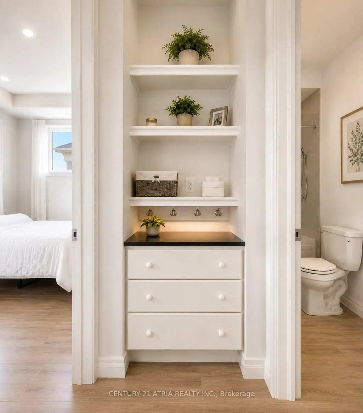
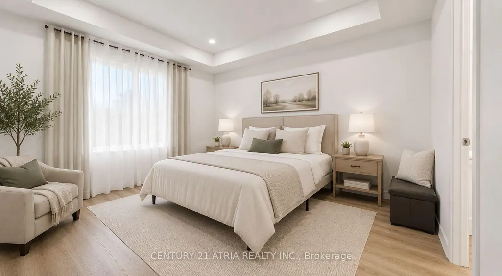
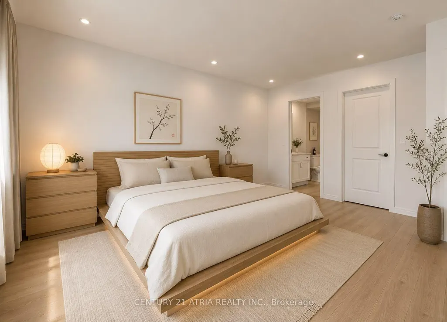
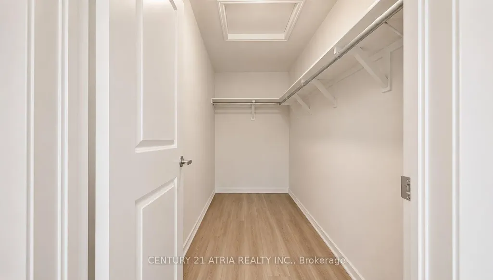
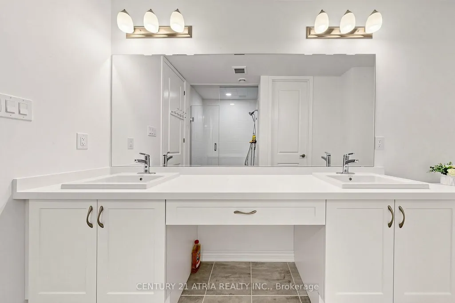
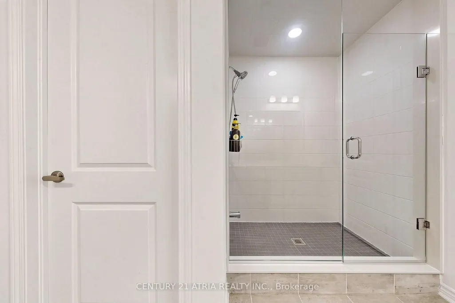
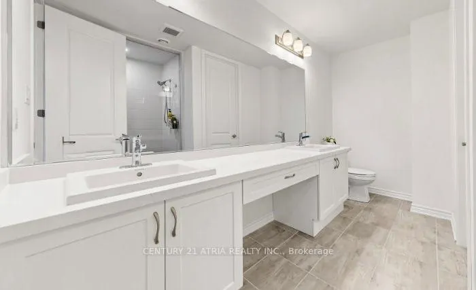
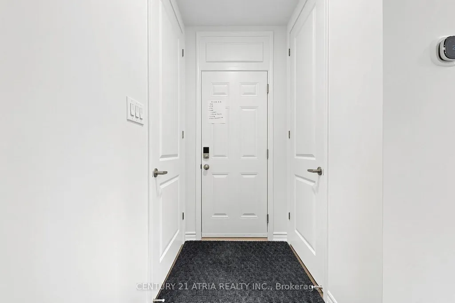
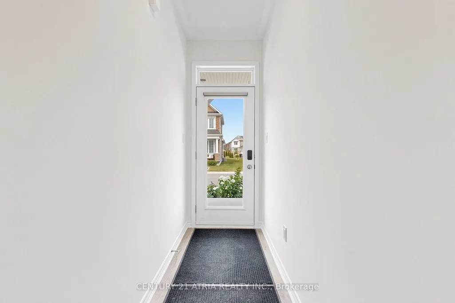
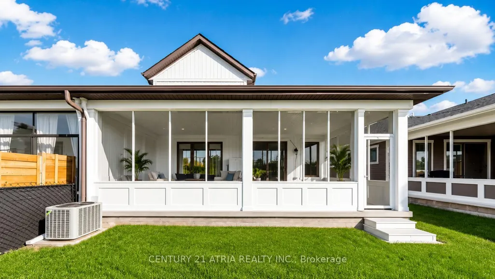
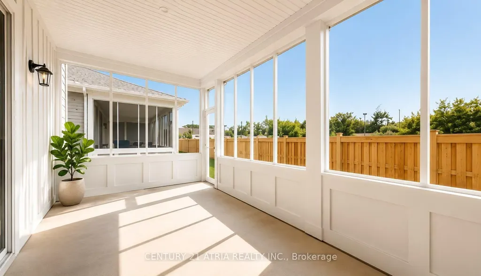
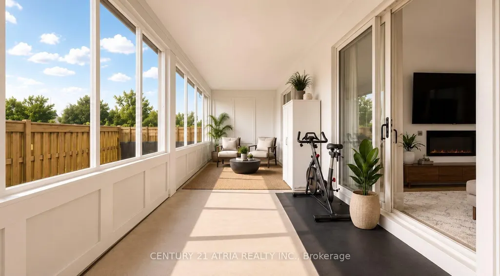
Welcome to effortless, modern bungaloft townhome living. This fully upgraded home features 3 bedrooms, 3 full washrooms, newly built in 2024 by reputable builder, Mattamy Homes. Modern bungalow living designed for comfort and style. The moment you step into the home, you are greeted by soaring 9 ft ceilings and 12 ft vaulted ceilings in the main living areas, creating an instant "wow" first impression. This home features 8 ft interior doors for an open, airy feel. Spacious family room with an electric fireplace and direct walk-out to an enclosed Muskoka room completed by the builder. Enjoy clear, peaceful views in all 4 seasons in an enclosed outdoor space. The chef's kitchen offers white cabinetry with soft-close drawers and doors + modern hardware + newly upgraded Quartz countertops (2026) and under-cabinet lighting for both style and function + Large kitchen island + Primary suite that feels like a retreat, coffered ceiling and a large window overlooking open green space, huge walk-in closet 4-piece ensuite with custom tile and a glass-enclosed standing shower. There are 2 bedrooms located on the main level and 1 on the upper level + Vinyl floors throughout + Smart, flexible living. Perfect laundry room with side-by-side washer/dryer. Direct access to the garage, with ample storage space. Relax into a lifestyle surrounded by nature, outdoor recreation, and easy city access. Minutes to Lake Simcoe beaches & trails, 9 min to Barrie South GO for easy commuting, and HWY 400. Steps to a huge playground in a family-friendly neighbourhood. Land lease $860/month.
| Price History | |
|---|---|
| 7/25/2026 | Listed $568,000 |
General Features
| Sewer | Sewer |
|---|---|
| Cooling | Central Air |
| Roof | Unknown |
| Architectural Style | Bungaloft |
| Pool Features | None |
| Construction Materials | Brick,Other |
| Heater Type | Forced Air |
| Parking Spaces | 1 |
| Property Subtype | Att/Row/Townhouse |
| Tax Year | 2026 |
| Lot Depth | 105.0 |
| County | Simcoe |
| New Construction | No |
| Property Type | Residential Freehold |
| Attached Garage | No |
| Facing Direction | West |
| Garage Y/N | Yes |
| Status | New |
| City | Innisfil |
| Senior Community Y/N | No |
| Lot Size Units | Feet |
| Property Attached Y/N | No |
| Tax Annual Amount | 4164.36 |
| Standard Status | Active |
| Occupancy Type | Owner |
| Legal Description | Block 319,Plan51M1189; Subject to an easement in gross over part 4 51R42610 as in SC1711963; Subject to an easement in gross over parts 1,2 51R42900 As in SC1813956; Subject to an easement as in SC18 |
Interior Features
| Interior Amenities | Primary Bedroom - Main Floor |
|---|---|
| Basement | None |
| Heat Source | Gas |
| Basement (Y/N) | No |
| Air Conditioning Y/N | Yes |
| Heating Y/N | Yes |
| Fireplace Y/N | No |
| Total Bedrooms | 3 |
| Elevator? | No |
| Total Baths | 3 |
| Bedrooms | 3 |
| Living Area Range | 1500-2000 |
Exterior Features
| Total Parking | 2.0 |
|---|---|
| Garage Type | Built-In |
| Foundation Details | Unknown |
| Spa | No |
| Waterfront Y/N | No |
| Covered Spaces | 1.0 |
Amenities
- Views
- New Construction
- Adult 55+
- Lease To Own
- No Strata Fees
- Furnished
- Pets
- Primary On Main
- Air Conditioning
- Seller Finance
- Green
- Fixer Upper
- Horse
- Golf
- Fireplace
- Deck
- Garage
- Basement
- Pool
Property vs Townhouse Average in L9S 0S1
Price
Taxes
Visits
In The Neighbourhood
Innisfil
$ 511,416
704 Sargeant Place
Innisfil, ON L9S0S9
- Type
- Townhouse
- Size
- 1,500 SqFt
- Rooms
- 3 Beds + 3 Baths
Open House
Innisfil
$ 1,549,000
3793 Mangusta Court
Innisfil, ON L9S0L5
- Type
- Townhouse
- Size
- 2,000 SqFt
- Rooms
- 3 Beds + 5 Baths
Innisfil
$ 1,488,000
3666 Ferretti Court
Innisfil, ON L9S0N6
- Type
- Townhouse
- Size
- 2,500 SqFt
- Rooms
- 4 Beds + 5 Baths
Innisfil
$ 1,499,000
3718 Mangusta Court
Innisfil, ON L9S0L5
- Type
- Townhouse
- Size
- 2,000 SqFt
- Rooms
- 3 Beds + 5 Baths
Innisfil
$ 799,000
2237 Grainger Loop
Innisfil, ON L9S0N1
- Type
- Townhouse
- Size
- 2,000 SqFt
- Rooms
- 4 Beds + 3 Baths
Innisfil
$ 2,499,900
3674 Ferretti Court
Innisfil, ON L9S0N6
- Type
- Townhouse
- Size
- 2,500 SqFt
- Rooms
- 5 Beds + 5 Baths
Innisfil
$ 1,398,000
3585 Riva Avenue
Innisfil, ON L9S0L5
- Type
- Townhouse
- Size
- 1,500 SqFt
- Rooms
- 3 Beds + 3 Baths
Innisfil
$ 4,199,000
3787 Mangusta Court
Innisfil, ON L9S0L5
- Type
- Townhouse
- Size
- 3,500 SqFt
- Rooms
- 5 Beds + 7 Baths
Innisfil
$ 1,698,000
3690 Ferretti Court
Innisfil, ON L9S0N9
- Type
- Townhouse
- Size
- 2,500 SqFt
- Rooms
- 5 Beds + 4 Baths
Innisfil
$ 435,310
712 Keast Place
Innisfil, ON L9S0S9
- Type
- Townhouse
- Size
- 1,100 SqFt
- Rooms
- 2 Beds + 2 Baths
Innisfil
$ 499,500
2968 Murphy Place
Innisfil, ON L9S0S1
- Type
- Townhouse
- Size
- 1,500 SqFt
- Rooms
- 3 Beds + 3 Baths
 Toronto Real Estate Board (TRREB); All information deemed reliable but not guaranteed. All properties are subject to prior sale, change or withdrawal. Neither listing broker(s) or information provider(s) shall be responsible for any typographical errors, misinformation, misprints and shall be held totally harmless. Listing(s) information is provided for consumer's personal, non-commercial use and may not be used for any purpose other than to identify prospective properties consumers may be interested
 All information deemed reliable but not guaranteed. All properties are subject to prior sale, change or withdrawal. Neither listing broker(s) or information provider(s) shall be responsible for any typographical errors, misinformation, misprints and shall be held totally harmless. Listing(s) information is provided for consumer's personal, non-commercial use and may not be used for any purpose other than to identify prospective properties consumers may be interested in purchasing. The data relating
 All information deemed reliable but not guaranteed. All properties are subject to prior sale, change or withdrawal. Neither listing broker(s) or information provider(s) shall be responsible for any typographical errors, misinformation, misprints and shall be held totally harmless. Listing(s) information is provided for consumer's personal, non-commercial use and may not be used for any purpose other than to identify prospective properties consumers may be interested in purchasing. The data relating