

Address
82 Ivy Crescent, Wasaga Beach, ON
Price
$ 529,000
Property Attributes
- MLS#S13723272
- TypeTownhouse
- Listing Status Price Change
- CityWasaga Beach
- AreaWasaga Beach
- NeighbourhoodWasaga Beach
- Postal CodeL9Z 0H8
- StyleBungaloft
- Price$ 529,000
- Bedrooms2
- Full Bathrooms3
- Half Bathrooms0
- Sqr Footage1500-2000
Data Source:
Toronto Real Estate Board (TRREB)
Property Description
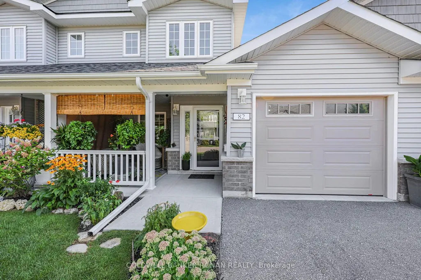
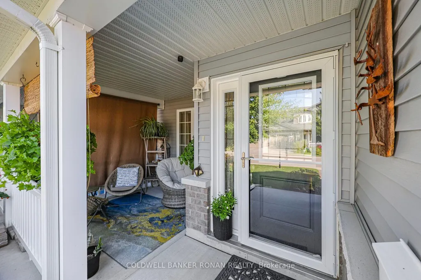
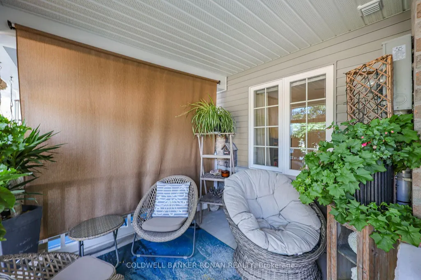
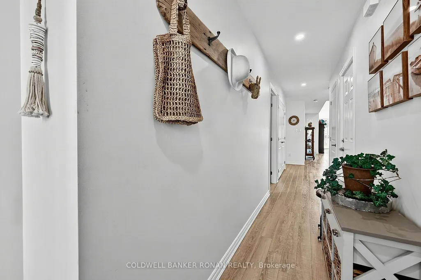
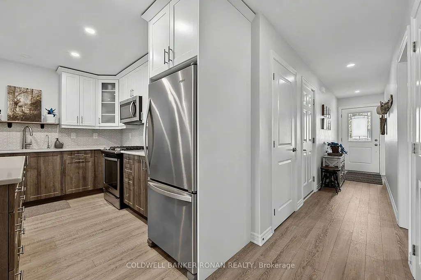
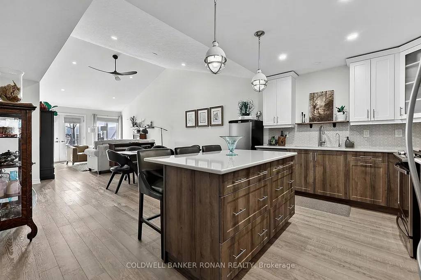
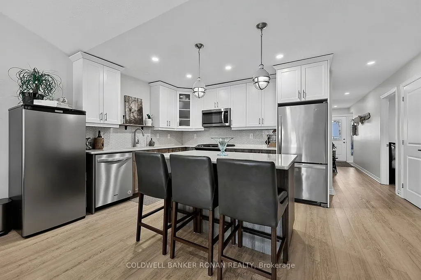
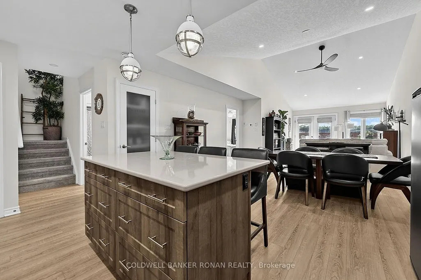
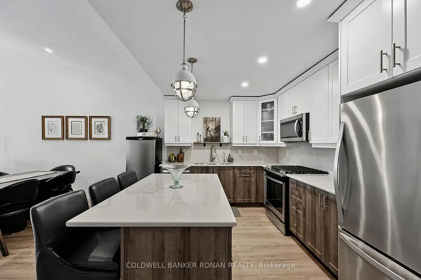
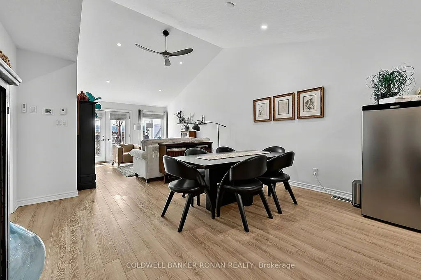
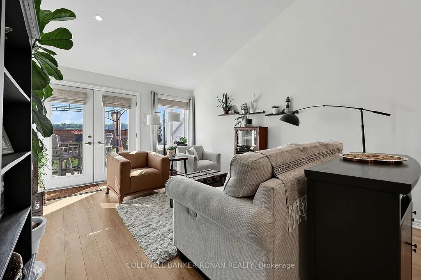
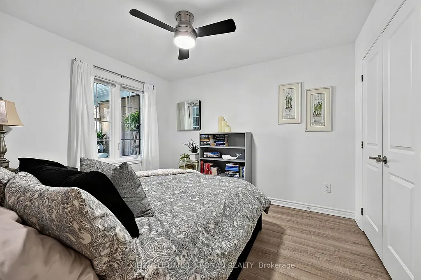
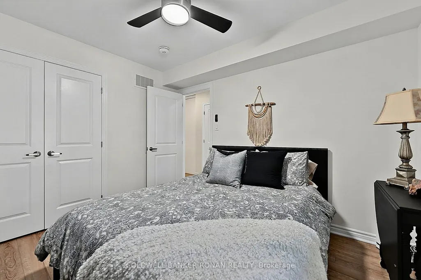
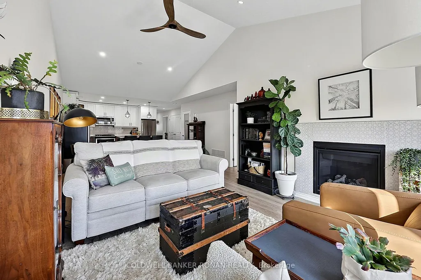
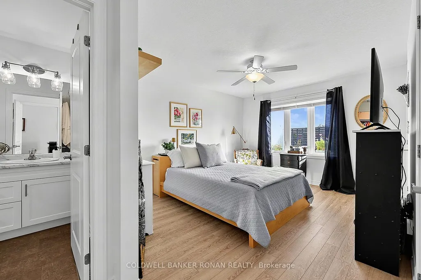
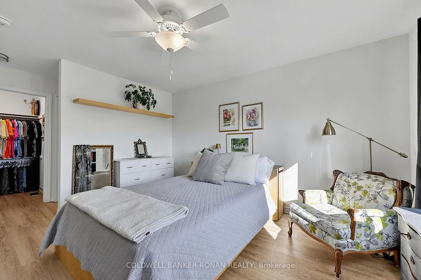
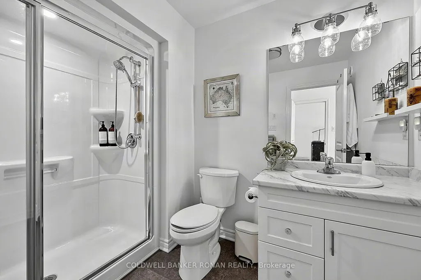
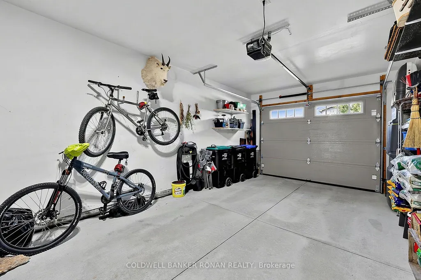
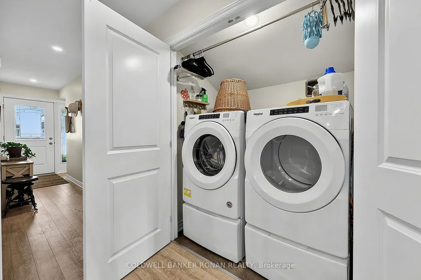
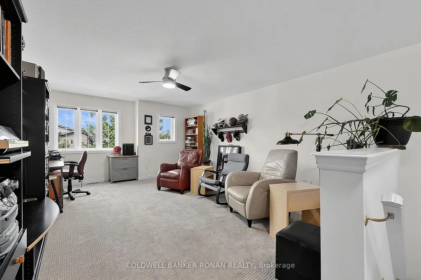
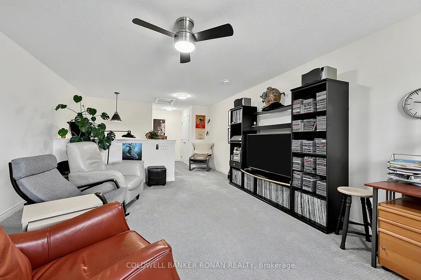
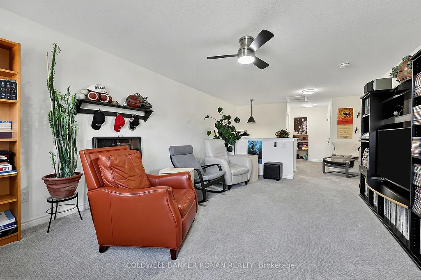
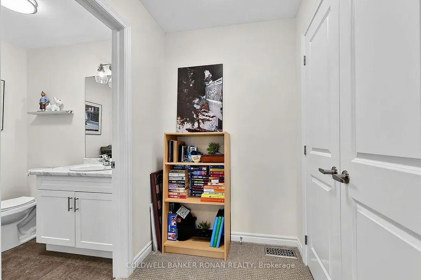
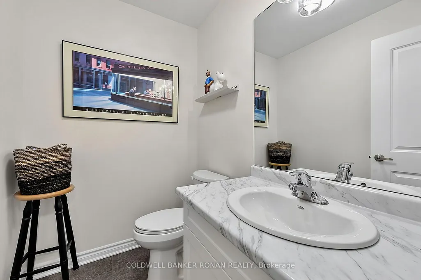
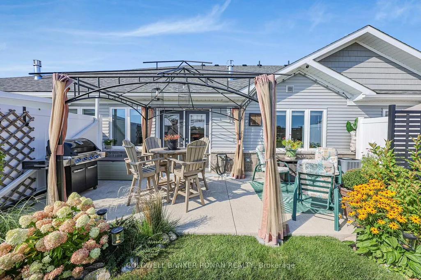
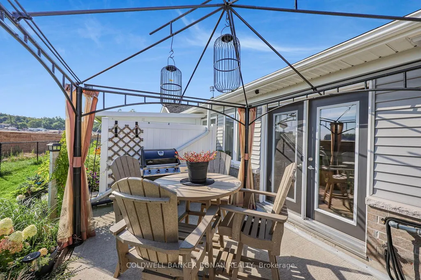
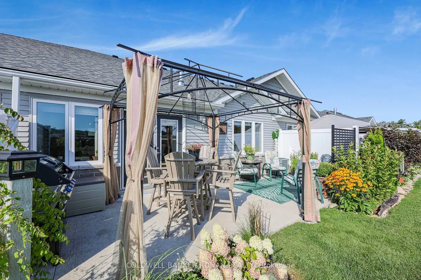
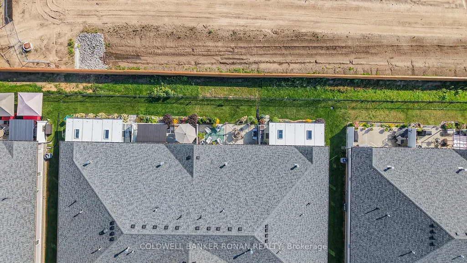
Welcome to this beautifully appointed 2-bedroom, 2.5-bathroom offering the perfect blend of comfort, privacy and convenience. Located in The Villas of Wasaga Meadows, a well maintained adult lifestyle community in the heart of Wasaga Beach. Whether you're looking to downsize, retire or simply enjoy a carefree, low-maintenance lifestyle, this move-in-ready home offers an exceptional opportunity to enjoy everything Wasaga Beach has to offer. The bright and inviting open-concept design is enhanced by soaring cathedral ceilings, oversized windows and an abundance of natural light. The stunning kitchen is sure to impress with Cambria quartz countertops, a centre island with pot drawers, luxury pull-out corner cabinet, pantry with frosted glass door, soft-close lower cabinets and drawers, extended cabinetry with crown moulding, pot lights and beautiful s/s appliances. The upper loft allows for a large bright, flex space with 2 pc bath. Upgraded LVP flooring flows throughout the main living area, while stylish light fixtures and custom roman grass blinds add the perfect finishing touches. The living room provides a welcoming place to relax and entertain, while the thoughtfully designed floor plan offers convenient main-floor living. The generous primary bedroom features three closets, providing exceptional storage, while the second bedroom is ideal for guests or a home office. A convenient main-floor laundry room and direct access to the attached garage add to the home's everyday functionality. An abundance of additional storage can be found in the large crawl space, perfect for seasonal items. Step outside and enjoy your 10' x 24' concrete rear patio, complete with a natural gas BBQ hookup and no neighbours directly behind. A covered front porch provides another inviting outdoor space to enjoy your morning coffee or greet your neighbours.
| Price History | |
|---|---|
| 8/28/2026 | Listed $539,900 |
| 9/23/2026 | 3$529,000 |
General Features
| Sewer | Sewer |
|---|---|
| Cooling | Central Air |
| Roof | Asphalt Shingle |
| Architectural Style | Bungaloft |
| Pool Features | Community |
| Construction Materials | Brick,Vinyl Siding |
| Heater Type | Forced Air |
| Parking Spaces | 1 |
| Property Subtype | Att/Row/Townhouse |
| Tax Year | 2026 |
| Lot Depth | 0.0 |
| PropertyFeatures | Beach,Golf,Level,Library,Marina,Rec./Commun.Centre |
| County | Simcoe |
| New Construction | No |
| Property Type | Residential Freehold |
| Attached Garage | No |
| Facing Direction | East |
| Garage Y/N | Yes |
| Status | Price Change |
| City | Wasaga Beach |
| Senior Community Y/N | No |
| Lot Size Units | Feet |
| Property Attached Y/N | No |
| Tax Annual Amount | 0.0 |
| Virtual Tour | https://youtu.be/f4_5CTv3FXQ |
| Standard Status | Active |
| Occupancy Type | Owner |
| Legal Description | N/A |
Interior Features
| Interior Amenities | Air Exchanger,Auto Garage Door Remote,On Demand Water Heater,Primary Bedroom - Main Floor,Storage,Water Purifier,Water Softener |
|---|---|
| Basement | Crawl Space |
| Heat Source | Gas |
| Basement (Y/N) | No |
| Air Conditioning Y/N | Yes |
| Heating Y/N | Yes |
| Fireplace Y/N | Yes |
| Total Bedrooms | 2 |
| Elevator? | No |
| Total Baths | 3 |
| Bedrooms | 2 |
| Living Area Range | 1500-2000 |
Exterior Features
| Exterior Amenities | Landscaped,Patio,Porch,Year Round Living |
|---|---|
| Waterfront | None |
| Parking Features | Private |
| Total Parking | 2.0 |
| Garage Type | Attached |
| Foundation Details | Concrete |
| Spa | No |
| Waterfront Y/N | No |
| Covered Spaces | 1.0 |
Amenities
- Views
- New Construction
- Adult 55+
- Lease To Own
- No Strata Fees
- Furnished
- Pets
- Primary On Main
- Air Conditioning
- Seller Finance
- Green
- Fixer Upper
- Horse
- Golf
- Fireplace
- Deck
- Garage
- Basement
- Pool
Property vs Townhouse Average in L9Z 0H8
Price
Visits
In The Neighbourhood
Wasaga Beach
$ 729,000
204 Rosanne Circle
Wasaga Beach, ON L9Z0N3
- Type
- Townhouse
- Size
- 1,500 SqFt
- Rooms
- 3 Beds + 3 Baths
Wasaga Beach
$ 555,000
57 Surf Drive
Wasaga Beach, ON L9Z0J4
- Type
- Townhouse
- Size
- 1,500 SqFt
- Rooms
- 3 Beds + 4 Baths
Wasaga Beach
$ 609,000
29 Little River Crossing N/a
Wasaga Beach, ON L9Z0J8
- Type
- Townhouse
- Size
- 1,100 SqFt
- Rooms
- 2 Beds + 2 Baths
Wasaga Beach
$ 519,900
131 Greenway Drive
Wasaga Beach, ON L9Z0E6
- Type
- Townhouse
- Size
- 1,100 SqFt
- Rooms
- 2 Beds + 2 Baths
Wasaga Beach
$ 549,900
20 Surf Drive
Wasaga Beach, ON L9Z0J4
- Type
- Townhouse
- Size
- 1,100 SqFt
- Rooms
- 3 Beds + 3 Baths
Wasaga Beach
$ 749,900
300 Stonebridge Boulevard
Wasaga Beach, ON L9Z0E7
- Type
- Townhouse
- Size
- 1,500 SqFt
- Rooms
- 4 Beds + 4 Baths
Wasaga Beach
$ 588,800
40 Eberhardt Drive
Wasaga Beach, ON L9Z0K5
- Type
- Townhouse
- Size
- 1,100 SqFt
- Rooms
- 3 Beds + 3 Baths
Wasaga Beach
$ 599,000
73 Federica Crescent
Wasaga Beach, ON L9Z0N5
- Type
- Townhouse
- Size
- 1,500 SqFt
- Rooms
- 3 Beds + 3 Baths
Wasaga Beach
$ 653,000
164 Allegra Drive
Wasaga Beach, ON L9Z0H6
- Type
- Townhouse
- Size
- 1,500 SqFt
- Rooms
- 3 Beds + 3 Baths
Wasaga Beach
$ 539,900
83 Shelburne Avenue
Wasaga Beach, ON L9Z0L2
- Type
- Townhouse
- Size
- 1,500 SqFt
- Rooms
- 4 Beds + 4 Baths
Wasaga Beach
$ 669,000
52 Bianca Crescent
Wasaga Beach, ON L9Z0H6
- Type
- Townhouse
- Size
- 1,500 SqFt
- Rooms
- 3 Beds + 3 Baths
Wasaga Beach
$ 575,000
34 Savannah Crescent
Wasaga Beach, ON L9Z0E7
- Type
- Townhouse
- Size
- 1,100 SqFt
- Rooms
- 3 Beds + 3 Baths
 Toronto Real Estate Board (TRREB); All information deemed reliable but not guaranteed. All properties are subject to prior sale, change or withdrawal. Neither listing broker(s) or information provider(s) shall be responsible for any typographical errors, misinformation, misprints and shall be held totally harmless. Listing(s) information is provided for consumer's personal, non-commercial use and may not be used for any purpose other than to identify prospective properties consumers may be interested
 All information deemed reliable but not guaranteed. All properties are subject to prior sale, change or withdrawal. Neither listing broker(s) or information provider(s) shall be responsible for any typographical errors, misinformation, misprints and shall be held totally harmless. Listing(s) information is provided for consumer's personal, non-commercial use and may not be used for any purpose other than to identify prospective properties consumers may be interested in purchasing. The data relating
 All information deemed reliable but not guaranteed. All properties are subject to prior sale, change or withdrawal. Neither listing broker(s) or information provider(s) shall be responsible for any typographical errors, misinformation, misprints and shall be held totally harmless. Listing(s) information is provided for consumer's personal, non-commercial use and may not be used for any purpose other than to identify prospective properties consumers may be interested in purchasing. The data relating