



Address
164 Allegra Drive, Wasaga Beach, ON
Price
$ 653,000
Property Attributes
- MLS#S13755878
- TypeTownhouse
- Listing Status New
- CityWasaga Beach
- AreaWasaga Beach
- NeighbourhoodWasaga Beach
- Postal CodeL9Z 0H6
- Style2-Storey
- Taxes$ 3622
- Price$ 653,000
- Bedrooms3
- Full Bathrooms3
- Half Bathrooms0
- Sqr Footage1500-2000
Data Source:
Toronto Real Estate Board (TRREB)
Property Description
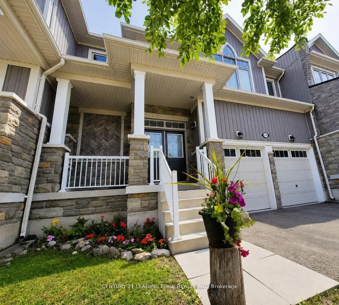
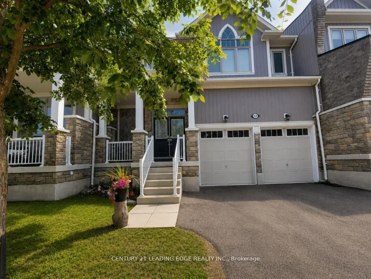
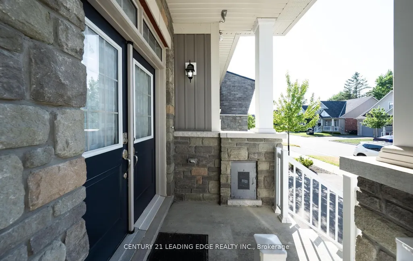
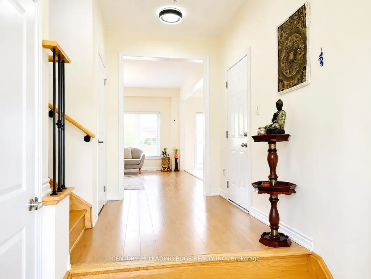
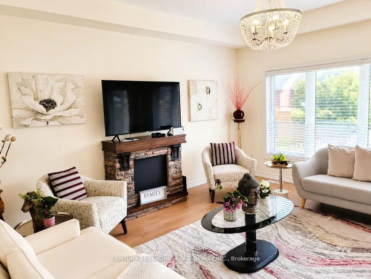
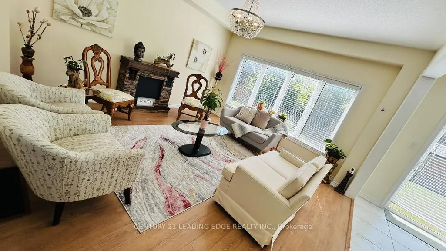
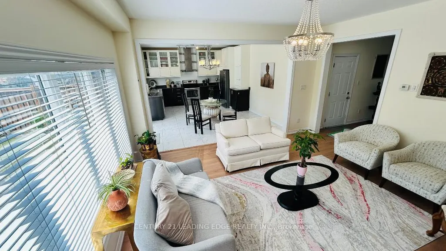
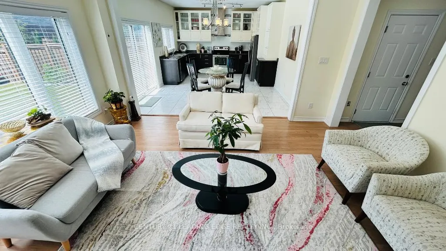
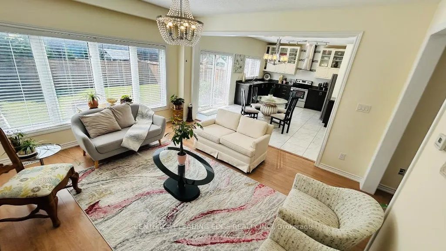
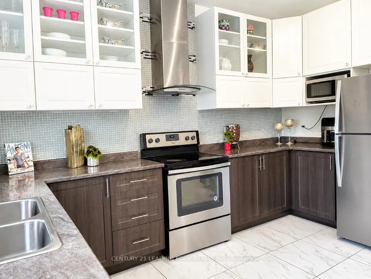
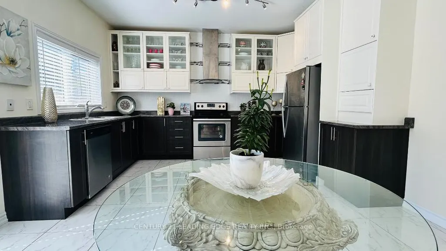
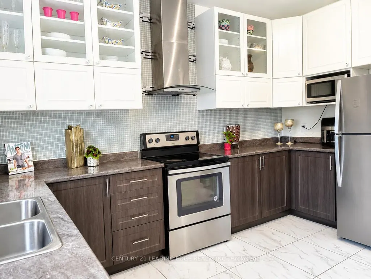
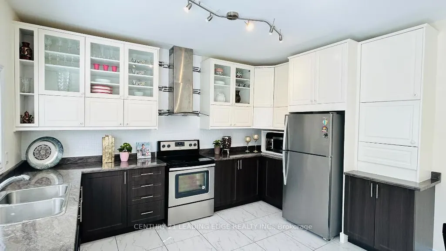
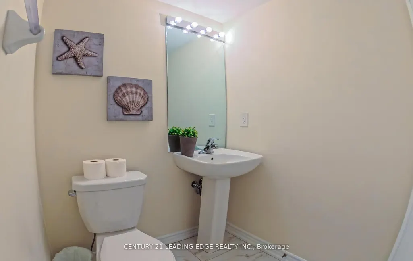
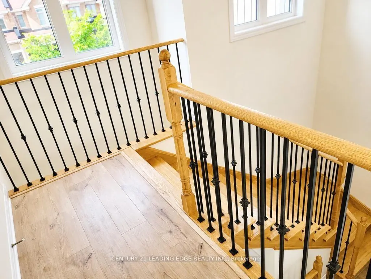
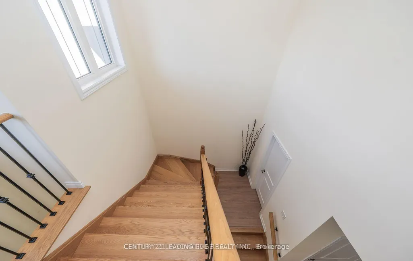
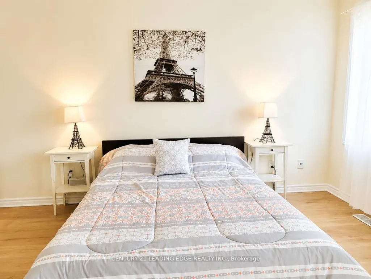
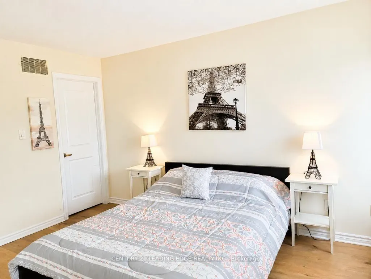
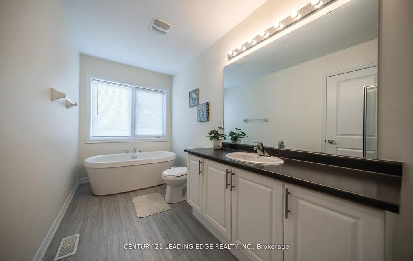
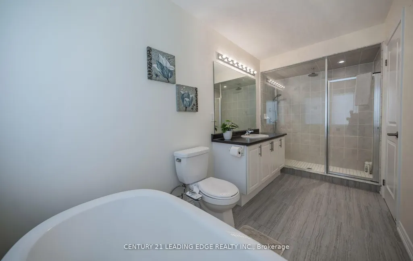
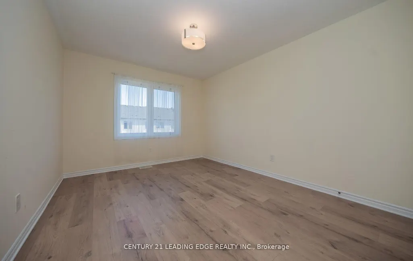
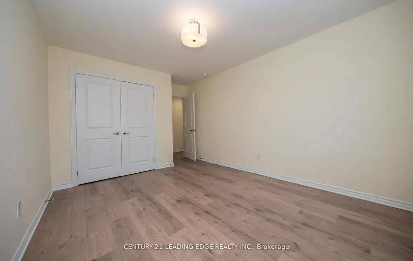
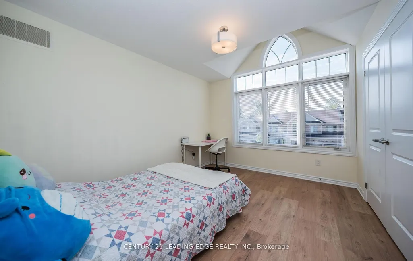
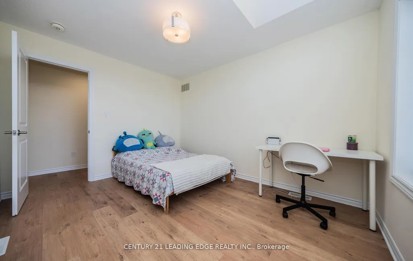
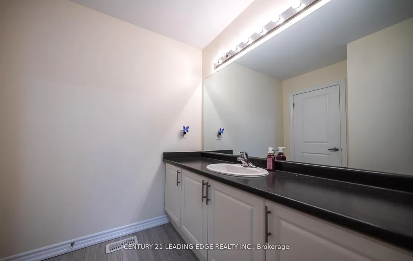
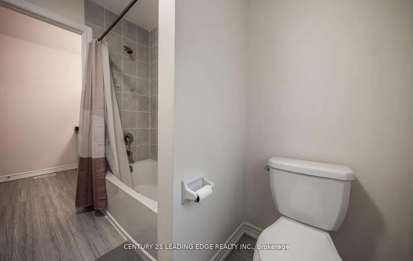
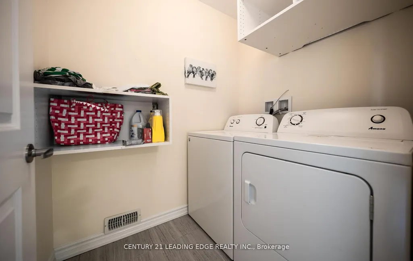
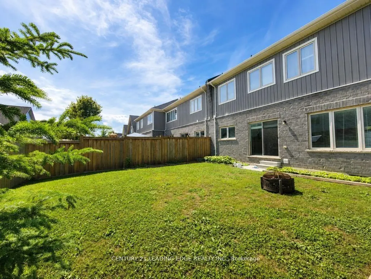
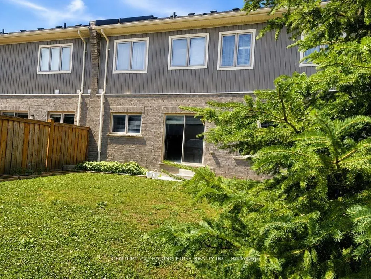
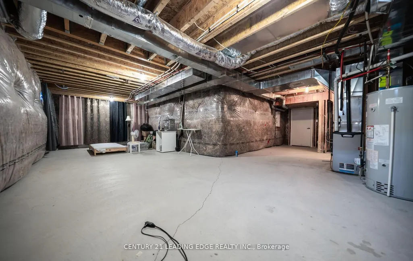
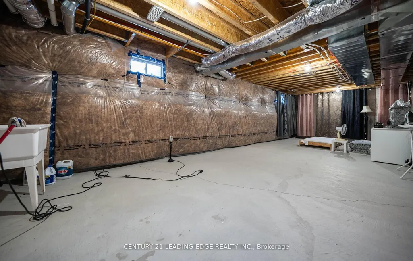
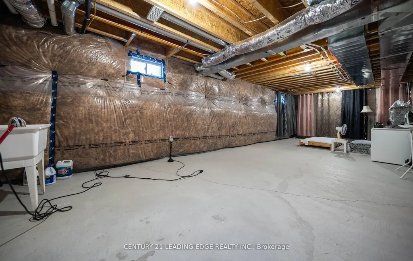
Welcome to 164 Allegra Drive, located in one of Wasaga Beach's most desirable family-friendly neighborhoods, just minutes from Ontario's largest freshwater beach. Surrounded by nature and stunning seasonal scenery, this beautifully maintained 2018-built freehold townhouse offers the perfect blend of comfort, style, and convenience. Featuring a double-car attached garage with inside entry, High Cellings, Good size Yard, this bright and spacious home is fully serviced with municipal water, sewer, and natural gas. Step inside to a welcoming oversized foyer and enjoy the impressive high ceilings and sun-filled open-concept main floor, designed for modern living and entertaining. The spacious kitchen offers plenty of cabinetry and workspace, seamlessly connecting to the dining area-perfect for family gatherings and everyday living. Walk out to the large private backyard, ideal for relaxation, gardening, or summer BBQs. Upstairs, you'll find three generous-sized bedrooms, including a tranquil primary retreat featuring a walk-in closet and a luxurious 4-piece ensuite complete with a frameless glass shower and stand-alone soaker tub. A second full bathroom and convenient upper-level laundry room complete this floor.The full unfinished basement offers endless possibilities to create additional living space tailored to your needs. Additional highlights include a carpet-free interior, modern finishes, and a functional family-friendly layout throughout. Located on a quiet street with easy access in and out of town, this home is close to schools, parks, scenic hiking trails, shopping, and everyday amenities. Plus, you're just a short drive from Blue Mountain Resort, making it easy to enjoy skiing, golfing, hiking, and year-round recreation. With Costco expected to arrive in 2026, the area continues to grow and add value. Whether you're looking for a primary residence, vacation home, or investment opportunity, this move-in-ready property offers the ultimate four-season lifestyle
| Price History | |
|---|---|
| 9/8/2026 | Listed $653,000 |
General Features
| Sewer | Sewer |
|---|---|
| Cooling | Central Air |
| Roof | Shingles |
| Architectural Style | 2-Storey |
| Pool Features | None |
| Construction Materials | Stone,Vinyl Siding |
| Heater Type | Forced Air |
| Parking Spaces | 2 |
| Property Subtype | Att/Row/Townhouse |
| Tax Year | 2025 |
| Lot Depth | 94.32 |
| County | Simcoe |
| New Construction | No |
| Property Type | Residential Freehold |
| Attached Garage | No |
| Facing Direction | North |
| Garage Y/N | Yes |
| Status | New |
| City | Wasaga Beach |
| Senior Community Y/N | No |
| Lot Size Units | Feet |
| Property Attached Y/N | No |
| Tax Annual Amount | 3622.0 |
| Standard Status | Active |
| Occupancy Type | Owner |
| Legal Description | Plan 51M1039 Pt Blk 131 Rp 51R41322 Parts 10 To 13 |
Interior Features
| Interior Amenities | Carpet Free |
|---|---|
| Basement | Full |
| Heat Source | Gas |
| Basement (Y/N) | No |
| Air Conditioning Y/N | Yes |
| Heating Y/N | Yes |
| Fireplace Y/N | Yes |
| Total Bedrooms | 3 |
| Elevator? | No |
| Total Baths | 3 |
| Bedrooms | 3 |
| Living Area Range | 1500-2000 |
Exterior Features
| Total Parking | 4.0 |
|---|---|
| Garage Type | Built-In |
| Foundation Details | Concrete |
| Spa | No |
| Lot Size Source | MPAC |
| Waterfront Y/N | No |
| Covered Spaces | 2.0 |
Amenities
- Views
- New Construction
- Adult 55+
- Lease To Own
- No Strata Fees
- Furnished
- Pets
- Primary On Main
- Air Conditioning
- Seller Finance
- Green
- Fixer Upper
- Horse
- Golf
- Fireplace
- Deck
- Garage
- Basement
- Pool
Property vs Townhouse Average in L9Z 0H6
Price
Taxes
Visits
In The Neighbourhood
Wasaga Beach
$ 729,000
204 Rosanne Circle
Wasaga Beach, ON L9Z0N3
- Type
- Townhouse
- Size
- 1,500 SqFt
- Rooms
- 3 Beds + 3 Baths
Wasaga Beach
$ 555,000
57 Surf Drive
Wasaga Beach, ON L9Z0J4
- Type
- Townhouse
- Size
- 1,500 SqFt
- Rooms
- 3 Beds + 4 Baths
Wasaga Beach
$ 609,000
29 Little River Crossing N/a
Wasaga Beach, ON L9Z0J8
- Type
- Townhouse
- Size
- 1,100 SqFt
- Rooms
- 2 Beds + 2 Baths
Wasaga Beach
$ 519,900
131 Greenway Drive
Wasaga Beach, ON L9Z0E6
- Type
- Townhouse
- Size
- 1,100 SqFt
- Rooms
- 2 Beds + 2 Baths
Wasaga Beach
$ 549,900
20 Surf Drive
Wasaga Beach, ON L9Z0J4
- Type
- Townhouse
- Size
- 1,100 SqFt
- Rooms
- 3 Beds + 3 Baths
Wasaga Beach
$ 749,900
300 Stonebridge Boulevard
Wasaga Beach, ON L9Z0E7
- Type
- Townhouse
- Size
- 1,500 SqFt
- Rooms
- 4 Beds + 4 Baths
Wasaga Beach
$ 588,800
40 Eberhardt Drive
Wasaga Beach, ON L9Z0K5
- Type
- Townhouse
- Size
- 1,100 SqFt
- Rooms
- 3 Beds + 3 Baths
Wasaga Beach
$ 599,000
73 Federica Crescent
Wasaga Beach, ON L9Z0N5
- Type
- Townhouse
- Size
- 1,500 SqFt
- Rooms
- 3 Beds + 3 Baths
Wasaga Beach
$ 539,900
83 Shelburne Avenue
Wasaga Beach, ON L9Z0L2
- Type
- Townhouse
- Size
- 1,500 SqFt
- Rooms
- 4 Beds + 4 Baths
Wasaga Beach
$ 529,000
82 Ivy Crescent
Wasaga Beach, ON L9Z0H8
- Type
- Townhouse
- Size
- 1,500 SqFt
- Rooms
- 2 Beds + 3 Baths
Wasaga Beach
$ 669,000
52 Bianca Crescent
Wasaga Beach, ON L9Z0H6
- Type
- Townhouse
- Size
- 1,500 SqFt
- Rooms
- 3 Beds + 3 Baths
Wasaga Beach
$ 575,000
34 Savannah Crescent
Wasaga Beach, ON L9Z0E7
- Type
- Townhouse
- Size
- 1,100 SqFt
- Rooms
- 3 Beds + 3 Baths
 Toronto Real Estate Board (TRREB); All information deemed reliable but not guaranteed. All properties are subject to prior sale, change or withdrawal. Neither listing broker(s) or information provider(s) shall be responsible for any typographical errors, misinformation, misprints and shall be held totally harmless. Listing(s) information is provided for consumer's personal, non-commercial use and may not be used for any purpose other than to identify prospective properties consumers may be interested
 All information deemed reliable but not guaranteed. All properties are subject to prior sale, change or withdrawal. Neither listing broker(s) or information provider(s) shall be responsible for any typographical errors, misinformation, misprints and shall be held totally harmless. Listing(s) information is provided for consumer's personal, non-commercial use and may not be used for any purpose other than to identify prospective properties consumers may be interested in purchasing. The data relating
 All information deemed reliable but not guaranteed. All properties are subject to prior sale, change or withdrawal. Neither listing broker(s) or information provider(s) shall be responsible for any typographical errors, misinformation, misprints and shall be held totally harmless. Listing(s) information is provided for consumer's personal, non-commercial use and may not be used for any purpose other than to identify prospective properties consumers may be interested in purchasing. The data relating