

Address
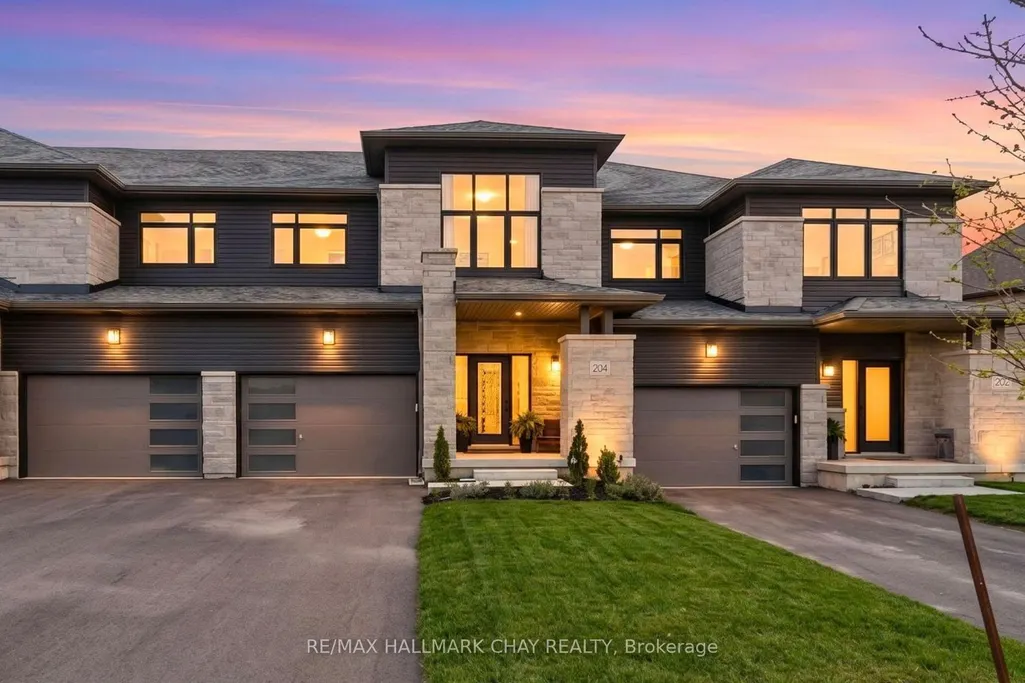
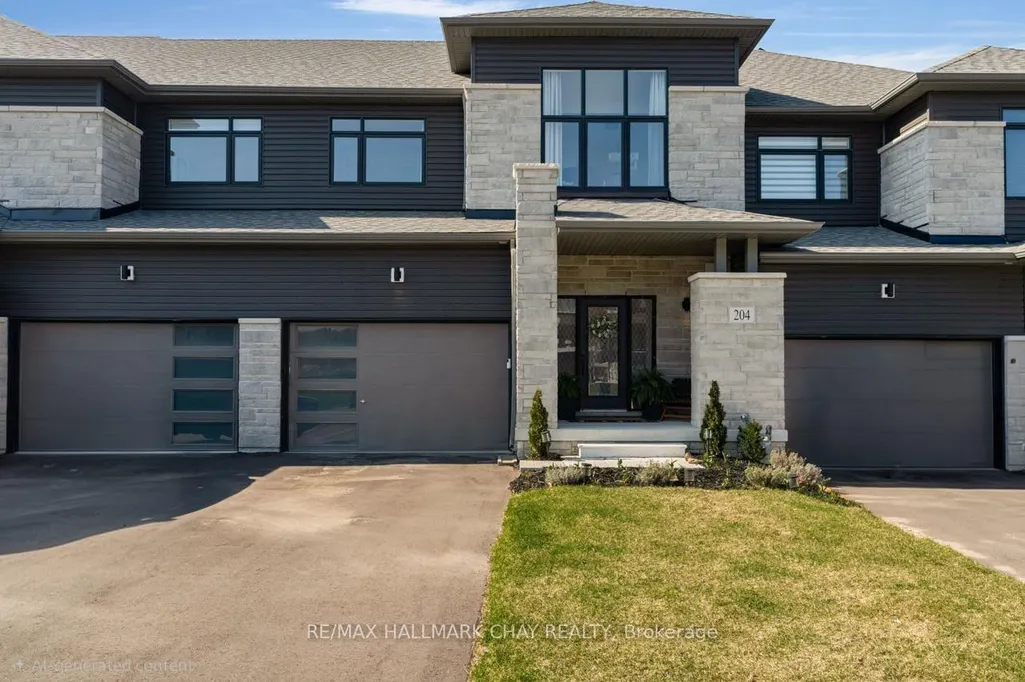
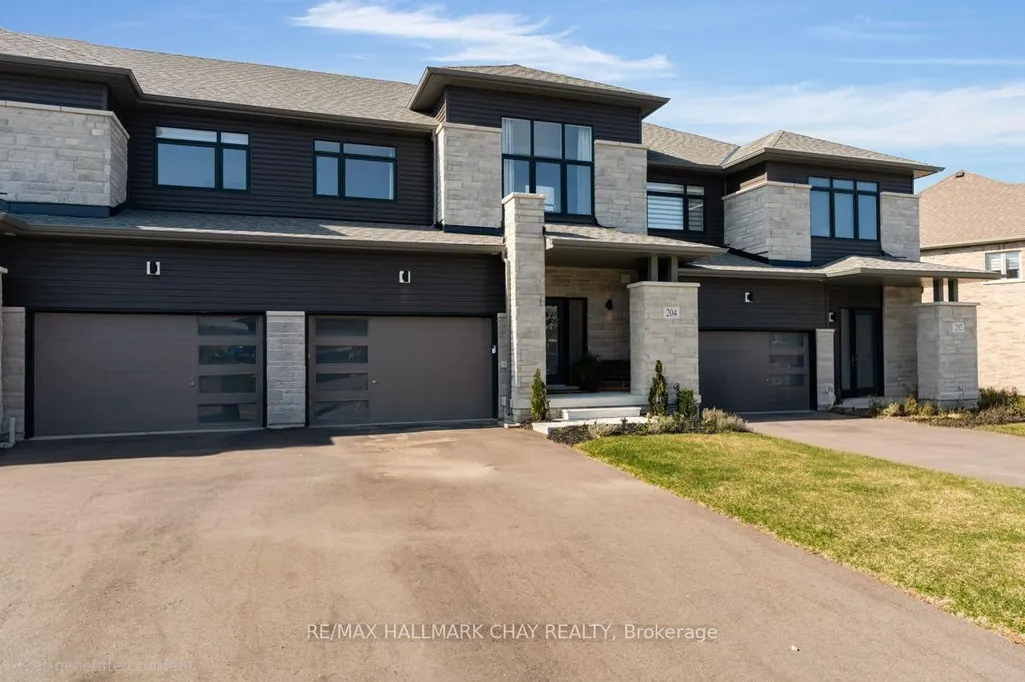
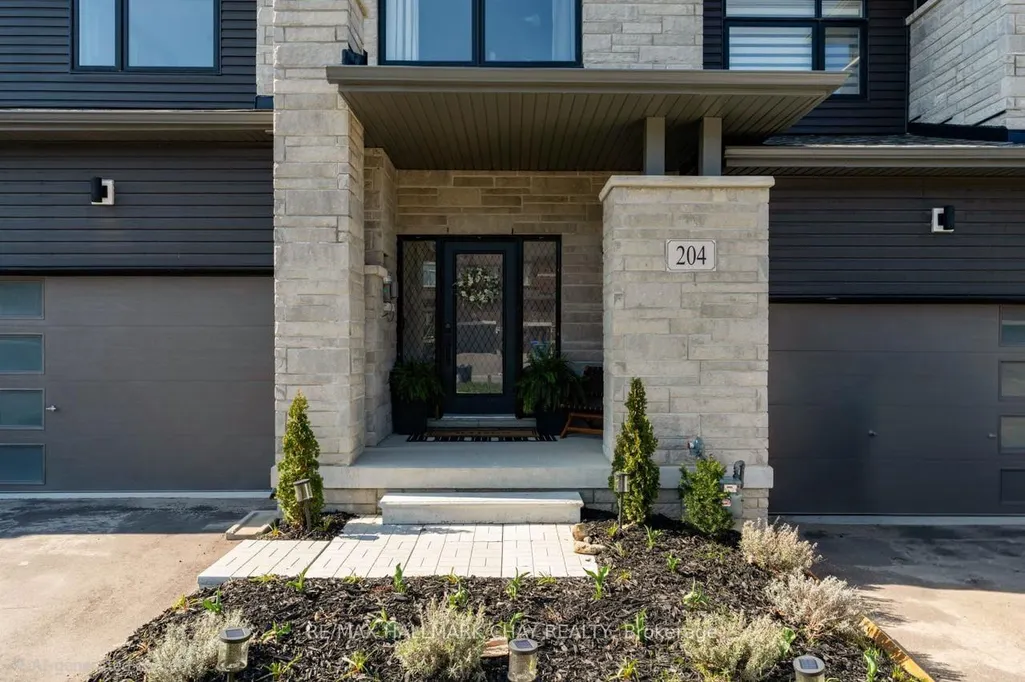
204 Rosanne Circle, Wasaga Beach, ON
Price
$ 729,000
Property Attributes
- MLS#S13818826
- TypeTownhouse
- Listing Status New
- CityWasaga Beach
- AreaWasaga Beach
- NeighbourhoodWasaga Beach
- Postal CodeL9Z 0N3
- Style2-Storey
- Taxes$ 3735
- Price$ 729,000
- Bedrooms3
- Full Bathrooms3
- Half Bathrooms0
- Sqr Footage1500-2000
Data Source:
Toronto Real Estate Board (TRREB)
Property Description
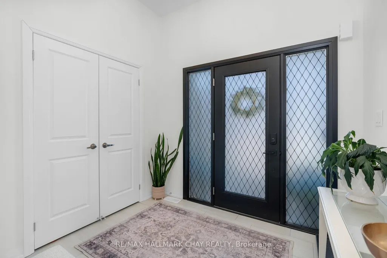
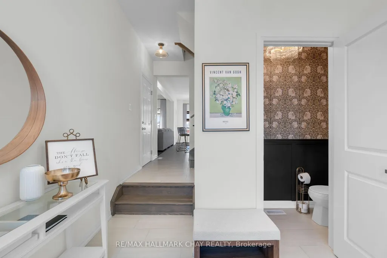
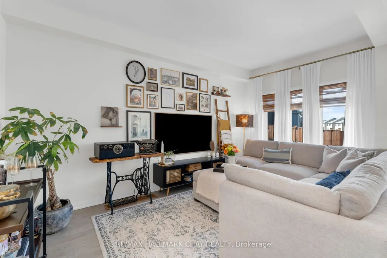
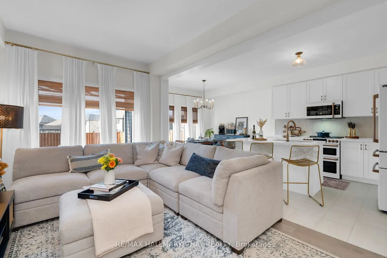
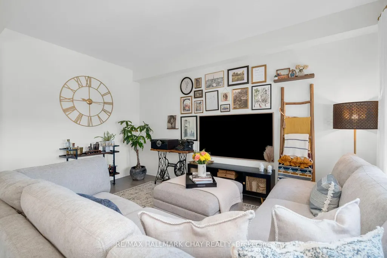
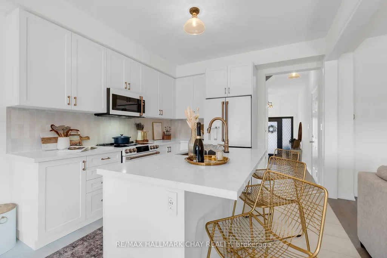
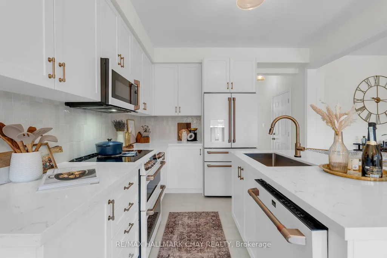
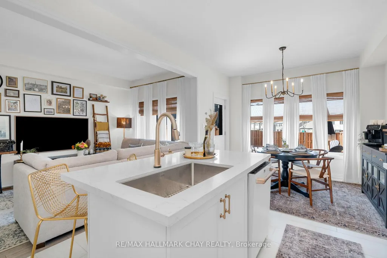
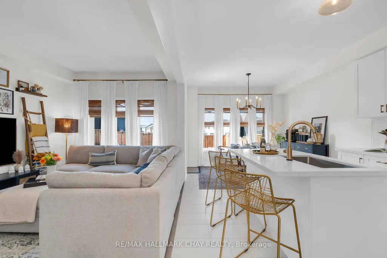
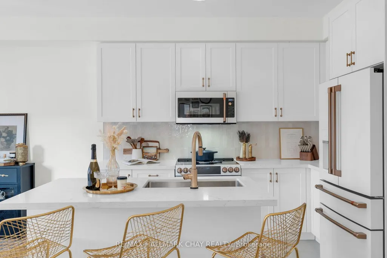
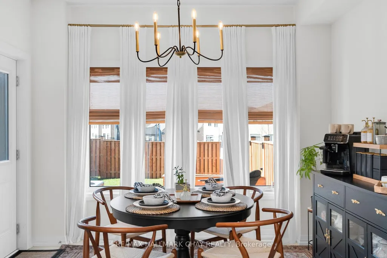
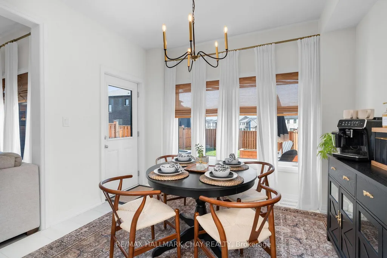
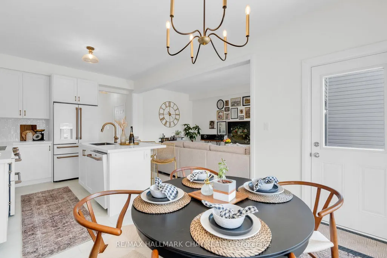
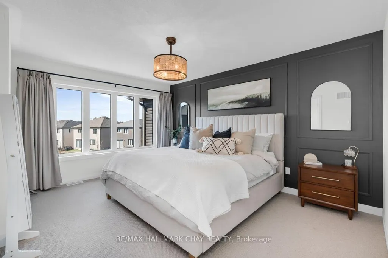
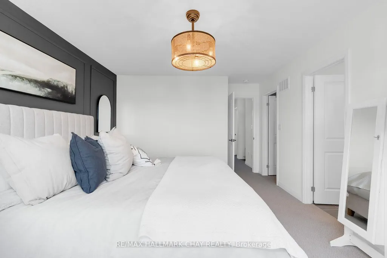
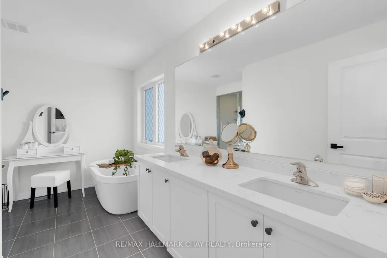
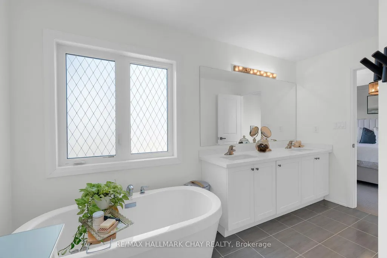
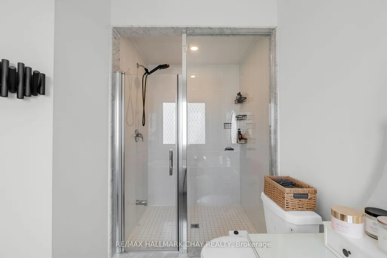
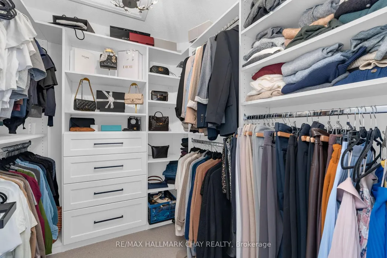
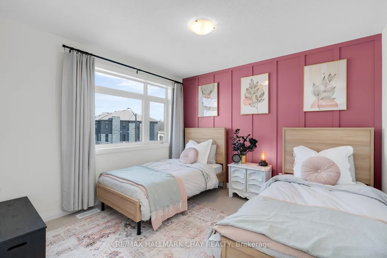
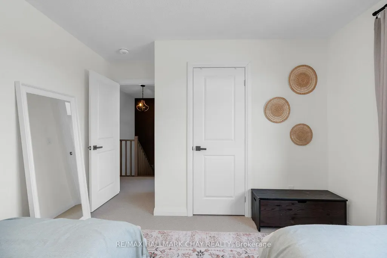
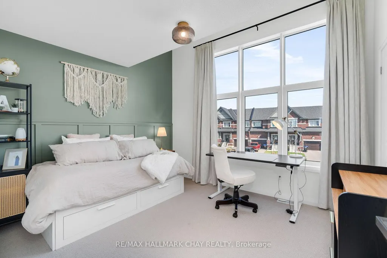
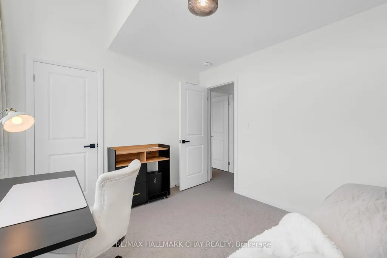
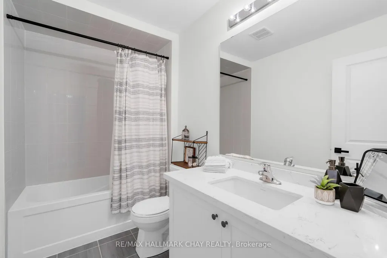
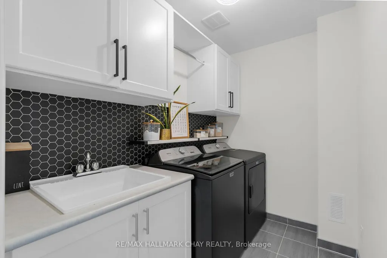
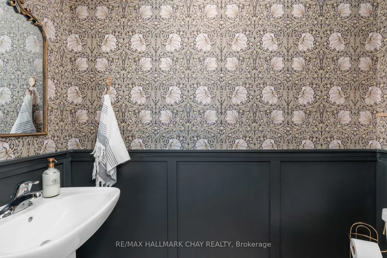
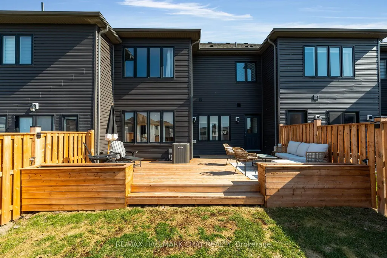
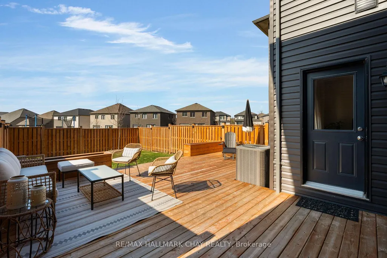
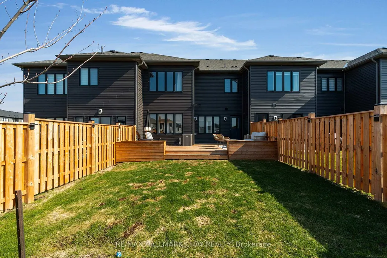
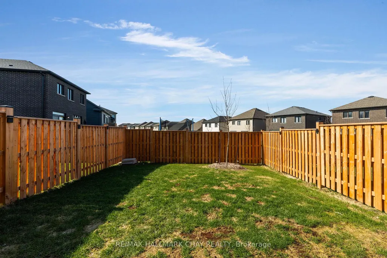
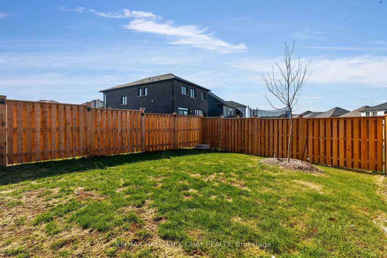
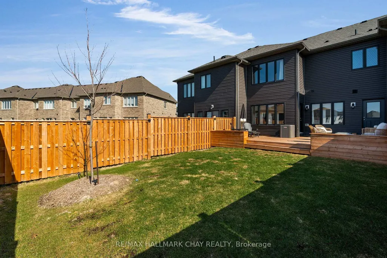
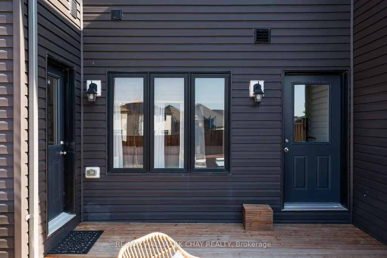
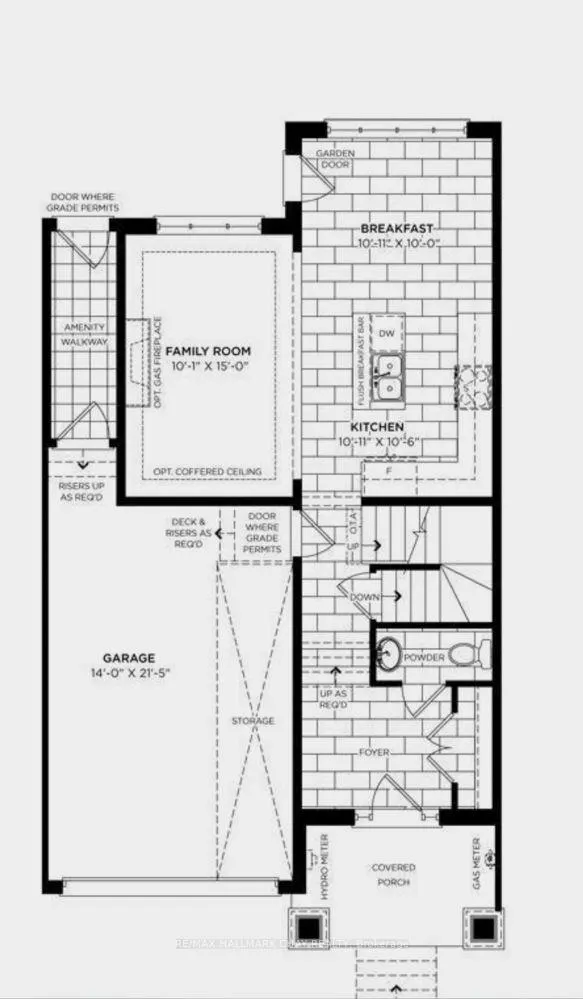
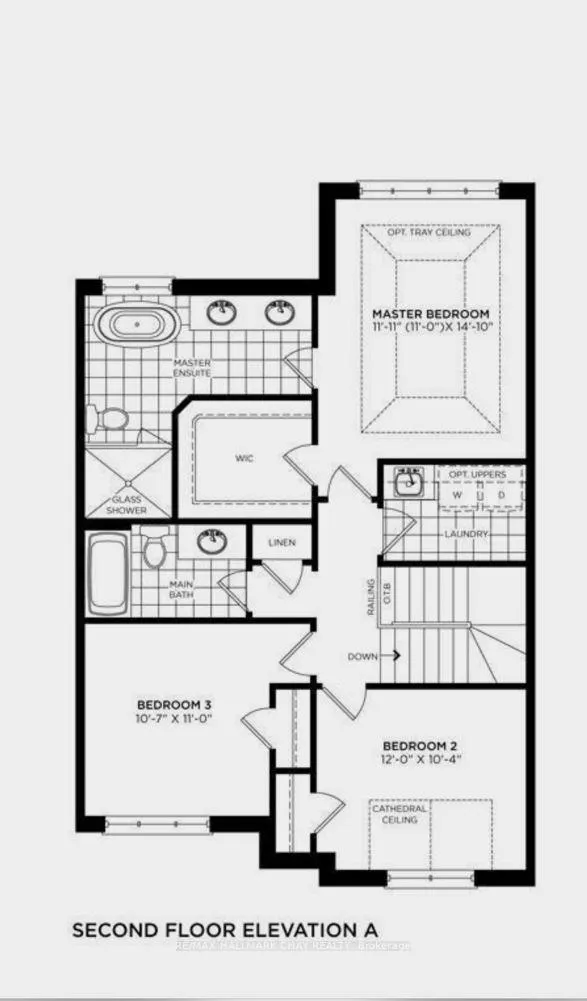
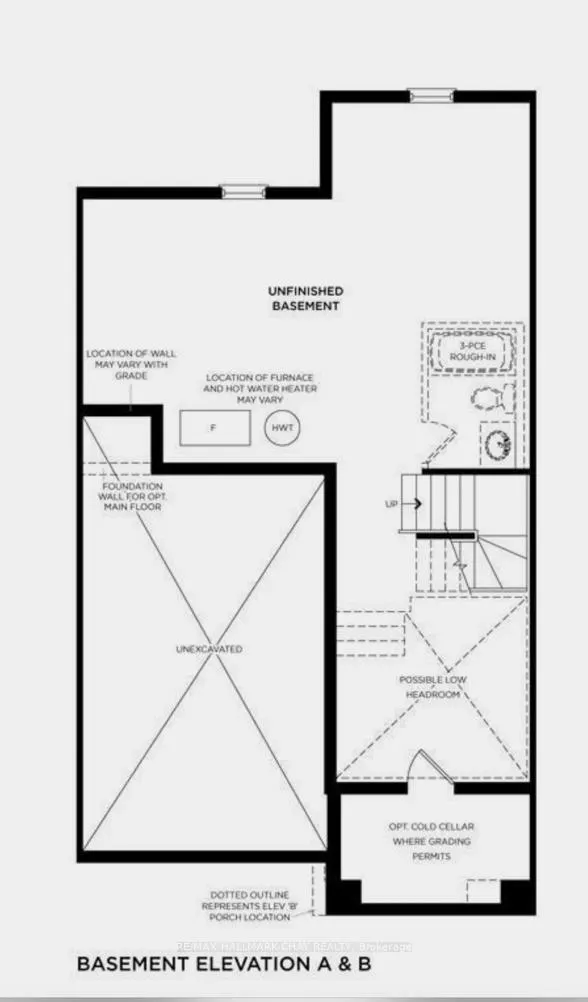
Welcome to 204 Rosanne Circle in Wasaga Beach's sought-after River's Edge community. This beautifully upgraded 3-bedroom, 3-bathroom Twain model offers modern finishes, smart-home conveniences and exceptional attention to detail throughout. The bright, open-concept main floor features hardwood flooring, upgraded lighting and a stunning kitchen with quartz countertops, champagne bronze hardware, a new backsplash (2026) and a premium $20,000 appliance package, including a GE Café induction stove. Thoughtful upgrades continue throughout the home with a touch- and voice-activated IQ faucet, Nest system, custom primary bedroom and foyer closets (2024), and custom laundry room cabinetry and backsplash (2025), complemented by a new washer and dryer. Upstairs, a cathedral ceiling adds character to one of the secondary bedrooms, while the spacious primary suite features a walk-in closet and 5-piece ensuite. The fully fenced backyard (2025) is designed for entertaining, featuring an impressive 400 sq. ft. deck with built-in planters, an upgraded walkway and convenient exterior hose hookups. An oversized driveway, oversized 1.5-car garage with automatic opener and unfinished basement with excellent potential for additional living space complete the home. New hot water tank in 2026. Ideally situated near Wasaga Beach Public School and the site of the new public high school, with planned neighbourhood parks and trails, beautiful beaches and the highly anticipated new Costco opening soon just a short drive away. An exceptional opportunity to enjoy a beautifully upgraded home in one of Wasaga Beach's growing communities.
| Price History | |
|---|---|
| 9/23/2026 | Listed $729,000 |
General Features
| Sewer | Sewer |
|---|---|
| Cooling | Central Air |
| Roof | Asphalt Shingle |
| Architectural Style | 2-Storey |
| Pool Features | None |
| Construction Materials | Stone,Vinyl Siding |
| Heater Type | Forced Air |
| Parking Spaces | 2 |
| Property Subtype | Att/Row/Townhouse |
| Tax Year | 2026 |
| Lot Depth | 102.6 |
| PropertyFeatures | Beach,Golf,Park,Skiing,River/Stream,School |
| County | Simcoe |
| New Construction | No |
| Property Type | Residential Freehold |
| Attached Garage | No |
| Facing Direction | South |
| Garage Y/N | Yes |
| Status | New |
| City | Wasaga Beach |
| Senior Community Y/N | No |
| Lot Size Units | Feet |
| Property Attached Y/N | No |
| Tax Annual Amount | 3735.0 |
| Standard Status | Active |
| Occupancy Type | Tenant |
| Legal Description | PART BLOCK 773,PLAN 51M1235,BEING PARTS 15,16,17 AND 18,51R44139 SUBJECT TO AN EASEMENT FOR ENTRY AS IN SC1941601 SUBJECT TO AN EASEMENT FOR ENTRY AS IN SC1992700 SUBJECT TO AN EASEMENT OVER PARTS 15 |
Interior Features
| Interior Amenities | Auto Garage Door Remote,ERV/HRV,In-Law Capability,On Demand Water Heater,Rough-In Bath,Storage,Sump Pump |
|---|---|
| Basement | Full,Unfinished |
| Heat Source | Gas |
| Basement (Y/N) | No |
| Air Conditioning Y/N | Yes |
| Heating Y/N | Yes |
| Fireplace Y/N | No |
| Total Bedrooms | 3 |
| Elevator? | No |
| Total Baths | 3 |
| Bedrooms | 3 |
| Living Area Range | 1500-2000 |
Exterior Features
| Parking Features | Mutual |
|---|---|
| Total Parking | 3.0 |
| Garage Type | Built-In |
| Foundation Details | Concrete Block |
| Spa | No |
| Lot Size Source | MPAC |
| Waterfront Y/N | No |
| Covered Spaces | 1.5 |
Amenities
- Views
- New Construction
- Adult 55+
- Lease To Own
- No Strata Fees
- Furnished
- Pets
- Primary On Main
- Air Conditioning
- Seller Finance
- Green
- Fixer Upper
- Horse
- Golf
- Fireplace
- Deck
- Garage
- Basement
- Pool
Property vs Townhouse Average in L9Z 0N3
Price
Taxes
Visits
In The Neighbourhood
Wasaga Beach
$ 555,000
57 Surf Drive
Wasaga Beach, ON L9Z0J4
- Type
- Townhouse
- Size
- 1,500 SqFt
- Rooms
- 3 Beds + 4 Baths
Wasaga Beach
$ 609,000
29 Little River Crossing N/a
Wasaga Beach, ON L9Z0J8
- Type
- Townhouse
- Size
- 1,100 SqFt
- Rooms
- 2 Beds + 2 Baths
Wasaga Beach
$ 519,900
131 Greenway Drive
Wasaga Beach, ON L9Z0E6
- Type
- Townhouse
- Size
- 1,100 SqFt
- Rooms
- 2 Beds + 2 Baths
Wasaga Beach
$ 549,900
20 Surf Drive
Wasaga Beach, ON L9Z0J4
- Type
- Townhouse
- Size
- 1,100 SqFt
- Rooms
- 3 Beds + 3 Baths
Wasaga Beach
$ 749,900
300 Stonebridge Boulevard
Wasaga Beach, ON L9Z0E7
- Type
- Townhouse
- Size
- 1,500 SqFt
- Rooms
- 4 Beds + 4 Baths
Wasaga Beach
$ 588,800
40 Eberhardt Drive
Wasaga Beach, ON L9Z0K5
- Type
- Townhouse
- Size
- 1,100 SqFt
- Rooms
- 3 Beds + 3 Baths
Wasaga Beach
$ 599,000
73 Federica Crescent
Wasaga Beach, ON L9Z0N5
- Type
- Townhouse
- Size
- 1,500 SqFt
- Rooms
- 3 Beds + 3 Baths
Wasaga Beach
$ 653,000
164 Allegra Drive
Wasaga Beach, ON L9Z0H6
- Type
- Townhouse
- Size
- 1,500 SqFt
- Rooms
- 3 Beds + 3 Baths
Wasaga Beach
$ 539,900
83 Shelburne Avenue
Wasaga Beach, ON L9Z0L2
- Type
- Townhouse
- Size
- 1,500 SqFt
- Rooms
- 4 Beds + 4 Baths
Wasaga Beach
$ 529,000
82 Ivy Crescent
Wasaga Beach, ON L9Z0H8
- Type
- Townhouse
- Size
- 1,500 SqFt
- Rooms
- 2 Beds + 3 Baths
Wasaga Beach
$ 669,000
52 Bianca Crescent
Wasaga Beach, ON L9Z0H6
- Type
- Townhouse
- Size
- 1,500 SqFt
- Rooms
- 3 Beds + 3 Baths
Wasaga Beach
$ 575,000
34 Savannah Crescent
Wasaga Beach, ON L9Z0E7
- Type
- Townhouse
- Size
- 1,100 SqFt
- Rooms
- 3 Beds + 3 Baths
 Toronto Real Estate Board (TRREB); All information deemed reliable but not guaranteed. All properties are subject to prior sale, change or withdrawal. Neither listing broker(s) or information provider(s) shall be responsible for any typographical errors, misinformation, misprints and shall be held totally harmless. Listing(s) information is provided for consumer's personal, non-commercial use and may not be used for any purpose other than to identify prospective properties consumers may be interested
 All information deemed reliable but not guaranteed. All properties are subject to prior sale, change or withdrawal. Neither listing broker(s) or information provider(s) shall be responsible for any typographical errors, misinformation, misprints and shall be held totally harmless. Listing(s) information is provided for consumer's personal, non-commercial use and may not be used for any purpose other than to identify prospective properties consumers may be interested in purchasing. The data relating
 All information deemed reliable but not guaranteed. All properties are subject to prior sale, change or withdrawal. Neither listing broker(s) or information provider(s) shall be responsible for any typographical errors, misinformation, misprints and shall be held totally harmless. Listing(s) information is provided for consumer's personal, non-commercial use and may not be used for any purpose other than to identify prospective properties consumers may be interested in purchasing. The data relating