


Address
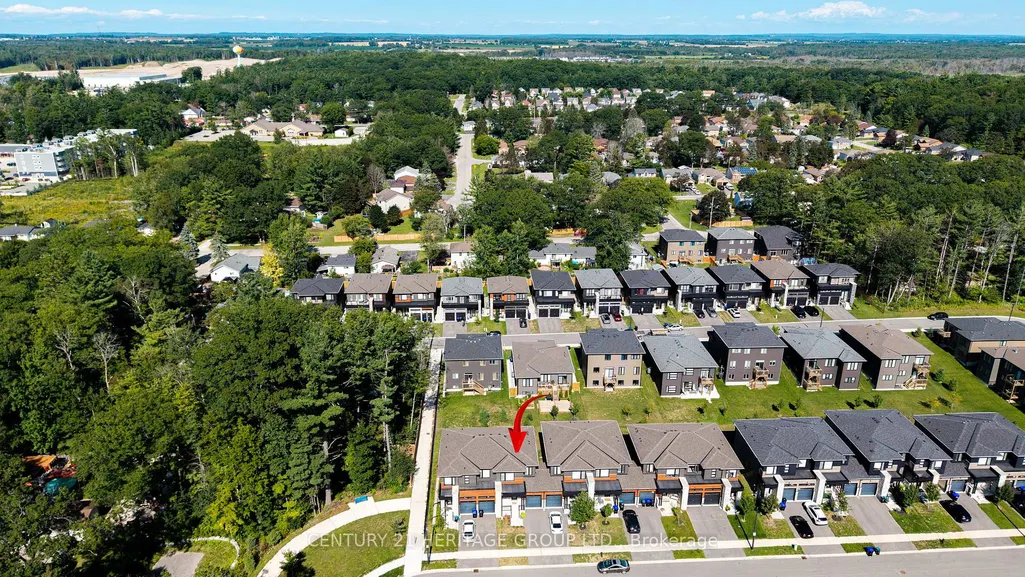
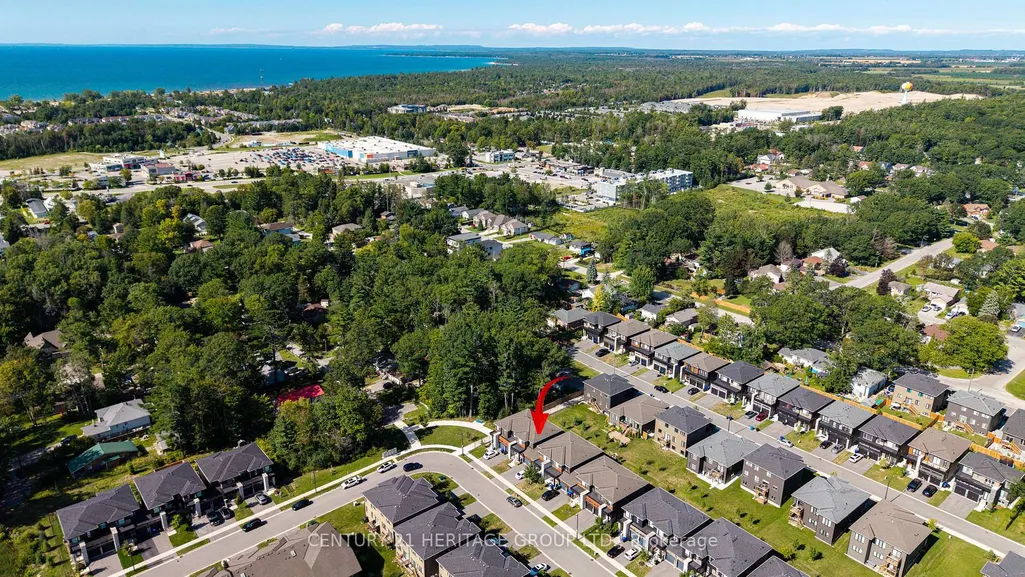
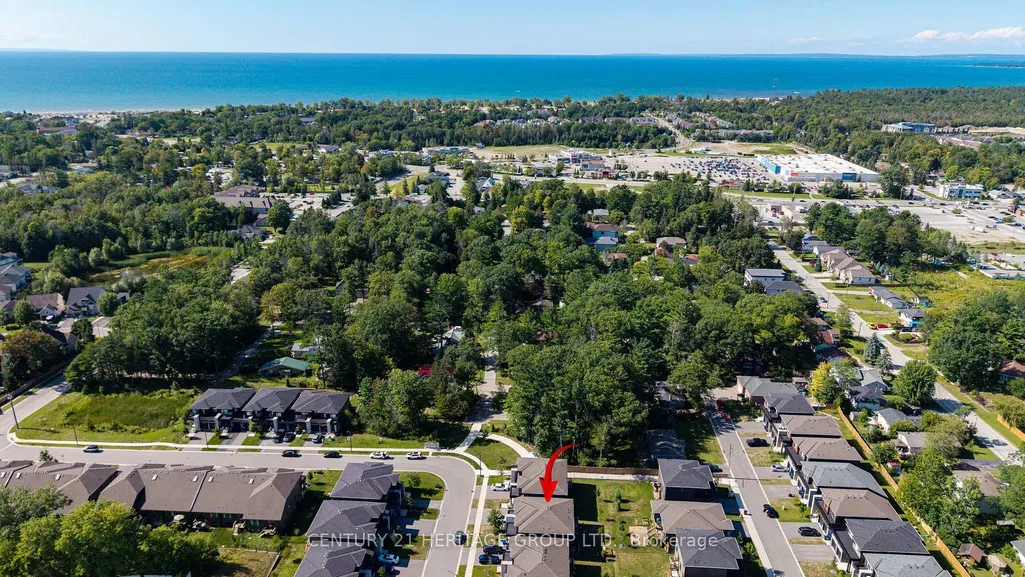
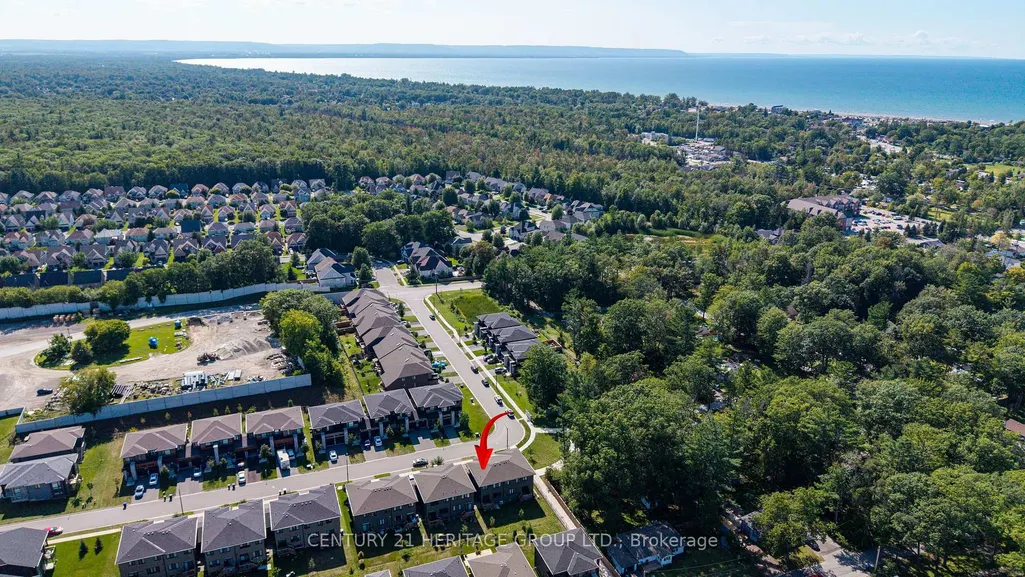
40 Eberhardt Drive, Wasaga Beach, ON
Price
$ 588,800
Property Attributes
- MLS#S13775514
- TypeTownhouse
- Listing Status New
- CityWasaga Beach
- AreaWasaga Beach
- NeighbourhoodWasaga Beach
- Postal CodeL9Z 0K5
- Style2-Storey
- Taxes$ 3008
- Price$ 588,800
- Bedrooms3
- Full Bathrooms3
- Half Bathrooms0
- Sqr Footage1100-1500
- Lot Size0.057 Acres
Data Source:
Toronto Real Estate Board (TRREB)
Property Description
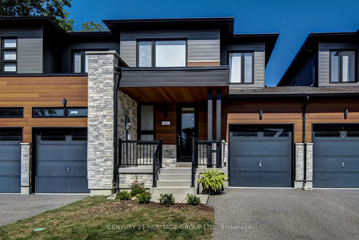
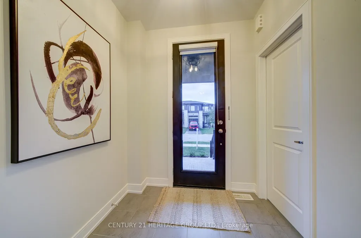
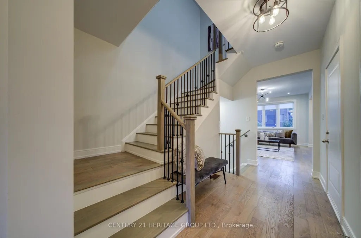
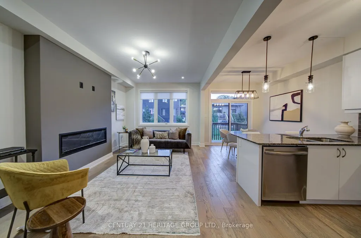
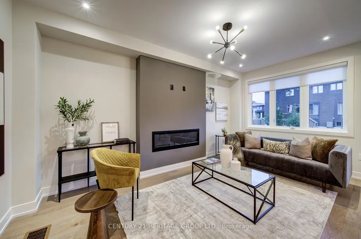
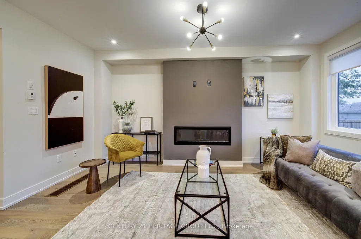
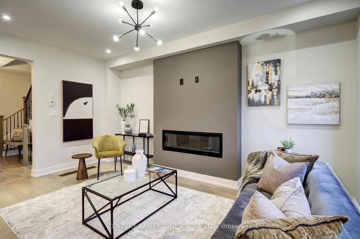
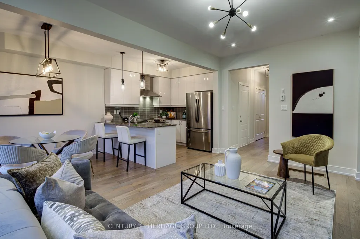
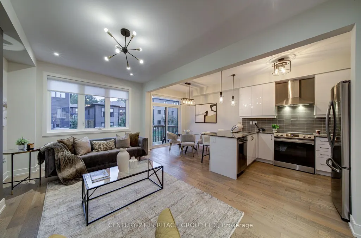
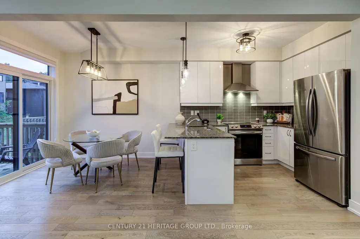
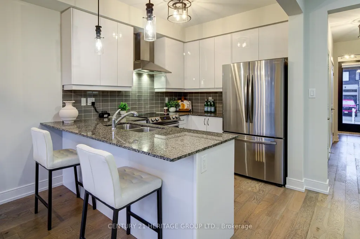
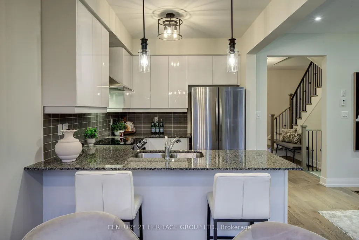
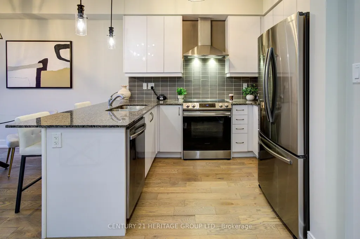
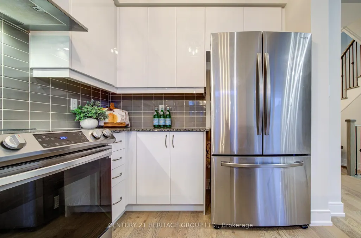
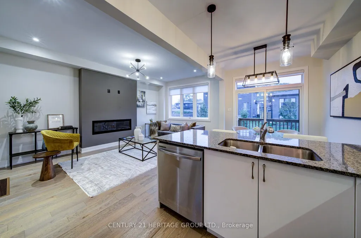
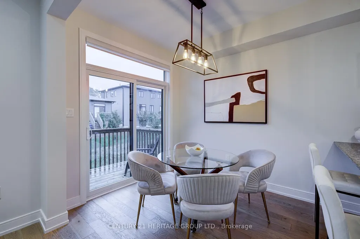
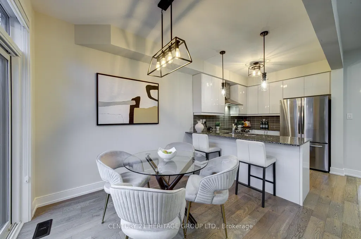
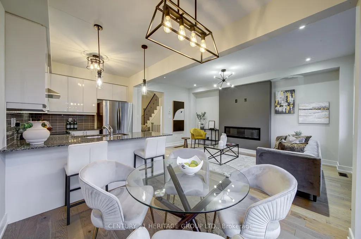
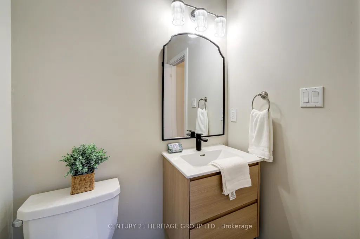
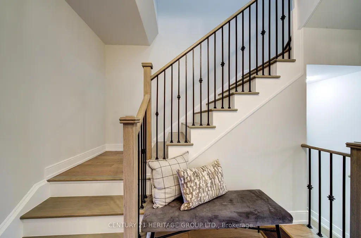
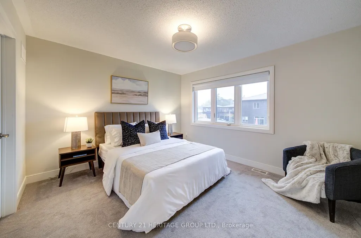
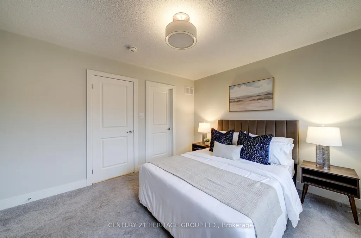
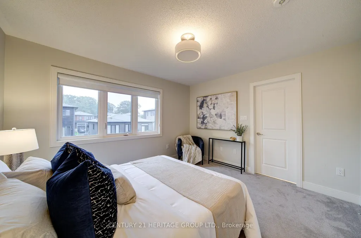
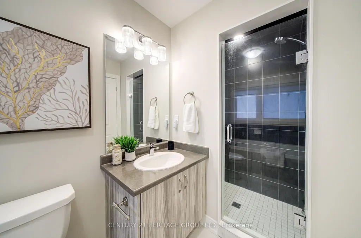
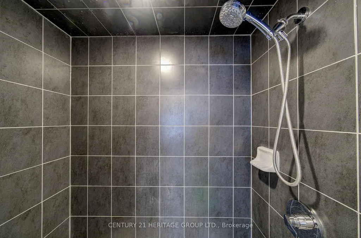
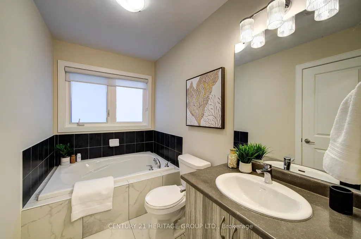
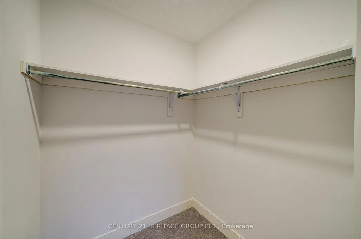
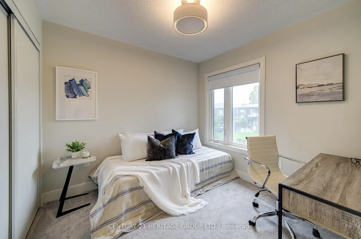
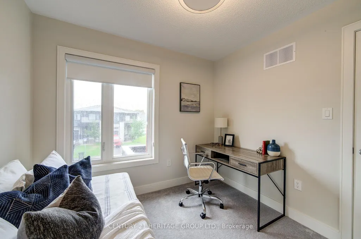
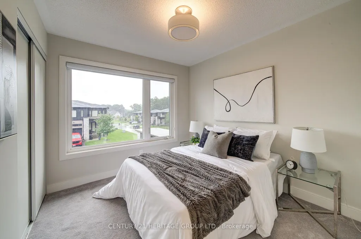
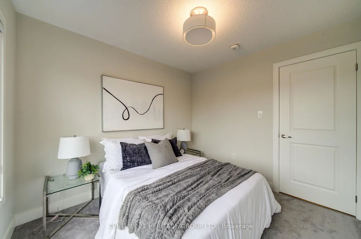
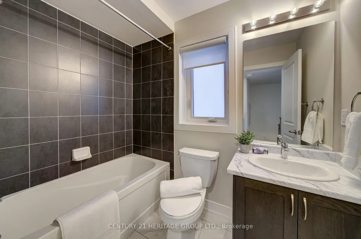
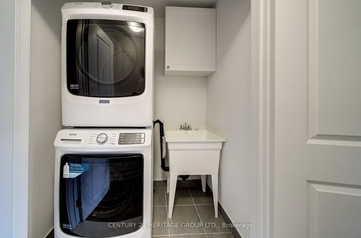
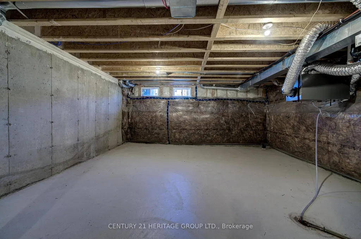
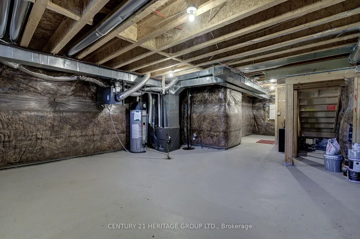
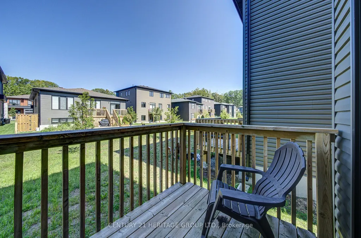
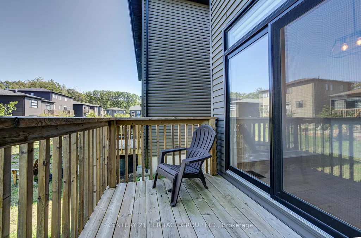
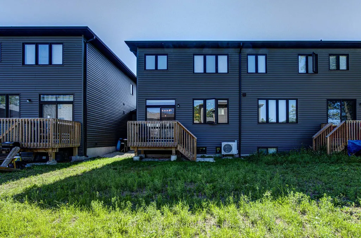
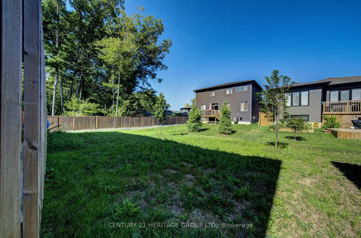
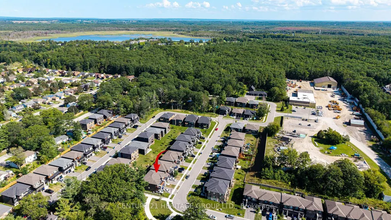
Rare Freehold Executive Townhome with $0 Monthly Fees! Modern 3-Bed, 2.5-Bath Move-In Ready Gem. Welcome to low-maintenance luxury in the heart of Wasaga Beach! This immaculate 4-year-old freehold executive townhome offers the perfect blend of modern sophistication and worry-free living with absolutely NO condo or POTL fees. As you step inside, the home immediately commands attention with its rare 9-foot ceilings, which flood the open-concept main floor with natural light. The spacious living and dining areas are elevated by premium builder upgrades, including executive-level custom trim work and sophisticated designer lighting fixtures throughout. The kitchen flows seamlessly into the living space, making it perfect for entertaining or relaxing after a day at the beach with a cozy and elegant electric fireplace. Featuring elegant flooring, and an upgraded kitchen with custom backsplash, stainless steel appliances, granite countertops, and tasteful decor provides the ultimate comfort. Enjoy your beverage and unwind on the walkout deck from your kitchen and dining area or sit back and relax on the covered front porch overlooking the tastefully landscaped front lawn. Upstairs features three generously sized bedrooms, including a primary retreat with a full ensuite bath, alongside an additional full family bathroom. The unfinished basement offers a blank canvas with great ceiling height-ideal for a future recreation room, home gym, or guest suite. Complete with an attached 1-car garage, excellent energy efficiency, and the remaining balance of its transferable Tarion New Home Warranty for ultimate peace of mind, until 2029.Perfectly situated just minutes from the world's longest freshwater beach, local schools, shopping, and hiking trails. Commute with ease to Collingwood or the GTA. Don't miss this turnkey opportunity to own a premium freehold property in South Georgian Bay!
| Price History | |
|---|---|
| 9/12/2026 | Listed $588,800 |
General Features
| Sewer | Sewer |
|---|---|
| Cooling | Central Air |
| Roof | Asphalt Shingle |
| Architectural Style | 2-Storey |
| Pool Features | None |
| Security Features | Carbon Monoxide Detectors,Smoke Detector |
| Construction Materials | Aluminum Siding,Stone |
| Heater Type | Forced Air |
| Parking Spaces | 1 |
| Property Subtype | Att/Row/Townhouse |
| Tax Year | 2026 |
| Lot Depth | 103.58 |
| PropertyFeatures | Beach,Campground,Greenbelt/Conservation,Park,Rec./Commun.Centre,School Bus Route |
| County | Simcoe |
| New Construction | No |
| Property Type | Residential Freehold |
| Attached Garage | No |
| Facing Direction | West |
| Garage Y/N | Yes |
| Status | New |
| City | Wasaga Beach |
| Senior Community Y/N | No |
| Lot Size Units | Feet |
| Property Attached Y/N | No |
| Tax Annual Amount | 3008.98 |
| Virtual Tour | https://www.40eberhardt.com/unbranded/ |
| Standard Status | Active |
| Occupancy Type | Vacant |
| Legal Description | PART BLOCK 22 PLAN 51M1188,PARTS 5,6 51R43198 SUBJECT TO AN EASEMENT AS IN SC1622221 SUBJECT TO AN EASEMENT IN GROSS OVER PART 5 51R43198 AS IN SC1716312 SUBJECT TO AN EASEMENT FOR ENTRY AS IN SC1877 |
Interior Features
| Interior Amenities | Air Exchanger,Floor Drain,Rough-In Bath,Separate Hydro Meter,Water Heater,Water Meter |
|---|---|
| Basement | Unfinished |
| Fireplace Features | Electric |
| Heat Source | Electric |
| Basement (Y/N) | No |
| Air Conditioning Y/N | Yes |
| Heating Y/N | Yes |
| Fireplace Y/N | Yes |
| Total Bedrooms | 3 |
| Elevator? | No |
| Total Baths | 3 |
| Bedrooms | 3 |
| Living Area Range | 1100-1500 |
Exterior Features
| Exterior Amenities | Deck,Landscaped,Porch |
|---|---|
| Parking Features | Private |
| Water Source | Water System |
| Total Parking | 2.0 |
| Garage Type | Attached |
| Foundation Details | Poured Concrete |
| Spa | No |
| Lot Size Source | GeoWarehouse |
| Waterfront Y/N | No |
| Covered Spaces | 1.0 |
Amenities
- Views
- New Construction
- Adult 55+
- Lease To Own
- No Strata Fees
- Furnished
- Pets
- Primary On Main
- Air Conditioning
- Seller Finance
- Green
- Fixer Upper
- Horse
- Golf
- Fireplace
- Deck
- Garage
- Basement
- Pool
Property vs Townhouse Average in L9Z 0K5
Price
Taxes
Visits
In The Neighbourhood
Wasaga Beach
$ 729,000
204 Rosanne Circle
Wasaga Beach, ON L9Z0N3
- Type
- Townhouse
- Size
- 1,500 SqFt
- Rooms
- 3 Beds + 3 Baths
Wasaga Beach
$ 555,000
57 Surf Drive
Wasaga Beach, ON L9Z0J4
- Type
- Townhouse
- Size
- 1,500 SqFt
- Rooms
- 3 Beds + 4 Baths
Wasaga Beach
$ 609,000
29 Little River Crossing N/a
Wasaga Beach, ON L9Z0J8
- Type
- Townhouse
- Size
- 1,100 SqFt
- Rooms
- 2 Beds + 2 Baths
Wasaga Beach
$ 519,900
131 Greenway Drive
Wasaga Beach, ON L9Z0E6
- Type
- Townhouse
- Size
- 1,100 SqFt
- Rooms
- 2 Beds + 2 Baths
Wasaga Beach
$ 549,900
20 Surf Drive
Wasaga Beach, ON L9Z0J4
- Type
- Townhouse
- Size
- 1,100 SqFt
- Rooms
- 3 Beds + 3 Baths
Wasaga Beach
$ 749,900
300 Stonebridge Boulevard
Wasaga Beach, ON L9Z0E7
- Type
- Townhouse
- Size
- 1,500 SqFt
- Rooms
- 4 Beds + 4 Baths
Wasaga Beach
$ 599,000
73 Federica Crescent
Wasaga Beach, ON L9Z0N5
- Type
- Townhouse
- Size
- 1,500 SqFt
- Rooms
- 3 Beds + 3 Baths
Wasaga Beach
$ 653,000
164 Allegra Drive
Wasaga Beach, ON L9Z0H6
- Type
- Townhouse
- Size
- 1,500 SqFt
- Rooms
- 3 Beds + 3 Baths
Wasaga Beach
$ 539,900
83 Shelburne Avenue
Wasaga Beach, ON L9Z0L2
- Type
- Townhouse
- Size
- 1,500 SqFt
- Rooms
- 4 Beds + 4 Baths
Wasaga Beach
$ 529,000
82 Ivy Crescent
Wasaga Beach, ON L9Z0H8
- Type
- Townhouse
- Size
- 1,500 SqFt
- Rooms
- 2 Beds + 3 Baths
Wasaga Beach
$ 669,000
52 Bianca Crescent
Wasaga Beach, ON L9Z0H6
- Type
- Townhouse
- Size
- 1,500 SqFt
- Rooms
- 3 Beds + 3 Baths
Wasaga Beach
$ 575,000
34 Savannah Crescent
Wasaga Beach, ON L9Z0E7
- Type
- Townhouse
- Size
- 1,100 SqFt
- Rooms
- 3 Beds + 3 Baths
 Toronto Real Estate Board (TRREB); All information deemed reliable but not guaranteed. All properties are subject to prior sale, change or withdrawal. Neither listing broker(s) or information provider(s) shall be responsible for any typographical errors, misinformation, misprints and shall be held totally harmless. Listing(s) information is provided for consumer's personal, non-commercial use and may not be used for any purpose other than to identify prospective properties consumers may be interested
 All information deemed reliable but not guaranteed. All properties are subject to prior sale, change or withdrawal. Neither listing broker(s) or information provider(s) shall be responsible for any typographical errors, misinformation, misprints and shall be held totally harmless. Listing(s) information is provided for consumer's personal, non-commercial use and may not be used for any purpose other than to identify prospective properties consumers may be interested in purchasing. The data relating
 All information deemed reliable but not guaranteed. All properties are subject to prior sale, change or withdrawal. Neither listing broker(s) or information provider(s) shall be responsible for any typographical errors, misinformation, misprints and shall be held totally harmless. Listing(s) information is provided for consumer's personal, non-commercial use and may not be used for any purpose other than to identify prospective properties consumers may be interested in purchasing. The data relating